Welcome to this beautifully maintained Colonial in the highly desirable New England Village development, offering the perfect blend of luxury, comfort, style, and energy efficiency. This move-in-ready home features an updated kitchen with granite countertops, white painted cherry cabinetry, and modern finishes, making it the ideal space for everyday living and entertaining.The interior boasts new flooring throughout, beautiful oak floors on the second level hallway, hi-hat lighting, ceiling fans, and a cozy pellet stove in the living room that adds warmth and charm. Step outside to your own private, professionally landscaped backyard oasis featuring an in-ground pool, patio with gazebo, and pergola by the pool—perfect for relaxing, entertaining, or enjoying summer days. Additional exterior highlights include a 7-zone in-ground sprinkler system, owned solar panels for added energy savings. Conveniently located near Holbrook Country Club, parks, shopping, restaurants, and major roadways, this exceptional Holbrook Colonial offers comfort, convenience, and a backyard designed for making lasting memories. Don't miss the opportunity to make this beautiful home your own!
Pending
$769,000
71 Singingwood Drive, Holbrook, NY 11741
4beds
1,834sqft
Single Family Residence, Residential
Built in 1980
9,583 Square Feet Lot
$-- Zestimate®
$419/sqft
$-- HOA
What's special
- 24 days |
- 253 |
- 3 |
Likely to sell faster than
Zillow last checked:
Listing updated:
Listed by:
Signature Premier Properties 631-751-2111,
Craig Newman 631-664-3241
Source: OneKey® MLS as distributed by MLS GRID,MLS#: 1018221
Facts & features
Interior
Bedrooms & bathrooms
- Bedrooms: 4
- Bathrooms: 3
- Full bathrooms: 2
- 1/2 bathrooms: 1
Primary bedroom
- Description: Primary Bedroom with en-suite Full Bath
- Level: Second
Bedroom 2
- Level: Second
Bedroom 3
- Level: Second
Bedroom 4
- Level: Second
Bathroom 1
- Description: Half Bath
- Level: First
Bathroom 2
- Description: Full Bath
- Level: Second
Bathroom 3
- Description: Full Bath en-suite Primary Bedroom
- Level: Second
Den
- Level: First
Dining room
- Description: Formal Dining Room
- Level: First
Laundry
- Description: Washer and Dryer
- Level: First
Living room
- Description: Formal Living Room
- Level: First
Heating
- Baseboard
Cooling
- Wall/Window Unit(s)
Appliances
- Included: Dishwasher, ENERGY STAR Qualified Appliances, Exhaust Fan, Oven, Range, Refrigerator, Stainless Steel Appliance(s)
- Laundry: Washer/Dryer Hookup
Features
- Breakfast Bar, Ceiling Fan(s), Chandelier, Entrance Foyer, Formal Dining, Granite Counters, His and Hers Closets, Open Floorplan, Recessed Lighting, Stone Counters
- Attic: Crawl
- Has fireplace: No
Interior area
- Total structure area: 2,090
- Total interior livable area: 1,834 sqft
Property
Parking
- Total spaces: 3
- Parking features: Driveway
- Has garage: Yes
- Has uncovered spaces: Yes
Features
- Levels: Two
- Patio & porch: Covered, Patio
- Has private pool: Yes
- Pool features: In Ground, Outdoor Pool, Pool Cover, Vinyl
Lot
- Size: 9,583 Square Feet
- Dimensions: 75 x 133
Details
- Additional structures: Gazebo, Pergola, Shed(s)
- Parcel number: 0500069000200005000
- Special conditions: None
Construction
Type & style
- Home type: SingleFamily
- Architectural style: Colonial
- Property subtype: Single Family Residence, Residential
Materials
- Brick, Frame, Vinyl Siding
- Foundation: Slab
Condition
- Year built: 1980
Utilities & green energy
- Sewer: Public Sewer
- Water: Public
- Utilities for property: Cable Connected, Electricity Connected, Natural Gas Available, Phone Connected, Sewer Connected, Trash Collection Public, Underground Utilities, Water Available, Water Connected
Green energy
- Energy generation: Solar
Community & HOA
Community
- Subdivision: New England Village
HOA
- Has HOA: No
Location
- Region: Holbrook
Financial & listing details
- Price per square foot: $419/sqft
- Tax assessed value: $40,000
- Annual tax amount: $10,731
- Date on market: 7/8/2026
- Cumulative days on market: 32 days
- Listing agreement: Exclusive Right To Sell
- Electric utility on property: Yes
Estimated market value
Not available
Estimated sales range
Not available
Not available
Price history
| Date | Event | Price |
|---|---|---|
| 7/29/2026 | Pending sale | $769,000$419/sqft |
Source:  OneKey® MLS as distributed by MLS GRID #1018221 Report a problem OneKey® MLS as distributed by MLS GRID #1018221 Report a problem | ||
| 7/15/2026 | Listing removed | $769,000$419/sqft |
Source: OneKey® MLS as distributed by MLS GRID #1018221 Report a problem | ||
| 7/8/2026 | Listed for sale | $769,000+267.9%$419/sqft |
Source: OneKey® MLS as distributed by MLS GRID #1018221 Report a problem | ||
| 8/18/2000 | Sold | $209,000$114/sqft |
Source: Public Record Report a problem | ||
Public tax history
| Year | Property taxes | Tax assessment |
|---|---|---|
| 2025 | -- | $40,000 |
| 2024 | -- | $40,000 |
| 2023 | -- | $40,000 |
| 2022 | -- | $40,000 |
| 2021 | -- | $40,000 |
| 2020 | -- | $40,000 |
| 2019 | -- | $40,000 |
| 2018 | -- | $40,000 |
| 2017 | $8,476 | $40,000 |
| 2016 | -- | $40,000 |
| 2015 | -- | $40,000 |
| 2014 | -- | $40,000 |
| 2013 | -- | $40,000 |
| 2012 | -- | $40,000 |
| 2011 | -- | $40,000 |
| 2010 | -- | $40,000 |
| 2009 | -- | $40,000 |
| 2008 | -- | $40,000 |
| 2007 | $6,574 +13.6% | $40,000 |
| 2005 | $5,785 +12.3% | $40,000 |
| 2004 | $5,152 +0.6% | $40,000 |
| 2003 | $5,120 +5% | $40,000 |
| 2002 | $4,877 | $40,000 |
| 2001 | -- | $40,000 |
| 2000 | $5,253 | $40,000 |
Find assessor info on the county website
Monthly payment
Climate risks
Neighborhood: 11741
Nearby schools
GreatSchools rating
- 5/10Tamarac Elementary SchoolGrades: K-5Distance: 0.5 mi
- 6/10Seneca Middle SchoolGrades: 6-8Distance: 0.9 mi
- 8/10Sachem High School NorthGrades: 9-12Distance: 3.2 mi
Schools provided by the listing agent
- Elementary: Tamarac Elementary School
- Middle: Seneca Middle School
- High: Sachem High School East
Source: OneKey® MLS as distributed by MLS GRID. This data may not be complete. We recommend contacting the local school district to confirm school assignments for this home.
- $685,400-- bd-- ba-- sqft75 Singingwood Dr, Holbrook, NY 11741Off Market
- $780,0004 bd2 ba2k sqft67 Singingwood Dr, Holbrook, NY 11741Sold
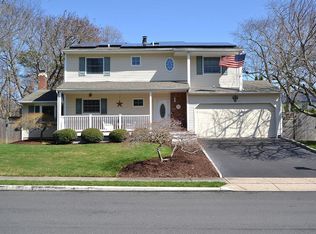
- $1,120,3004 bd3 ba-- sqft16 Lindsey Pl, Holbrook, NY 11741Off Market

- $676,7003 bd1 ba-- sqft79 Singingwood Dr, Holbrook, NY 11741Off Market

- $685,7003 bd2 ba1.9k sqft72 Singingwood Dr, Holbrook, NY 11741Off Market
- $815,0004 bd2 ba2.4k sqft66 Singingwood Dr, Holbrook, NY 11741Sold
- $894,5005 bd4 ba-- sqft78 Singingwood Dr, Holbrook, NY 11741Off Market
- $1,123,0006 bd4 ba-- sqft18 Lindsey Pl, Holbrook, NY 11741Off Market
A local agent can set up tours, give advice and negotiate with sellers.
Similar homes
- $769,9005 bd2 ba1.8k sqft4 Halfcircle Drive, Holbrook, NY 11741For Sale

 MLS ID #1039213, Margaret Tsoukaris, Listing by: BH&G R E Realty Connect. OneKey® MLS as distributed by MLS GRID
 - $889,0005 bd4 ba2.5k sqft73 Springmeadow Drive, Holbrook, NY 11741For Sale
 MLS ID #1034957, Lawrence McKenna, Listing by: Signature Premier Properties. OneKey® MLS as distributed by MLS GRID
 - $699,9904 bd2 ba2k sqft208 Ford Street, Holbrook, NY 11741For Sale
 MLS ID #1030005, Nancy Cimilluca CBR, Listing by: Coldwell Banker American Homes. OneKey® MLS as distributed by MLS GRID
 - $749,0004 bd3 ba2.1k sqft276 Mount Pleasant Road, Hauppauge, NY 11788For Sale
 MLS ID #1038435, Natan Amos, Listing by: Corcoran SRG Residential. OneKey® MLS as distributed by MLS GRID
 - $799,9993 bd3 ba2k sqft65 Patricia Lane, South Setauket, NY 11720For SaleMLS ID #1006929, Jorge R. Orellana Guncay, Listing by: Serhant East End LLC. OneKey® MLS as distributed by MLS GRID
- $699,9993 bd3 ba1.5k sqft17 Bayberry Road, Ronkonkoma, NY 11779For SaleMLS ID #1032904, Kerrilynn Prokop, Listing by: Signature Premier Properties. OneKey® MLS as distributed by MLS GRID
- $699,9993 bd3 ba1.5k sqft4 Acorn Street, Ronkonkoma, NY 11779For SaleMLS ID #1037739, Michelle Keegan, Listing by: Douglas Elliman Real Estate. OneKey® MLS as distributed by MLS GRID
- $759,0003 bd3 ba1.8k sqft35 Royalston Lane, Centereach, NY 11720For SaleMLS ID #1029673, Richard L. Wiederman, Listing by: BH&G R E Realty Connect. OneKey® MLS as distributed by MLS GRID
- $695,0004 bd3 ba2k sqft289 Central Avenue, Bohemia, NY 11716For SaleMLS ID #1000829, Caroline P. Sweezey ABR PSA SFR CR, Listing by: Douglas Elliman Real Estate. OneKey® MLS as distributed by MLS GRID
- $779,9994 bd3 ba2.3k sqft22 Cornelia Lane, Lake Grove, NY 11755For SaleMLS ID #1026900, Bryan J. Karp CBR, Listing by: Coldwell Banker American Homes. OneKey® MLS as distributed by MLS GRID
- $799,0003 bd3 ba1.7k sqft353 Thrift Street, Ronkonkoma, NY 11779For SaleMLS ID #850738, Jeffrey Forst CBR SFR SRES, Listing by: Jeffrey Forst Realty Inc. OneKey® MLS as distributed by MLS GRID
- $799,9994 bd3 ba2.3k sqft9 Mount Sinai Avenue S, Port Jefferson Station, NY 11776For SaleMLS ID #1034421, Lisa Strazzeri, Listing by: Signature Premier Properties. OneKey® MLS as distributed by MLS GRID
- $789,0003 bd3 ba2.6k sqft111 Brunswick Road, Lake Ronkonkoma, NY 11779For SaleMLS ID #1013178, Kenville R. Prince CBR SRS, Listing by: Prince & Associates Realty Grp. OneKey® MLS as distributed by MLS GRID
- $529,0003 bd2 ba1.3k sqft215 Springmeadow Drive #B, Holbrook, NY 11741For SaleMLS ID #1036745, Tracy L. Boucher CBR, Listing by: Signature Premier Properties. OneKey® MLS as distributed by MLS GRID
- $779,9994 bd3 ba2.2k sqft6 Carol Court, East Setauket, NY 11733For SaleMLS ID #1012133, William Negus, Listing by: First Realty Properties Inc. OneKey® MLS as distributed by MLS GRID
- $799,0004 bd3 ba1.9k sqft136 Mills Pond Road, Saint James, NY 11780For SaleMLS ID #1014293, Janet Falco CBR, Listing by: Long Island Home Prop LLC. OneKey® MLS as distributed by MLS GRID
- $699,0004 bd4 ba2.2k sqft65 Peconic Street, Selden, NY 11784For SaleMLS ID #1022644, Nicholas Kucharski, Listing by: Serhant East End LLC. OneKey® MLS as distributed by MLS GRID
- $649,9994 bd2 ba1.2k sqft3 Herd Lane, East Setauket, NY 11733For SaleMLS ID #1039635, Deniz Ozgur, Listing by: OverSouth LLC. OneKey® MLS as distributed by MLS GRID
- $779,9994 bd2 ba2.4k sqft661 Shore Drive, Oakdale, NY 11769For SaleMLS ID #1004296, Dawn DeGirolamo, Listing by: Douglas Elliman Real Estate. OneKey® MLS as distributed by MLS GRID
- $750,0003 bd3 ba2k sqft20 Spaulding Lane, Stony Brook, NY 11790For SaleMLS ID #1016276, Gina R. Lollo CBR, Listing by: Northshore Properties Realty. OneKey® MLS as distributed by MLS GRID
