Welcome to this beautifully maintained patio home offering the ease of single-level living and a private backyard oasis with tranquil water views. Brand new, furnace, HWT and AC just installed July 2025. Full-house generator and water purification system. Step into an open and airy floor plan filled with natural light, featuring tray ceilings, surround sound throughout. The bright eat-in kitchen is a chef’s delight with stainless steel appliances, ample counter space, and a seamless flow into the cozy living room, complete with a gas fireplace—perfect for entertaining or relaxing evenings at home. Enjoy peaceful mornings or sunset dinners on the back deck overlooking the water, creating a serene retreat right in your own backyard. Additional highlights include: Updated bathrooms First-floor laundry for convenience Spacious California closets for organized storage Epoxy-coated garage floor. Partial finished basement with new flooring and abundant storage space. Low HOA in a desirable cul-de-sac location. This low-maintenance gem combines comfort, style, and functionality in an ideal setting. Don’t miss your chance to own this exceptional home! Also listed as a single family: B1644072.
Closed
$550,000
66 Sutherland Ct, Williamsville, NY 14221
2beds
1,842sqft
Single Family Residence
Built in 1995
3,484 Square Feet Lot
$572,300 Zestimate®
$299/sqft
$2,997 Estimated rent
Home value
$572,300
$538,000 - $607,000
$2,997/mo
Zestimate® history
Owner options
List your home for rent
$2,997/mo
Rent Zestimate®
Find your next renter with Zillow Rental Manager. Plus, with online applications, you can quickly screen prospective tenants – for free.
$2,997/mo
Rent Zestimate®
Refinance and save
$4,185/mo
Est. payment
Refinancing to a lower rate could help reduce your monthly payments and save thousands over the life of the loan.
$4,185/mo
Est. payment
Explore your selling options
Work with a Zillow partner agent
Leverage their expertise and Zillow's premium Showcase listings to get your home seen by more buyers.
Get startedList with your own agent
Get your home in front of millions of buyers by listing it on Zillow.
Learn how to do itSell it yourself
Take full control of how buyers see your home on Zillow by listing For Sale by Owner (FSBO).
List your homeWhat's special
Zillow last checked:
Listing updated:
Listed by:
Lisa Levin 716-510-1122,
HUNT Real Estate Corporation,
Mary Hutton 716-983-8369,
HUNT Real Estate Corporation
Bought with:
Lisa Levin, 10401334275
HUNT Real Estate Corporation
Mason J Meggo, 10401392539
HUNT Real Estate Corporation
Source: NYSAMLSs,MLS#: B1644073 Originating MLS: Buffalo
Originating MLS: BuffaloFacts & features
Interior
Bedrooms & bathrooms
- Bedrooms: 2
- Bathrooms: 2
- Full bathrooms: 2
- Main level bathrooms: 2
- Main level bedrooms: 2
Bedroom 1
- Level: First
Bedroom 2
- Level: First
Dining room
- Level: First
Family room
- Level: First
Other
- Level: First
Heating
- Gas, Forced Air
Cooling
- Central Air
Appliances
- Included: Dryer, Dishwasher, Electric Oven, Electric Range, Free-Standing Range, Disposal, Gas Water Heater, Microwave, Oven, Refrigerator, Washer
- Laundry: Main Level
Features
- Breakfast Bar, Ceiling Fan(s), Cathedral Ceiling(s), Den, Entrance Foyer, Eat-in Kitchen, Kitchen Island, Pantry, Solid Surface Counters, Natural Woodwork, Window Treatments, Main Level Primary
- Flooring: Carpet, Ceramic Tile, Luxury Vinyl, Varies
- Windows: Drapes
- Basement: Full,Partially Finished,Sump Pump
- Number of fireplaces: 1
Interior area
- Total structure area: 1,842
- Total interior livable area: 1,842 sqft
Property
Parking
- Total spaces: 2
- Parking features: Attached, Garage, Open, Garage Door Opener
- Attached garage spaces: 2
- Has uncovered spaces: Yes
Features
- Patio & porch: Deck
- Exterior features: Deck, Private Yard, See Remarks
- On waterfront: Yes
- Waterfront features: Pond
- Body of water: Other
- Frontage length: 45
Lot
- Size: 3,484 Square Feet
- Dimensions: 45 x 75
- Features: Rectangular, Rectangular Lot, Residential Lot
Details
- Parcel number: 1432000571400005044000
- Special conditions: Standard
- Other equipment: Generator
Construction
Type & style
- Home type: SingleFamily
- Architectural style: Patio Home
- Property subtype: Single Family Residence
Materials
- Brick, Other, Vinyl Siding, Copper Plumbing
- Roof: Asphalt
Condition
- Resale
- Year built: 1995
Utilities & green energy
- Sewer: Connected
- Water: Connected, Public
- Utilities for property: Cable Available, High Speed Internet Available, Sewer Connected, Water Connected
Community & HOA
Community
- Security: Security System Leased
- Subdivision: The Hollows
HOA
- Services included: Common Area Maintenance, Common Area Insurance, Insurance, Reserve Fund, Snow Removal, Trash
- HOA fee: $391 monthly
- HOA name: Fairwood Management
- HOA phone: 716-656-9700
Location
- Region: Williamsville
Financial & listing details
- Price per square foot: $299/sqft
- Tax assessed value: $415,000
- Annual tax amount: $7,291
- Date on market: 10/9/2025
- Cumulative days on market: 33 days
- Listing terms: Cash,Conventional
Price history
| Date | Event | Price |
|---|---|---|
| 1/12/2026 | Sold | $550,000-2.7%$299/sqft |
Source:  NYSAMLSs #B1644073 Report a problem NYSAMLSs #B1644073 Report a problem | ||
| 11/12/2025 | Pending sale | $565,000$307/sqft |
Source: NYSAMLSs #B1644073 Report a problem | ||
| 10/10/2025 | Price change | $565,000-2.4%$307/sqft |
Source: NYSAMLSs #B1644073 Report a problem | ||
| 8/4/2025 | Price change | $579,000-3.3%$314/sqft |
Source: NYSAMLSs #B1606219 Report a problem | ||
| 5/20/2025 | Price change | $599,000+13.2%$325/sqft |
Source: NYSAMLSs #B1606219 Report a problem | ||
| 5/15/2025 | Listed for sale | $529,000+44.9%$287/sqft |
Source: NYSAMLSs #B1606219 Report a problem | ||
| 9/24/2019 | Sold | $365,000+4.3%$198/sqft |
Source: NYSAMLSs #B1210423 Report a problem | ||
| 7/29/2019 | Pending sale | $349,900$190/sqft |
Source: Williamsville Village Branch #B1210377 Report a problem | ||
| 7/16/2019 | Listed for sale | $349,900+91.2%$190/sqft |
Source: Hunt Real Estate ERA #B1210377 Report a problem | ||
| 8/25/1995 | Sold | $183,000$99/sqft |
Source: Public Record Report a problem | ||
Public tax history
| Year | Property taxes | Tax assessment |
|---|---|---|
| 2025 | -- | $415,000 |
| 2024 | -- | $415,000 +13.7% |
| 2023 | -- | $365,000 |
| 2022 | -- | $365,000 |
| 2021 | -- | $365,000 +30.8% |
| 2020 | -- | $279,000 |
| 2019 | -- | $279,000 |
| 2018 | -- | $279,000 +5.4% |
| 2017 | $5,638 +142% | $264,700 |
| 2016 | $2,330 | $264,700 |
| 2015 | -- | $264,700 +1.8% |
| 2014 | -- | $260,000 |
| 2013 | -- | $260,000 |
| 2012 | -- | $260,000 |
| 2011 | -- | $260,000 -4.8% |
| 2010 | -- | $273,000 |
| 2009 | -- | $273,000 |
| 2008 | -- | $273,000 |
| 2007 | -- | $273,000 +8.3% |
| 2006 | -- | $252,000 |
| 2005 | -- | $252,000 +25.4% |
| 2004 | -- | $201,000 |
| 2003 | -- | $201,000 +8.1% |
| 2002 | -- | $186,000 |
| 2001 | -- | $186,000 |
| 2000 | -- | $186,000 |
Find assessor info on the county website
Neighborhood: 14221
Nearby homes
- $521,6002 bd2 ba1.8k sqft65 Sutherland Ct, Williamsville, NY 14221Off Market

- $485,0002 bd2 ba1.5k sqft67 Sutherland Ct, Williamsville, NY 14221Off Market
- $603,1262 bd2 ba1.8k sqft64 Sutherland Ct, Williamsville, NY 14221Sold
- $528,9002 bd2 ba1.8k sqft45 Sutherland Ct, Williamsville, NY 14221Off Market
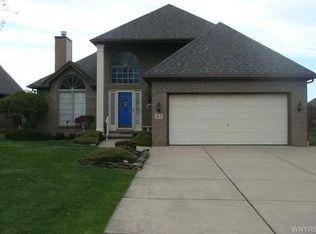
- $637,7003 bd3 ba2.4k sqft8467 Stonehaven Dr, Williamsville, NY 14221Off Market
- $521,5002 bd2 ba1.5k sqft46 Sutherland Ct, Williamsville, NY 14221Off Market
- $569,9002 bd2 ba2.1k sqft63 Sutherland Ct, Williamsville, NY 14221Pending
- $525,9002 bd2 ba1.8k sqft8471 Stonehaven Dr, Williamsville, NY 14221Off Market
Nearby schools
GreatSchools rating
- 9/10Transit Middle SchoolGrades: 5-8Distance: 1.1 mi
- 9/10Williamsville East High SchoolGrades: 9-12Distance: 1.5 mi
- 6/10Country Parkway Elementary SchoolGrades: PK-4Distance: 2.1 mi
Schools provided by the listing agent
- District: Williamsville
Source: NYSAMLSs. This data may not be complete. We recommend contacting the local school district to confirm school assignments for this home.
Sell for more on Zillow
Get a Zillow Showcase℠ listing at no additional cost and you could sell for .
$572,300
2% more
+$11,446
With Zillow Showcase(estimated)
$583,746
- New York
- Erie County
- Williamsville
- 14221
- 66 Sutherland Ct
Nearby cities
Nearby neighborhoods
Nearby zip codes
Other Williamsville Topics
