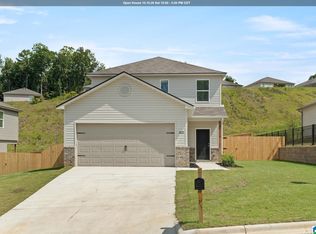
Under Construction! The Holland floor plan is a two-story home featuring all bedrooms upstairs, including a private owner’s suite, plus a loft for flexible living space. The main level offers an open kitchen, dining, and living area, perfect for everyday living and entertaining. Located in the College Park community, this home combines modern design with small-town charm. Contact a listing agent today to schedule a showing and secure your future home!
Pending
Price cut: $23.8K (7/6)
$206,036
66 Taylor Ln, Childersburg, AL 35044
3beds
1,567sqft
:
Get pre-qualified$1,279/mo
Single Family Residence
Built in 2026
5,401 Square Feet Lot
$206,400 Zestimate®
$131/sqft
$-- HOA
What's special
Flexible living spaceOpen kitchen
- 320 days |
- 70 |
- 2 |
Zillow last checked:
Listing updated:
Listed by:
Heather Rossomme CELL:205-441-7674,
Lennar Homes Coastal Realty,
Charles Mickle 205-532-1995,
Lennar Homes Coastal Realty
Source: GALMLS,MLS#: 21430566
Facts & features
Interior
Bedrooms & bathrooms
- Bedrooms: 3
- Bathrooms: 3
- Full bathrooms: 2
- 1/2 bathrooms: 1
Rooms
- Room types: Bedroom, Kitchen, Living/Dining (ROOM), Master Bathroom, Master Bedroom
Primary bedroom
- Level: First
Bedroom 1
- Level: First
Bedroom 2
- Level: First
Bedroom 3
- Level: First
Primary bathroom
- Level: First
Kitchen
- Features: Laminate Counters
- Level: First
Basement
- Area: 0
Heating
- Central
Cooling
- Central Air
Appliances
- Included: Dishwasher, Disposal, Microwave, Refrigerator, Stainless Steel Appliance(s), Electric Water Heater
- Laundry: Electric Dryer Hookup, Washer Hookup, Main Level, Laundry Room, Laundry (ROOM), Yes
Features
- None, Smooth Ceilings, Linen Closet, Tub/Shower Combo, Walk-In Closet(s)
- Flooring: Carpet, Laminate, Vinyl
- Attic: Pull Down Stairs,Yes
- Has fireplace: No
Interior area
- Total interior livable area: 1,567 sqft
- Finished area above ground: 1,567
- Finished area below ground: 0
Video & virtual tour
Property
Parking
- Total spaces: 4
- Parking features: Attached, Garage Faces Front
- Attached garage spaces: 2
- Carport spaces: 2
- Covered spaces: 4
Features
- Levels: One
- Stories: 1
- Patio & porch: Open (PATIO), Patio
- Exterior features: None
- Pool features: None
- Has view: Yes
- View description: None
- Waterfront features: No
Lot
- Size: 5,401 Square Feet
Details
- Parcel number: 2208283000002.093
- Special conditions: N/A
Construction
Type & style
- Home type: SingleFamily
- Property subtype: Single Family Residence
- Attached to another structure: Yes
Materials
- 1 Side Brick, Vinyl Siding
- Foundation: Slab
Condition
- Year built: 2026
Utilities & green energy
- Water: Public
- Utilities for property: Sewer Connected, Underground Utilities
Community & HOA
Community
- Subdivision: College Park
HOA
- Services included: None
Location
- Region: Childersburg
Financial & listing details
- Price per square foot: $131/sqft
- Price range: $206K - $206K
- Date on market: 9/8/2025
Estimated market value
$206,400
$196,000 - $217,000
$1,485/mo
Price history
| Date | Event | Price |
|---|---|---|
| 7/6/2026 | Pending sale | $206,036-10.4%$131/sqft |
Source:  GALMLS #21430566 Report a problem GALMLS #21430566 Report a problem | ||
| 7/3/2026 | Price change | $229,880+11.6%$147/sqft |
Source:  Lennar Homes Report a problem Lennar Homes Report a problem | ||
| 5/31/2026 | Price change | $206,036-1.6%$131/sqft |
Source: GALMLS #21430566 Report a problem | ||
| 5/30/2026 | Price change | $209,346-1.6%$134/sqft |
Source: Lennar Homes Report a problem | ||
| 5/26/2026 | Price change | $212,846+3%$136/sqft |
Source: Lennar Homes Report a problem | ||
| 5/2/2026 | Price change | $206,596-6.1%$132/sqft |
Source: Lennar Homes Report a problem | ||
| 1/31/2026 | Pending sale | $219,900$140/sqft |
Source: GALMLS #21430566 Report a problem | ||
| 1/15/2026 | Price change | $219,900-3.9%$140/sqft |
Source: GALMLS #21430566 Report a problem | ||
| 1/10/2026 | Price change | $228,762-0.7%$146/sqft |
Source: Lennar Homes Report a problem | ||
| 1/8/2026 | Price change | $230,408-1%$147/sqft |
Source: Lennar Homes Report a problem | ||
| 10/21/2025 | Price change | $232,760-0.6%$149/sqft |
Source: Lennar Homes Report a problem | ||
| 7/2/2025 | Price change | $234,110+1.3%$149/sqft |
Source: Lennar Homes Report a problem | ||
| 6/20/2025 | Listed for sale | $231,000$147/sqft |
Source: Lennar Homes Report a problem | ||
Public tax history
Tax history is unavailable.
Monthly payment
Est. payment
Payment breakdown
Explore the cost of this home by adjusting the details. Changes won't be saved.Climate risks
Neighborhood: 35044
Nearby schools
GreatSchools rating
- 4/10Ah Watwood Elementary SchoolGrades: PK-5Distance: 1 mi
- 8/10Childersburg Middle SchoolGrades: 6-8Distance: 1 mi
- 3/10Childersburg High SchoolGrades: 9-12Distance: 1 mi
Schools provided by the listing agent
- Elementary: Ah Watwood
- Middle: Childersburg
- High: Childersburg
Source: GALMLS. This data may not be complete. We recommend contacting the local school district to confirm school assignments for this home.
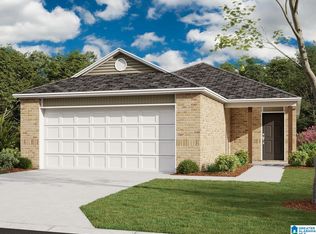
- $215,0003 bd2 ba1.4k sqft13 Taylor Ln, Childersburg, AL 35044Sold
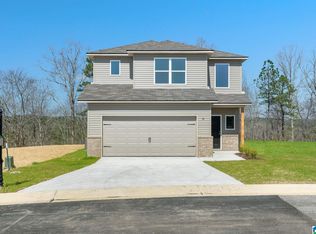
- $243,1203 bd3 ba1.6k sqft74 Taylor Ln, Childersburg, AL 35044Sold
- $245,1303 bd3 ba1.6k sqft144 Dogwood St, Childersburg, AL 35044Sold
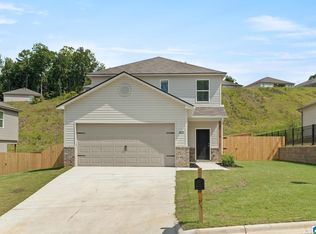
- $239,1103 bd3 ba1.5k sqft152 Dogwood St, Childersburg, AL 35044Sold
- $260,2404 bd3 ba2k sqft184 Dogwood St, Childersburg, AL 35244Sold
- $216,9004 bd2 ba1.4k sqft137 Dogwood St, Childersburg, AL 35044Sold
- $198,0493 bd3 ba1.5k sqft111 Dogwood St, Childersburg, AL 35044Sold
- $228,0004 bd2 ba1.4k sqft176 Dogwood St, Childersburg, AL 35044Sold
A local agent can set up tours, give advice and negotiate with sellers.
Similar homes
- from $198,7503 bd2 ba1.2k sqftRC Cooper Plan, College Park, Childersburg, AL 35044New Construction
 Lennar Homes
 - $213,9093 bd3 ba1.6k sqft126 College Park Dr, Childersburg, AL 35044New Construction

 GALMLS
 - $211,5403 bd2 ba1.3k sqft27 Taylor Ln, Childersburg, AL 35044For Sale
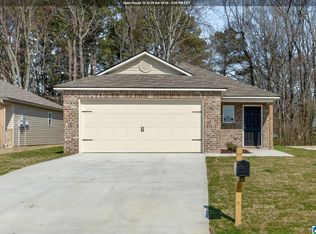 MLS ID #21458184, Heather Rossomme, Lennar Homes Coastal Realty. GALMLS
 - $220,3803 bd3 ba1.5k sqft41 Taylor Ln, Childersburg, AL 35044For Sale
 MLS ID #21458181, Heather Rossomme, Lennar Homes Coastal Realty. GALMLS
 - $220,3803 bd3 ba1.5k sqft174 College Park Dr, Childersburg, AL 35044New ConstructionGALMLS
- $204,8404 bd2 ba1.4k sqft132 College Park Dr, Childersburg, AL 35044New ConstructionGALMLS
- $214,9673 bd3 ba1.6k sqft42 Taylor Ln, Childersburg, AL 35044New ConstructionGALMLS
- $204,9093 bd3 ba1.5k sqft28 Taylor Ln, Childersburg, AL 35044New ConstructionGALMLS
- from $206,7503 bd2 ba1.3k sqftRC Mitchell Plan, College Park, Childersburg, AL 35044New ConstructionLennar Homes
- $214,9403 bd3 ba1.6k sqft20 Taylor Ln, Childersburg, AL 35044New ConstructionGALMLS
- $196,7223 bd3 ba1.5k sqft117 Dogwood St, Childersburg, AL 35044New ConstructionGALMLS
- $189,8143 bd2 ba1.2k sqft160 Dogwood St, Childersburg, AL 35044New ConstructionGALMLS
- $199,8604 bd2 ba1.4k sqft34 Taylor Ln, Childersburg, AL 35044New ConstructionGALMLS
- from $210,7503 bd2 ba1.4k sqftRC Somerville Plan, College Park, Childersburg, AL 35044New ConstructionLennar Homes
- from $217,7503 bd3 ba1.5k sqftRC Holland Plan, College Park, Childersburg, AL 35044New ConstructionLennar Homes
- $199,9003 bd3 ba1.4k sqftTbd, Childersburg, AL 35044For SaleMLS ID #21457104, Joel Watson, eXp Realty, LLC Central. GALMLS
- from $212,7504 bd2 ba1.4k sqftRC Ridgeland Plan, College Park, Childersburg, AL 35044New ConstructionLennar Homes
- from $227,7503 bd3 ba1.6k sqftRC Camden Plan, College Park, Childersburg, AL 35044New ConstructionLennar Homes
- from $175,7503 bd2 ba1k sqftRC Carlie II Plan, College Park, Childersburg, AL 35044New ConstructionLennar Homes
- $211,8883 bd2 ba1.5k sqft151 Griffin Dr, Childersburg, AL 35044New ConstructionGALMLS
