Life in the welcoming 55+ community of Palm Hill Country Club offers the perfect blend of relaxation and recreation in a true resort-style setting. Residents enjoy an impressive lineup of amenities designed for an active lifestyle, including three sparkling swimming pools, two soothing hot tubs, a golf course, tennis courts, and popular pickleball courts, along with a busy clubhouse filled with activities, social events, and clubs for every interest. The low monthly maintenance fee of just $595 makes living here even more appealing, conveniently covering water, sewer, lawn care, garbage service, cable, and internet, allowing homeowners to focus on enjoying the Florida lifestyle rather than upkeep. Ideally located near plentiful shopping and dining options, the community is also within easy reach of two major area airports and the beautiful white sandy Gulf beaches that make this part of Florida so desirable. Palm Hill truly offers a relaxed, amenity-rich lifestyle where every day can feel like a vacation. INTERIOR: This recently remodeled two-bedroom, two-bath split-plan home offers a bright, comfortable layout with an open floor plan that creates an easy flow throughout the main living spaces. New laminate flooring installed in 2025 enhances the interior, while both bathrooms feature new vinyl plank flooring added in 2025. The kitchen is both attractive and functional with light-colored cabinetry, a center island providing additional cabinet storage, and a breakfast bar perfect for casual meals or visiting with guests. Nearby, the dining area includes two built-in cabinets for convenient storage. The home offers two spacious living areas, providing flexibility for relaxing or entertaining, with one space easily accommodating overnight stays for visiting family and friends. A sliding door leads to the rear bedroom, which features a walk-in closet and a private en suite bath updated in 2025 with a new vanity, shower and tub surround, and new faucets. At the front of the home, the second bedroom also enjoys its own en suite remodeled bath, complete with a new vanity, new shower surround, and updated faucets. The interior has been freshly painted in 2025 with tasteful, neutral colors, and new windows were installed in both bedrooms in 2025, adding comfort and efficiency. A new A/C unit installed in 2021 provides peace of mind, and a small amount of furnishings will remain, making this a lovely move-in-ready home—simply bring along your own furnishings and decorative touches to make it uniquely yours. EXTERIOR: The exterior of this home is neat, clean, and well cared for, featuring attractive white aluminum and vinyl siding accented by classic black shutters that give the property a crisp, welcoming look. Recent improvements add even more value, including a large new shed installed in 2025 that provides excellent storage and includes washer and dryer hookups along with a new water heater installed in 2023. The brand-new carport added in 2025 offers convenient covered parking, while the driveway comfortably accommodates two vehicles. Additional updates include a main water shut-off installed in 2024, offering extra peace of mind. With all of these wonderful features, this property is handsomely priced at just $79,500, including the share. Call today for a private showing—homes in this price range are selling quickly!
Pending
$79,500
66 THATCH PALM STREET W, LARGO, FL 33770
2beds
1,128sqft
Mobile Home
Built in 1972
-- sqft lot
$-- Zestimate®
$70/sqft
$595/mo HOA
What's special
Bright comfortable layoutLight-colored cabinetry
- 175 days
- 14
- 1
Zillow last checked:
Listing updated:
Listed by:
Patricia Long 727-584-3588,
SELECT REAL ESTATE OF PINELLAS 727-584-3588
Source: Stellar MLS,MLS#: TB8484071 Originating MLS: Suncoast Tampa
Originating MLS: Suncoast Tampa
Facts & features
Interior
Bedrooms & bathrooms
- Bedrooms: 2
- Bathrooms: 2
- Full bathrooms: 2
Primary bedroom
- Features: En Suite Bathroom, Tub With Shower, Walk-In Closet(s)
- Level: First
- Area: 168 Square Feet
- Dimensions: 12x14
Kitchen
- Level: First
- Area: 90 Square Feet
- Dimensions: 9x10
Living room
- Level: First
- Area: 240 Square Feet
- Dimensions: 12x20
Heating
- Central
Cooling
- Central Air
Appliances
- Included: Electric Water Heater, Range, Range Hood, Refrigerator
- Laundry: Electric Dryer Hookup, Washer Hookup
Features
- Built-in Features, Eating Space In Kitchen, Living Room/Dining Room Combo, Open Floorplan, Split Bedroom, Thermostat, Walk-In Closet(s)
- Flooring: Laminate, Luxury Vinyl
- Windows: Window Treatments
- Has fireplace: No
Interior area
- Total structure area: 1,806
- Total interior livable area: 1,128 sqft
Video & virtual tour
Property
Parking
- Total spaces: 2
- Parking features: Carport
- Carport spaces: 2
Features
- Levels: One
- Stories: 1
- Exterior features: Private Mailbox, Sidewalk
Lot
- Features: Sidewalk
Details
- Additional structures: Shed(s)
- Parcel number: 033015656840030660
- Special conditions: None
Construction
Type & style
- Home type: MobileManufactured
- Property subtype: Mobile Home
Materials
- Metal Siding, Vinyl Siding
- Foundation: Crawlspace
- Roof: Built-Up
Condition
- New construction: No
- Year built: 1972
Utilities & green energy
- Sewer: Public Sewer
- Water: Public
- Utilities for property: BB/HS Internet Available, Cable Available, Electricity Available, Electricity Connected, Sewer Available, Sewer Connected, Water Available, Water Connected
Community & HOA
Community
- Features: Association Recreation - Owned, Buyer Approval Required, Clubhouse, Golf Carts OK, Golf, Pool, Sidewalks
- Pet fee: $0 monthly
- Senior community: Yes
- Subdivision: PALM HILL MOBILE HOME PARK UNREC
HOA
- Has HOA: Yes
- Amenities included: Cable TV, Clubhouse, Golf Course, Laundry, Pickleball Court(s), Pool, Recreation Facilities, Shuffleboard Court, Spa/Hot Tub, Tennis Court(s)
- Services included: Cable TV, Community Pool, Reserve Fund, Internet, Maintenance Grounds, Manager, Pool Maintenance, Recreational Facilities, Sewer, Trash, Water
- HOA fee: $595 monthly
- HOA name: Megan DiBello
- HOA phone: 727-581-8729
Location
- Region: Largo
Financial & listing details
- Price per square foot: $70/sqft
- Tax assessed value: $63,111
- Annual tax amount: $1,198
- Date on market: 3/7/2026
- Cumulative days on market: 60 days
- Listing terms: Cash
- Ownership: Co-op
- Total actual rent: 0
- Electric utility on property: Yes
- Road surface type: Paved, Asphalt
- Body type: Double Wide
Estimated market value
Not available
Estimated sales range
Not available
Not available
Price history
| Date | Event | Price |
|---|---|---|
| 4/23/2026 | Pending sale | $79,500$70/sqft |
Source:  Stellar MLS #TB8484071 Report a problem Stellar MLS #TB8484071 Report a problem | ||
| 3/7/2026 | Listed for sale | $79,500+44.5%$70/sqft |
Source: Stellar MLS #TB8484071 Report a problem | ||
| 4/4/2024 | Sold | $55,000-31.3%$49/sqft |
Source: Stellar MLS #U8183536 Report a problem | ||
| 3/6/2024 | Pending sale | $80,000$71/sqft |
Source: Stellar MLS #U8183536 Report a problem | ||
| 2/29/2024 | Price change | $80,000-20%$71/sqft |
Source: Stellar MLS #U8183536 Report a problem | ||
| 12/5/2023 | Price change | $100,000-16.7%$89/sqft |
Source: Stellar MLS #U8183536 Report a problem | ||
| 6/16/2023 | Listed for sale | $120,000$106/sqft |
Source: Stellar MLS #U8183536 Report a problem | ||
| 6/10/2023 | Pending sale | $120,000$106/sqft |
Source: Stellar MLS #U8183536 Report a problem | ||
| 6/7/2023 | Price change | $120,000-7.6%$106/sqft |
Source: Stellar MLS #U8183536 Report a problem | ||
| 5/12/2023 | Price change | $129,900-13.3%$115/sqft |
Source: Stellar MLS #U8183536 Report a problem | ||
| 4/10/2023 | Price change | $149,900-6.3%$133/sqft |
Source: Stellar MLS #U8183536 Report a problem | ||
| 3/15/2023 | Price change | $160,000-5.9%$142/sqft |
Source: Stellar MLS #U8183536 Report a problem | ||
| 12/8/2022 | Listed for sale | $170,000+541.5%$151/sqft |
Source: Stellar MLS #U8183536 Report a problem | ||
| 9/1/2006 | Sold | $26,500$23/sqft |
Source: Agent Provided Report a problem | ||
Public tax history
| Year | Property taxes | Tax assessment |
|---|---|---|
| 2025 | $1,198 -7.1% | $63,111 +1.3% |
| 2024 | $1,290 +6.8% | $62,313 +10% |
| 2023 | $1,208 +19.5% | $56,648 +10% |
| 2022 | $1,011 +7.5% | $51,498 +10% |
| 2021 | $940 +6.9% | $46,816 +10% |
| 2020 | $880 +9.2% | $42,560 +10% |
| 2019 | $806 | $38,691 -14.5% |
| 2018 | $806 +1.3% | $45,229 -3.3% |
| 2017 | $796 +16.7% | $46,759 +19.6% |
| 2016 | $682 +6.7% | $39,109 +8.7% |
| 2015 | $639 +24.9% | $35,972 +49.7% |
| 2014 | $512 0% | $24,024 +1.2% |
| 2013 | $512 -6.1% | $23,744 -7.1% |
| 2012 | $545 | $25,563 -12.6% |
| 2011 | -- | $29,257 +2.5% |
| 2010 | -- | $28,534 +1.8% |
| 2009 | -- | $28,038 -25.4% |
| 2004 | $99 +17.2% | $37,600 +3.3% |
| 2003 | $84 +38.5% | $36,400 +18.2% |
| 2002 | $61 | $30,800 -4.6% |
| 2001 | $61 | $32,300 |
Find assessor info on the county website
Monthly payment
Climate risks
Neighborhood: Palm Hill
Similar homes
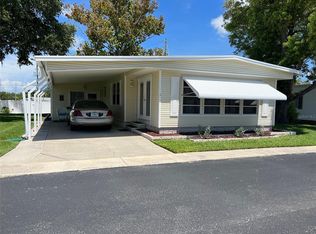
- $88,5002 bd2 ba984 sqft55 PALM FOREST DRIVE, LARGO, FL 33770For Sale
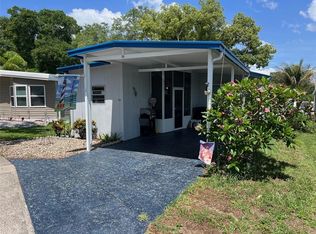
 MLS ID #TB8513462, Patricia Long, SELECT REAL ESTATE OF PINELLAS. Stellar MLS
 - $79,9002 bd2 ba1.2k sqft29 Beechwood Ln, Largo, FL 33770For Sale
 MLS ID #11736233, Andrew Karl, Select Mobile Home Sales. My State MLS
 - $98,0002 bd2 ba672 sqft103 PINDO PALM STREET W, LARGO, FL 33770For Sale
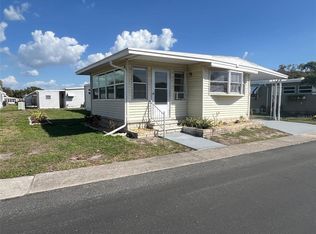 MLS ID #TB8485756, Patricia Long, SELECT REAL ESTATE OF PINELLAS. Stellar MLS
 - $76,0002 bd2 ba960 sqft435 16th Ave SE Lot 561, Largo, FL 33771For Sale
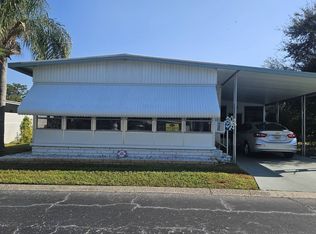 MLS ID #11608831, Luan Dean, Oakcrest/Acorn. My State MLS
 - $79,5002 bd1 ba672 sqft11300 124TH AVENUE #150, LARGO, FL 33778For SaleMLS ID #TB8324573, Patricia Long, SELECT REAL ESTATE OF PINELLAS. Stellar MLS
- $99,0002 bd1 ba756 sqft1100 BELCHER ROAD S #116, LARGO, FL 33771For SaleMLS ID #TB8542521, Gina Poore', RE/MAX ACTION FIRST OF FLORIDA. Stellar MLS
- $72,9002 bd1 ba672 sqft11300 124TH AVENUE #89, LARGO, FL 33778For SaleMLS ID #TB8469688, Patricia Long, SELECT REAL ESTATE OF PINELLAS. Stellar MLS
- $89,0002 bd1 ba672 sqft11128 102ND WAY #225, LARGO, FL 33773For SaleMLS ID #TB8490340, Stephanie Alexander-Priakos LLC, CENTURY 21 RE CHAMPIONS. Stellar MLS
- $67,0002 bd1 ba672 sqft11300 124TH AVENUE #95, LARGO, FL 33778For SaleMLS ID #TB8491797, Patricia Long, SELECT REAL ESTATE OF PINELLAS. Stellar MLS
- $87,0002 bd2 ba945 sqft2331 BELLEAIR ROAD #804, CLEARWATER, FL 33764For SaleMLS ID #TB8462618, Matt Merryman, BLAKE REAL ESTATE INC. Stellar MLS
- $79,0002 bd1 ba762 sqft6580 SEMINOLE BOULEVARD #727, SEMINOLE, FL 33772For SaleMLS ID #TB8498675, Debra Ryder, RYDER REAL ESTATE. Stellar MLS
