Modern Elegance Meets Edwardian Charm in Mission Terrace! A striking blend of timeless Edwardian character and modern sophistication, this beautifully reimagined three-story home in Mission Terrace has been thoughtfully renovated down to the studs, showcasing chic contemporary finishes, refined details, and an airy, open layout designed for the way we live today. Beyond its inviting Edwardian facade with modern accents, discover a light-filled living room that flows effortlessly into a stunning gourmet kitchen centered around an oversized islandperfect for casual breakfasts, lively conversations, and culinary creativity. The formal dining room features an impressive wine and coffee bar, creating an elegant setting for dinner parties and relaxed weekend gatherings. A versatile den offers the ideal space for working from home, reading, or creative pursuits, while a stylish powder room adds convenience for guests. Step onto the deck and take in the expansive, deep, level backyard, where outdoor living and entertaining come naturally. With views toward Bernal Heights and Twin Peaks, this inviting outdoor retreat offers room to dine, unwind, garden, and gather under the San Francisco sky. A gorgeous glass staircase leads to the upper level, where two generously sized bedrooms and two beautifully appointed bathrooms await. The primary suite offers a private sanctuary with captivating views, creating a peaceful retreat at the end of the day. The lower level extends the home's versatility with a welcoming seating area and wet bar-ideal for movie nights, hosting friends, or creating a separate lounge. A dedicated laundry area adds everyday practicality, while another spacious primary suite opens directly to a covered patio and the backyard garden, offering flexibility for guests, extended family, or a private work-from-home retreat. With 3 bedrooms, a den, 3.5 bathrooms, and multiple indoor and outdoor gathering spaces, this home offers exceptional flexibility for modern living, remote work, and effortless entertaining. Beyond the home, enjoy the convenience of Mission Terrace living, with easy access to Glen Park BART, neighborhood bus routes, Bernal Heights, Mission Street's vibrant shops and dining, and major freeways for commuting throughout San Francisco and the Bay Area. Timeless character. Modern comfort. Room to live, work, and entertain. Discover a distinctive Mission Terrace home where thoughtful design meets an exceptional indoor-outdoor lifestyle.
For sale
$1,580,000
66 Theresa St, San Francisco, CA 94112
3beds
--sqft
Single Family Residence
Built in 1914
2,495 Square Feet Lot
$-- Zestimate®
$--/sqft
$-- HOA
What's special
Gorgeous glass staircaseExpansive deep level backyardVersatile denRefined detailsChic contemporary finishesFormal dining roomStylish powder room
- 12 days
- 1,676
- 214
Likely to sell faster than
Zillow last checked:
Listing updated:
Listed by:
Juanjuan Huang DRE #01934195 415-819-6580,
Compass 415-738-7000
Source: SFAR,MLS#: 426173038 Originating MLS: San Francisco Association of REALTORS
Facts & features
Interior
Bedrooms & bathrooms
- Bedrooms: 3
- Bathrooms: 4
- Full bathrooms: 3
- 1/2 bathrooms: 1
Rooms
- Room types: Bathroom, Den, Dining Room, Family Room, Kitchen, Living Room, Possible Guest
Primary bedroom
- Features: Sitting Area, Walk-In Closet
- Area: 0
- Dimensions: 0 x 0
Bedroom 1
- Area: 0
- Dimensions: 0 x 0
Bedroom 2
- Area: 0
- Dimensions: 0 x 0
Bedroom 3
- Area: 0
- Dimensions: 0 x 0
Bedroom 4
- Area: 0
- Dimensions: 0 x 0
Primary bathroom
- Features: Double Vanity, Fiberglass, Quartz, Shower Stall(s), Skylight/Solar Tube, Soaking Tub, Tile
Bathroom
- Features: Fiberglass, Quartz, Shower Stall(s), Tile, Tub
Dining room
- Features: Bar, Formal Area
- Level: Main
- Area: 0
- Dimensions: 0 x 0
Family room
- Level: Lower
- Area: 0
- Dimensions: 0 x 0
Kitchen
- Features: Breakfast Area, Island w/Sink, Pantry Closet, Quartz Counter
- Level: Main
- Area: 0
- Dimensions: 0 x 0
Living room
- Level: Main
- Area: 0
- Dimensions: 0 x 0
Heating
- Central
Cooling
- None
Appliances
- Included: Dishwasher, Disposal, ENERGY STAR Qualified Appliances, Free-Standing Gas Oven, Free-Standing Gas Range, Gas Cooktop, Range Hood, Tankless Water Heater, Wine Refrigerator, Washer/Dryer Stacked
- Laundry: Ground Floor, Inside
Features
- Storage, Wet Bar
- Flooring: Tile, Wood
- Windows: Caulked/Sealed, Double Pane Windows, Screens
- Number of fireplaces: 1
- Fireplace features: Living Room, Other
Interior area
- Total structure area: 0
Video & virtual tour
Property
Parking
- Total spaces: 1
- Parking features: Driveway, Attached, Garage Door Opener, Garage Faces Front, Inside Entrance, Independent, On Site (Single Family Only)
- Attached garage spaces: 1
- Has uncovered spaces: Yes
Features
- Stories: 3
- Patio & porch: Rear Porch, Patio, Front Porch, Uncovered Deck
- Fencing: Back Yard,Wood
- Has view: Yes
- View description: Hills, Sutro Tower, Twin Peaks, Valley
Lot
- Size: 2,495 Square Feet
- Features: Landscaped, Low Maintenance
Details
- Parcel number: 6799015A
- Special conditions: Standard
Construction
Type & style
- Home type: SingleFamily
- Architectural style: Edwardian
- Property subtype: Single Family Residence
Condition
- Updated/Remodeled
- New construction: No
- Year built: 1914
Utilities & green energy
- Sewer: Public Sewer
- Water: Public
- Utilities for property: Public
Community & HOA
Community
- Security: Carbon Monoxide Detector(s), Smoke Detector(s)
HOA
- Has HOA: No
Location
- Region: San Francisco
- Elevation: 0
Financial & listing details
- Tax assessed value: $57,137
- Annual tax amount: $1,483
- Price range: $1.6M - $1.6M
- Date on market: 10/29/2026
- Cumulative days on market: 12 days
- Total actual rent: 0
- Road surface type: Paved Sidewalk, Paved
Estimated market value
Not available
Estimated sales range
Not available
$5,339/mo
Price history
| Date | Event | Price |
|---|---|---|
| 10/29/2026 | Listed for sale | $1,580,000+81.6% |
Source:  SFAR #426173038 Report a problem | ||
| 2/25/2026 | Sold | $870,000+10.3% |
Source: SFAR #426100368 Report a problem | ||
| 2/11/2026 | Pending sale | $789,000 |
Source: SFAR #426100368 Report a problem | ||
| 1/31/2026 | Listed for sale | $789,000 |
Source: SFAR #426100368 Report a problem | ||
Public tax history
| Year | Property taxes | Tax assessment |
|---|---|---|
| 2025 | $1,483 +2.6% | $57,137 +2% |
| 2024 | $1,446 -14.1% | $56,020 +1.9% |
| 2023 | $1,683 +23% | $54,966 +2% |
| 2022 | $1,368 +2.2% | $53,890 +2% |
| 2021 | $1,338 -5.5% | $52,834 +1% |
| 2020 | $1,417 +3% | $52,294 +2% |
| 2019 | $1,376 +3.6% | $51,272 +2% |
| 2018 | $1,328 +30.9% | $50,268 +2% |
| 2017 | $1,015 +5.5% | $49,284 +2% |
| 2016 | $962 +1.8% | $48,320 +1.5% |
| 2015 | $945 +2.5% | $47,596 +2% |
| 2014 | $922 | $46,666 +0.4% |
| 2013 | -- | $46,458 +2% |
| 2012 | -- | $45,548 +2% |
| 2011 | -- | $44,656 +0.7% |
| 2010 | -- | $44,324 -0.2% |
| 2009 | -- | $44,430 +2% |
| 2008 | -- | $43,562 +2% |
| 2007 | -- | $42,710 +2% |
| 2006 | -- | $41,876 +2% |
| 2005 | -- | $41,056 +3.9% |
| 2003 | -- | $39,516 +2% |
| 2002 | -- | $38,759 +2% |
| 2001 | -- | $37,999 +2% |
| 2000 | -- | $37,254 |
Find assessor info on the county website
Monthly payment
Est. payment
Payment breakdown
Explore the cost of this home by adjusting the details. Changes won't be saved.Climate risks
Neighborhood: Mission Terrace
- $1,118,0002 bd1 ba1.1k sqft70 Theresa St, San Francisco, CA 94112Off Market
- $1,490,3005 bd3 ba2.2k sqft62 Theresa St, San Francisco, CA 94112Off Market
- $1,150,0002 bd1 ba1.1k sqft74 Theresa St, San Francisco, CA 94112Off Market
- $1,613,2003 bd3 ba2.2k sqft60 Theresa St, San Francisco, CA 94112Off Market
Similar homes
- $1,595,0006 bd4 ba3.9k sqft131 Russia Ave, San Francisco, CA 94112For Sale
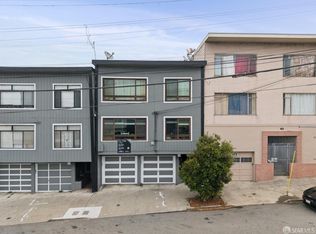 MLS ID #426161479, John M. Antonini DRE #01842830, Compass Commercial. SFAR
- $998,0002 bd1 ba1.1k sqft411 Vienna St, San Francisco, CA 94112For Sale
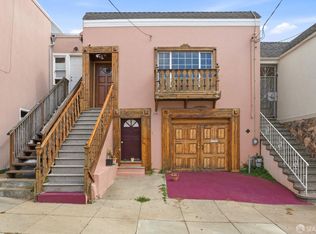 MLS ID #426161004, Jia Ling Li DRE #01967444, Century 21 Masters. SFAR
- $1,420,0005 bd4 ba2.8k sqft70 Onondaga Ave, San Francisco, CA 94112For Sale
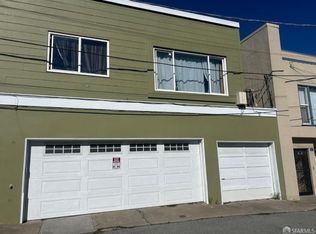 MLS ID #426103730, Clare Feng DRE #01509635, Real Estate Source, Inc.. SFAR
- $1,300,0004 bd3 ba1.5k sqft286 Sagamore St, San Francisco, CA 94112For Sale
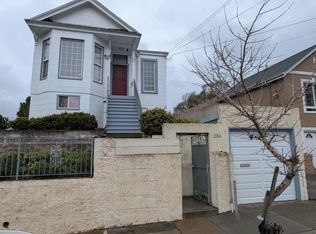 MLS ID #41124187, Jonathan Minerick. bridgeMLS/CCAR/Bay East AOR
