Skip main navigation
Sold for $285,000
  • $285,000

    66 Village Dr, Schwenksville, PA 19473

    2beds
    1,200sqft
    Townhouse
    Built in 1991
    3,019 Square Feet Lot
    $310,400 Zestimate®
    $238/sqft
    $2,200 Estimated rent

    Home value

    $310,400

    $295,000 - $326,000

    $2,200/mo

    Zestimate® history
    Loading
    Loading...

    Owner options

    List your home for rent

    $2,200/mo

    Rent Zestimate®

    Find your next renter with Zillow Rental Manager. Plus, with online applications, you can quickly screen prospective tenants – for free.

    Learn more

    $2,200/mo

    Rent Zestimate®

    Refinance and save

    $2,053/mo

    Est. payment

    Refinancing to a lower rate could help reduce your monthly payments and save thousands over the life of the loan.

    See today's rates

    $2,053/mo

    Est. payment

    Explore your selling options

    Work with a Zillow partner agent

    Leverage their expertise and Zillow's premium Showcase listings to get your home seen by more buyers.

    Get started

    List with your own agent

    Get your home in front of millions of buyers by listing it on Zillow.

    Learn how to do it

    Sell it yourself

    Take full control of how buyers see your home on Zillow by listing For Sale by Owner (FSBO).

    List your home

    What's special

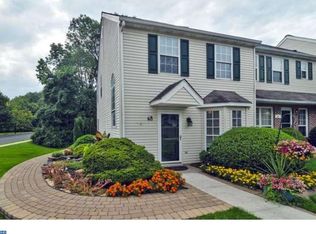
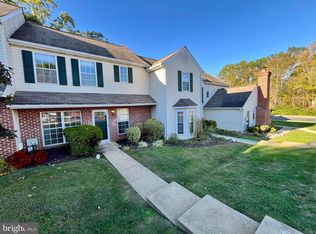
    66 Village Drive is an absolute Cream Puff! With several updates including a door-enclosed space for a stacked washer and dryer in the kitchen, this townhouse is clean and ready to move in! Enter the home onto a tiled floor leading into the kitchen, which also has tiled flooring and a tiled backsplash. The kitchen is lovely with updated counter tops, stainless steel appliances, and a bay window Eat-in Breakfast space. Enjoy breakfast and a cup of coffee in this fantastic sunny nook! The Kitchen has a pass-through to the Dining area, which overlooks the Great Room. The Great Room is part of this open floor plan, which has a wonderful wood-burning fireplace and laminate flooring. Double glass slider doors lead out to a concrete stamped patio overlooking an intimate backyard surrounded by a lovely, wooded area. An updated powder room completes the main floor. Walk up a curved stairway with a beautiful clerestory window on the second level. Here find two spacious bedrooms, each with its own full bath. The master bedroom has a large walk-in closet, too. The pull-down attic stairs lead up to a floored and insulated area for attic storage. There is also storage space underneath the stairwell, and an attached storage space adjacent to the patio. This townhouse is in a fabulous neighborhood and a great community for a fun and active lifestyle. The HOA fee provides lawn maintenance, snow removal, and trash pickup. This is an adorable home and won’t last long! Make an appointment to see it today!

    Zillow last checked:

    Listing updated:

    Listed by:

    Andrea Cooper 610-212-8556,

    EXP Realty, LLC

    Bought with:

    Andrea Cooper, RS295075

    EXP Realty, LLC

    Source: Bright MLS,MLS#: PAMC2110384MLS Logo

    Facts & features

    Interior

    Bedrooms & bathrooms
    • Bedrooms: 2
    • Bathrooms: 3
    • Full bathrooms: 2
    • 1/2 bathrooms: 1
    • Main level bathrooms: 1
    Rooms
    • Room types: Bathroom 1
    Basement
    • Area: 0
    Heating
    • Heat Pump, Forced Air, Electric
    Cooling
    • Central Air, Electric
    Appliances
    • Included: Microwave, Built-In Range, Dishwasher, Dryer, Self Cleaning Oven, Refrigerator, Washer, Ice Maker, Disposal, Electric Water Heater
    • Laundry: Main Level
    Features
    • Attic, Built-in Features, Combination Dining/Living, Curved Staircase, Open Floorplan, Eat-in Kitchen, Recessed Lighting, Bathroom - Tub Shower, Walk-In Closet(s), Ceiling Fan(s), Breakfast Area
    • Flooring: Carpet, Tile/Brick, Laminate, Wood
    • Doors: Storm Door(s), Sliding Glass
    • Windows: Bay/Bow, Double Hung
    • Has basement: No
    • Number of fireplaces: 1
    • Fireplace features: Glass Doors
    Interior area
    • Total structure area: 1,200
    • Total interior livable area: 1,200 sqft
    • Finished area above ground: 1,200
    • Finished area below ground: 0

    Property

    Parking
    • Parking features: Asphalt, On Street
    • Has uncovered spaces: Yes
    Accessibility
    • Accessibility features: None
    Features
    • Levels: Two
    • Stories: 2
    • Patio & porch: Patio
    • Exterior features: Lighting, Sidewalks, Street Lights
    • Pool features: None
    • Has view: Yes
    • View description: Street, Garden
    Lot
    • Size: 3,019 Square Feet
    • Dimensions: 24.00 x 125.00
    • Features: Middle Of Block
    Details
    • Additional structures: Above Grade, Below Grade
    • Parcel number: 380002855752
    • Zoning: RESIDENTIAL
    • Zoning description: RESIDENTIAL
    • Special conditions: Standard

    Construction

    Type & style
    • Home type: Townhouse
    • Architectural style: Contemporary,Colonial
    • Property subtype: Townhouse
    Materials
    • Vinyl Siding
    • Foundation: Concrete Perimeter
    • Roof: Shingle
    Condition
    • Very Good
    • New construction: No
    • Year built: 1991

    Utilities & green energy

    • Electric: 200+ Amp Service
    • Sewer: Public Sewer
    • Water: Public
    • Utilities for property: Electricity Available

    Community & HOA

    Community
    • Subdivision: Spring Mount
    HOA
    • Has HOA: Yes
    • Services included: Common Area Maintenance, Maintenance Grounds, Snow Removal, Trash
    • HOA fee: $210 monthly
    • HOA name: SPRING MOUNTAIN
    Location
    • Region: Schwenksville
    • Municipality: LOWER FREDERICK TWP

    Financial & listing details

    • Price per square foot: $238/sqft
    • Tax assessed value: $86,960
    • Annual tax amount: $3,903
    • Date on market: 7/30/2024
    • Listing agreement: Exclusive Right To Sell
    • Listing terms: Cash,Conventional,FHA,VA Loan
    • Inclusions: Stove, Fridge, Dishwasher, Microwave, Washer, Dryer, Fireplace Screen. All In "as In" Condition.
    • Exclusions: Mantle Piece
    • Ownership: Fee Simple

    Price history

    DateEventPrice
    9/10/2024Sold$285,000-3.4%$238/sqft
    Source: Bright MLS #PAMC2110384 Report a problem
    7/31/2024Pending sale$295,000$246/sqft
    Source: Bright MLS #PAMC2110384 Report a problem
    7/30/2024Listed for sale$295,000+84.4%$246/sqft
    Source: Bright MLS #PAMC2110384 Report a problem
    11/15/2017Sold$160,000-3%$133/sqft
    Source: Public Record Report a problem
    10/25/2017Pending sale$164,900$137/sqft
    Source: RE/MAX RELIANCE #7030550 Report a problem
    9/8/2017Price change$164,900-2.9%$137/sqft
    Source: RE/MAX Reliance #7030550 Report a problem
    8/12/2015Listing removed$1,300$1/sqft
    Source: Owner Report a problem
    8/7/2015Price change$1,300-7.1%$1/sqft
    Source: Owner Report a problem
    6/3/2015Listed for rent$1,400$1/sqft
    Source: Owner Report a problem
    4/6/2013Listed for sale$169,900-5.1%$142/sqft
    Source: Prudential Fox and Roach #6196383 Report a problem
    3/11/2005Sold$178,950+32.1%$149/sqft
    Source: Public Record Report a problem
    10/31/2003Sold$135,500+48.1%$113/sqft
    Source: Public Record Report a problem
    7/8/1998Sold$91,500$76/sqft
    Source: Public Record Report a problem

    Public tax history

    YearProperty taxesTax assessment
    2025$3,985 +4.6%$86,960
    2024$3,811 $86,960
    2023$3,811 +4.4%$86,960
    2022$3,651 +1.5%$86,960
    2021$3,596 +2.4%$86,960
    2020$3,512 +2.2%$86,960
    2019$3,435 +2.5%$86,960
    2018$3,352 +3%$86,960
    2017$3,253 +3.4%$86,960
    2016$3,146 +1.9%$86,960
    2015$3,088 +2.2%$86,960
    2014$3,023 +1.5%$86,960
    2013$2,978 +2%$86,960
    2012$2,921 +3.1%$86,960
    2011$2,833 +2.5%$86,960
    2010$2,764 +3.2%$86,960
    2009$2,677 +3.9%$86,960
    2008$2,577 +4.2%--
    2007$2,474 +8.8%--
    2006$2,273 +8.3%--
    2005$2,099 +10.7%--
    2004$1,896 +4.2%--
    2003$1,820 +1.8%--
    2002$1,788 +10.4%--
    2000$1,619 +3.8%--
    1999$1,560 --
    Find assessor info on the county website

    Neighborhood: Spring Mount

    Nearby schools

    GreatSchools rating
    Schools provided by the listing agent
    • High: Perkiomen Valley
    • District: Perkiomen Valley

    Source: Bright MLS. This data may not be complete. We recommend contacting the local school district to confirm school assignments for this home.

    Get a cash offer in 3 minutes
    Find out how much your home could sell for in as little as 3 minutes with a no-obligation cash offer.
    Estimated market value
    $310,400
    Get a cash offer in 3 minutes
    Find out how much your home could sell for in as little as 3 minutes with a no-obligation cash offer.
    Estimated market value
    $310,400