Skip main navigation
Sold for $295,000
  • $295,000

    73 Village Dr, Schwenksville, PA 19473

    3beds
    1,488sqft
    Townhouse
    Built in 1990
    2,953 Square Feet Lot
    $300,900 Zestimate®
    $198/sqft
    $2,530 Estimated rent

    Home value

    $300,900

    Estimated sales range

    Not available

    $2,530/mo

    Zestimate® history
    Loading
    Loading...

    Owner options

    List your home for rent

    $2,530/mo

    Rent Zestimate®

    Find your next renter with Zillow Rental Manager. Plus, with online applications, you can quickly screen prospective tenants – for free.

    Learn more

    $2,530/mo

    Rent Zestimate®

    Refinance and save

    $2,128/mo

    Est. payment

    Refinancing to a lower rate could help reduce your monthly payments and save thousands over the life of the loan.

    See today's rates

    $2,128/mo

    Est. payment

    Explore your selling options

    Work with a Zillow partner agent

    Leverage their expertise and Zillow's premium Showcase listings to get your home seen by more buyers.

    Get started

    List with your own agent

    Get your home in front of millions of buyers by listing it on Zillow.

    Learn how to do it

    Sell it yourself

    Take full control of how buyers see your home on Zillow by listing For Sale by Owner (FSBO).

    List your home

    What's special

    Wood-burning fireplacePrivate patioQuartz countertopsSerene wooded viewsNew stovePrivate en-suite bathNew lighting fixtures
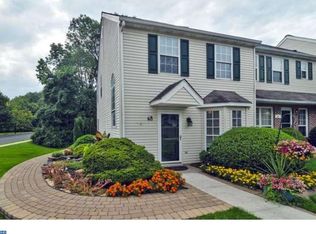
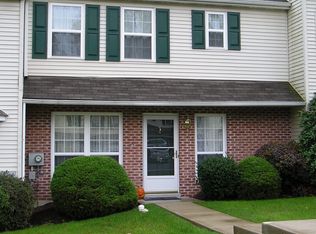
    Charming 3-Bedroom Townhome in Desirable Spring Mountain Community! This inviting 3 bedroom, 2.5 bath townhome is ready for new owners! Numerous recent upgrades and additions!! Turn key, ready to go freshly painted throughout in addition to new lighting fixtures and carpeting. The first floor features newer luxury vinyl plank flooring with a wood-look finish for easy maintenance and modern style. The spacious eat-in kitchen features new lower cabinetry, new Quartz countertops, new stove and dishwasher with a bright breakfast area and a convenient pass-through to the dining room—perfect for entertaining. The dining area flows seamlessly into the living room that offers a wood-burning fireplace and sliding glass doors that lead to a private patio backing to serene wooded views. Upstairs you will find new carpeting thoughtout! The primary suite features a dressing area and private en-suite bath with new vanity and light. Two additional bedrooms and a full hall bath complete the second floor. Most of the windows have new glass panes. Enjoy outdoor recreation with the Perkiomen Trail, Spring Mountain Ski Area, and nearby parks just minutes away. Conveniently located near Routes 29, 73, and 422 for easy commuting and access to shopping and dining. Are you ready to start your next chapter? Don't miss your opportunity to reside in this beautiful community surrounded by nature and adventure!

    Zillow last checked:

    Listing updated:

    Listed by:

    Jeanette Petrucelli 610-574-8109,

    Springer Realty Group

    Bought with:

    Dave Rantanen, RS315077

    BHHS Fox & Roach Malvern-Paoli

    Kristen Pavillard, RS373207

    BHHS Fox & Roach Malvern-Paoli

    Source: Bright MLS,MLS#: PAMC2149598MLS Logo

    Facts & features

    Interior

    Bedrooms & bathrooms
    • Bedrooms: 3
    • Bathrooms: 3
    • Full bathrooms: 2
    • 1/2 bathrooms: 1
    • Main level bathrooms: 1
    Rooms
    • Room types: Living Room, Dining Room, Primary Bedroom, Bedroom 2, Bedroom 3, Kitchen, Other, Bathroom 1, Bathroom 2, Half Bath
    Primary bedroom
    • Level: Upper
    • Area: 180 Square Feet
    • Dimensions: 12 x 15
    Bedroom 2
    • Level: Upper
    • Area: 120 Square Feet
    • Dimensions: 10 x 12
    Bedroom 3
    • Level: Upper
    • Area: 100 Square Feet
    • Dimensions: 10 x 10
    Bathroom 1
    • Level: Upper
    Bathroom 2
    • Level: Upper
    • Area: 35 Square Feet
    • Dimensions: 7 x 5
    Dining room
    • Level: Main
    • Area: 99 Square Feet
    • Dimensions: 11 x 9
    Half bath
    • Level: Main
    • Area: 25 Square Feet
    • Dimensions: 5 x 5
    Kitchen
    • Features: Eat-in Kitchen, Kitchen - Electric Cooking
    • Level: Main
    • Area: 144 Square Feet
    • Dimensions: 18 x 8
    Living room
    • Level: Main
    • Area: 255 Square Feet
    • Dimensions: 17 x 15
    Other
    • Level: Main
    • Area: 72 Square Feet
    • Dimensions: 8 x 9
    Other
    • Level: Upper
    Heating
    • Forced Air, Electric
    Cooling
    • Central Air, Electric
    Appliances
    • Included: Dishwasher, Electric Water Heater
    • Laundry: Main Level
    Features
    • Windows: Energy Efficient
    • Has basement: No
    • Number of fireplaces: 1
    • Fireplace features: Wood Burning
    Interior area
    • Total structure area: 1,488
    • Total interior livable area: 1,488 sqft
    • Finished area above ground: 1,488
    • Finished area below ground: 0

    Property

    Parking
    • Parking features: Parking Lot
    Accessibility
    • Accessibility features: None
    Features
    • Levels: Two
    • Stories: 2
    • Pool features: None
    Lot
    • Size: 2,953 Square Feet
    • Dimensions: 24.00 x 0.00
    Details
    • Additional structures: Above Grade, Below Grade
    • Parcel number: 380002855707
    • Zoning: R-4
    • Zoning description: Residential
    • Special conditions: Standard

    Construction

    Type & style
    • Home type: Townhouse
    • Architectural style: Traditional
    • Property subtype: Townhouse
    Materials
    • Vinyl Siding, Brick Front
    • Foundation: Slab
    • Roof: Architectural Shingle,Unknown
    Condition
    • New construction: No
    • Year built: 1990

    Utilities & green energy

    • Sewer: Public Sewer
    • Water: Public

    Community & HOA

    Community
    • Subdivision: Spring Mount
    HOA
    • Has HOA: Yes
    • Services included: Common Area Maintenance, Maintenance Grounds, Snow Removal, Trash
    • HOA fee: $225 monthly
    • HOA name: SPRING MOUNT
    Location
    • Region: Schwenksville
    • Municipality: LOWER FREDERICK TWP

    Financial & listing details

    • Price per square foot: $198/sqft
    • Tax assessed value: $89,860
    • Annual tax amount: $4,256
    • Date on market: 7/31/2025
    • Listing agreement: Exclusive Right To Sell
    • Listing terms: Cash,Conventional
    • Inclusions: Washer / Dryer, Kitchen Refrigerator
    • Exclusions: Tenant's Personal Possessions And Kitchen Island.
    • Ownership: Fee Simple

    Price history

    DateEventPrice
    11/26/2025Sold$295,000-1.6%$198/sqft
    Source: Bright MLS #PAMC2149598 Report a problem
    11/17/2025Pending sale$299,900$202/sqft
    Source: Bright MLS #PAMC2149598 Report a problem
    10/27/2025Contingent$299,900$202/sqft
    Source: Bright MLS #PAMC2149598 Report a problem
    10/17/2025Price change$299,900-4.8%$202/sqft
    Source: Bright MLS #PAMC2149598 Report a problem
    10/6/2025Price change$314,900-3.1%$212/sqft
    Source: Bright MLS #PAMC2149598 Report a problem
    10/2/2025Listed for sale$324,900+8.7%$218/sqft
    Source: Bright MLS #PAMC2149598 Report a problem
    8/24/2025Listing removed$299,000$201/sqft
    Source: Bright MLS #PAMC2149598 Report a problem
    8/6/2025Price change$299,000-1.9%$201/sqft
    Source: Bright MLS #PAMC2149598 Report a problem
    8/1/2025Listed for sale$304,900+68.5%$205/sqft
    Source: Bright MLS #PAMC2149598 Report a problem
    3/24/2021Listing removed--
    Source: Owner Report a problem
    12/11/2014Listing removed$1,250$1/sqft
    Source: Owner Report a problem
    11/27/2014Listed for rent$1,250+4.2%$1/sqft
    Source: Owner Report a problem
    7/22/2011Listing removed$1,200$1/sqft
    Source: Keller Williams Real Estate- Blue Bell #5916657 Report a problem
    7/9/2011Listed for rent$1,200$1/sqft
    Source: Keller Williams Real Estate- Blue Bell #5916657 Report a problem
    6/5/2007Sold$181,000$122/sqft
    Source: Public Record Report a problem

    Public tax history

    YearProperty taxesTax assessment
    2025$4,118 +4.6%$89,860
    2024$3,938 $89,860
    2023$3,938 +4.4%$89,860
    2022$3,773 +1.6%$89,860
    2021$3,715 +2.4%$89,860
    2020$3,629 +2.3%$89,860
    2019$3,549 +2.5%$89,860
    2018$3,464 +3%$89,860
    2017$3,362 +3.4%$89,860
    2016$3,251 +1.9%$89,860
    2015$3,191 +2.2%$89,860
    2014$3,123 +1.5%$89,860
    2013$3,077 +2%$89,860
    2012$3,018 +3.1%$89,860
    2011$2,928 +2.5%$89,860
    2010$2,857 -4.2%$89,860 -7.2%
    2009$2,982 +3.8%$96,860
    2008$2,872 +4.2%--
    2007$2,756 +8.8%--
    2006$2,532 +8.3%--
    2005$2,339 +10.7%--
    2004$2,112 +4.1%--
    2003$2,028 +1.8%--
    2002$1,993 +10.5%--
    2000$1,804 +3.8%--
    1999$1,738 --
    Find assessor info on the county website

    Neighborhood: Spring Mount

    Nearby schools

    GreatSchools rating
    Schools provided by the listing agent
    • District: Perkiomen Valley

    Source: Bright MLS. This data may not be complete. We recommend contacting the local school district to confirm school assignments for this home.

    Get a cash offer in 3 minutes
    Find out how much your home could sell for in as little as 3 minutes with a no-obligation cash offer.
    Estimated market value
    $300,900
    Get a cash offer in 3 minutes
    Find out how much your home could sell for in as little as 3 minutes with a no-obligation cash offer.
    Estimated market value
    $300,900