Skip main navigation
Off market
  • $470,700

    66 Virginia Ave #400, Sharpsburg, GA 30277

    5beds
    3,168sqft
    SingleFamily
    Built in 2014
    0.29 Acres Lot
    $470,700 Zestimate®
    $149/sqft
    $2,963 Estimated rent

    Home value

    $470,700

    $447,000 - $494,000

    $2,963/mo

    Zestimate® history
    Loading
    Loading...

    Owner options

    List your home for rent

    $2,963/mo

    Rent Zestimate®

    Find your next renter with Zillow Rental Manager. Plus, with online applications, you can quickly screen prospective tenants – for free.

    Learn more

    $2,963/mo

    Rent Zestimate®

    Refinance and save

    $2,949/mo

    Est. payment

    Refinancing to a lower rate could help reduce your monthly payments and save thousands over the life of the loan.

    See today's rates

    $2,949/mo

    Est. payment

    Explore your selling options

    Work with a Zillow partner agent

    Leverage their expertise and Zillow's premium Showcase listings to get your home seen by more buyers.

    Get started

    List with your own agent

    Get your home in front of millions of buyers by listing it on Zillow.

    Learn how to do it

    Sell it yourself

    Take full control of how buyers see your home on Zillow by listing For Sale by Owner (FSBO).

    List your home

    What's special

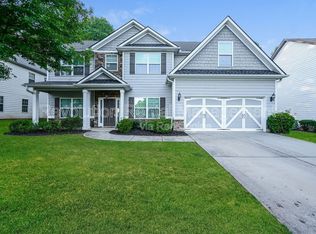
    Amazing home in Parkside Village near the cul-de-sac with less traffic and oversized back yard. Rocking chair front porch, foyer entrance and lots of natural light. Main floor features formal living room, office or play room with a formal dining room and arch entryways. Large great room with coffered ceilings, fireplace and hardwood floors. Kitchen that opens directly to the great room creating an inviting and entertaining floor plan. Large eat in area between the kitchen and living room and upgraded lighting. The kitchen also has an oversized island with storage, granite, newer stainless steel appliances, large pantry and plenty of cabinets. The 2 car garage and mudroom with bench are perfect just off the kitchen. Large guest room and full bath complete the main floor. Upstairs has the huge master bedroom with sitting area, large tile bathroom with double vanities and granite , separate tile shower, tub and oversized closet. 3 additional large bedrooms with shared bath double vanities with granite and large laundry room convenient to all bedrooms. Plus a huge media room with doors, you can make this your play room, extra bedroom, media room, game room or study room. So many options with all the room in this home. Walk outside and feel right at home huge oversized and vaulted patio with stone fireplace. This patio is almost twice the size you normally get and the perfect addition to this home for entertaining and relaxing. The fenced in back yard is so big and can use it for anything. They don't build them like this, this yard is oversized and fenced in. ***HOA maintains all the yards*** Every week the HOA cuts, trims, weeds, edges and blows off the yard - you do not have to do this. They trim bushes and lay pine straw twice a year all for $85 a month. HOA includes all of the yard maintenance plus the amenities, Salt water community pool, playground and clubhouse. Everyone in the family will love all the amenities and will love this home.

    This property is off market, which means it's not currently listed for sale or rent on Zillow. This may be different from what's available on other websites or public sources.

    Facts & features

    Interior

    Bedrooms & bathrooms
    • Bedrooms: 5
    • Bathrooms: 3
    • Full bathrooms: 3
    • Main level bathrooms: 1
    • Main level bedrooms: 1
    Heating
    • Heat pump, Electric
    Cooling
    • Central
    Appliances
    • Included: Dishwasher, Microwave, Range / Oven
    • Laundry: Laundry Room, Upper Level, In Hall
    Features
    • Double Vanity, Walk-In Closet(s), Vaulted Ceiling(s), High Ceilings, Separate Shower, Garden Tub, Attic Expandable, Cable TV Connections, Entrance Foyer, Hardwood Floors, Tile Bath, Tile Floors, Carpet, Recently Renovated, Cable In Street, Pulldown Attic Stairs
    • Flooring: Tile, Hardwood
    • Basement: Slab/None
    • Attic: Pull Down Stairs, Expandable
    • Has fireplace: Yes
    • Fireplace features: Family Room, Outside, Factory Built
    Interior area
    • Structure area source: Public Record
    • Total interior livable area: 3,168 sqft

    Property

    Parking
    • Total spaces: 2
    • Parking features: Garage - Attached
    • Details: Attached, 2 Car, Kitchen Level Entry, Storage, Auto Garage Door
    Features
    • Patio & porch: Deck/Patio
    • Exterior features: Stone, Cement / Concrete
    • Pool features: Association
    Lot
    • Size: 0.29 Acres
    • Features: Level, Private Backyard, Seasonal View

    Construction

    Type & style
    • Home type: SingleFamily
    • Architectural style: Traditional
    Materials
    • Roof: Composition
    Condition
    • Year built: 2014

    Utilities & green energy

    • Sewer: Sewer Connected
    • Water: Public Water
    Green energy
    • Energy efficient items: Programmable Thermostat, Double Pane/Thermo, Water Heater-electric

    Community & HOA

    Community
    • Security: Carbon Monoxide Detector(s)
    HOA
    • Has HOA: Yes
    • Amenities included: Clubhouse, Pool, Playground, Neighborhood Association, Street Lights
    • Services included: Maintenance Grounds, Swimming, Management Fee
    • HOA fee: $85 monthly
    Location
    • Region: Sharpsburg

    Financial & listing details

    • Price per square foot: $149/sqft
    • Annual tax amount: $3,436

    Price history

    DateEventPrice
    3/31/2021Sold$366,000+3.1%$116/sqft
    Source: GAMLS #8934814 Report a problem
    3/1/2021Pending sale$355,000$112/sqft
    Source: GAMLS #8934814 Report a problem
    2/27/2021Listed for sale$355,000+36.5%$112/sqft
    Source: GAMLS #8934814 Report a problem
    12/2/2014Listing removed$260,000$82/sqft
    Source: Keller Williams Realty Atlanta Partners #07335600 Report a problem
    9/26/2014Price change$260,000+2%$82/sqft
    Source: Keller Williams Realty Atlanta Partners #07335600 Report a problem
    9/14/2014Listed for sale$255,000$80/sqft
    Source: Keller Williams Realty Atlanta Partners #07335600 Report a problem

    Public tax history

    Tax history is unavailable.

    Neighborhood: 30277

    Nearby schools

    GreatSchools rating
    Schools provided by the listing agent
    • Elementary: Poplar Road
    • Middle: Lee
    • High: East Coweta
    • District: 08

    Source: The MLS. This data may not be complete. We recommend contacting the local school district to confirm school assignments for this home.

    Get a cash offer in 3 minutes
    Find out how much your home could sell for in as little as 3 minutes with a no-obligation cash offer.
    Estimated market value
    $470,700
    Get a cash offer in 3 minutes
    Find out how much your home could sell for in as little as 3 minutes with a no-obligation cash offer.
    Estimated market value
    $470,700