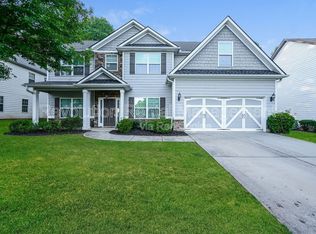
READY NOW! The Breckenridge Plan. 5bd/3.5ba, formal dining room, kitchen with granite, tile baksplash, and large corner pantry, breakfast area, spacious great room with fireplace. Master Suite on the main level with two walk in closets. Master bath features dual sinks, granite, separate tub, and tile showered with bench. Secondary bedrooms upstairs, one separate bath and one jack and jill bath, and large open loft. 12X 16 Gameday porch with stone fireplace. This community includes lawn maintenance in your HOA dues.
This property is off market, which means it's not currently listed for sale or rent on Zillow. This may be different from what's available on other websites or public sources.