Skip main navigation
Sold for $650,000
  • $650,000

    66 Weilers Bnd, Wilmington, DE 19810

    3beds
    2,325sqft
    Single Family Residence
    Built in 1996
    7,405 Square Feet Lot
    $668,100 Zestimate®
    $280/sqft
    $2,905 Estimated rent

    Home value

    $668,100

    $601,000 - $742,000

    $2,905/mo

    Zestimate® history
    Loading
    Loading...

    Owner options

    List your home for rent

    $2,905/mo

    Rent Zestimate®

    Find your next renter with Zillow Rental Manager. Plus, with online applications, you can quickly screen prospective tenants – for free.

    Learn more

    $2,905/mo

    Rent Zestimate®

    Refinance and save

    $4,093/mo

    Est. payment

    Refinancing to a lower rate could help reduce your monthly payments and save thousands over the life of the loan.

    See today's rates

    $4,093/mo

    Est. payment

    Explore your selling options

    Work with a Zillow partner agent

    Leverage their expertise and Zillow's premium Showcase listings to get your home seen by more buyers.

    Get started

    List with your own agent

    Get your home in front of millions of buyers by listing it on Zillow.

    Learn how to do it

    Sell it yourself

    Take full control of how buyers see your home on Zillow by listing For Sale by Owner (FSBO).

    List your home

    What's special

    Sleek white cabinetsLush landscapingTranquil wooded areaExpansive deckFinished basementVaulted ceilingsSoaring vaulted ceilings
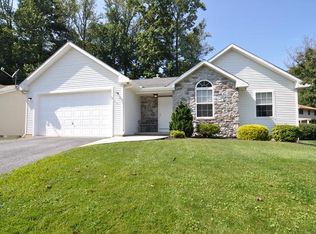
    OPEN HOUSE CANCELLED! Offer has been accepted. Welcome to 66 Weilers Bend! This beautifully designed 3-bedroom, 2.5-bath home is the perfect blend of comfort and style. It is nestled on a desirable cul-de-sac lot that backs up to a tranquil wooded area. From the moment you arrive, the stunning curb appeal and lush landscaping set the stage for what lies within! Step inside a sunlit living room with soaring vaulted ceilings and gorgeous hardwood floors that create an inviting atmosphere for family and friends. Gourmet Kitchen: The heart of the home features elegant granite countertops, sleek white cabinets, stainless steel appliances, and a generous breakfast bar—ideal for entertaining and casual meals. Cozy Family Room: The family room flows seamlessly from the kitchen, providing a comfortable space for relaxation. Open the sliders to your expansive deck, perfect for summer barbecues or quiet mornings surrounded by nature. Serene Primary Suite: Ascend to the upper level to unwind in the airy primary bedroom suite, with vaulted ceilings, an ensuite bath featuring double sinks, and a walk-in closet! Additional Living Space: Two more charming bedrooms and a full hall bath make this home perfect for families or guests, while the finished basement adds even more versatile living space. With a large, flat yard and a two-car garage offering extra parking, this home has everything you need and more! Don’t miss out on this incredible opportunity to make 66 Weilers Bend your forever home! Schedule your private tour today and experience all that this stunning property has to offer!

    Zillow last checked:

    Listing updated:

    Listed by:

    Kathleen A Carney 610-476-1109,

    Compass RE

    Bought with:

    David Harrell, R3-0013718

    Long & Foster Real Estate, Inc.

    Source: Bright MLS,MLS#: DENC2084950MLS Logo

    Facts & features

    Interior

    Bedrooms & bathrooms
    • Bedrooms: 3
    • Bathrooms: 3
    • Full bathrooms: 2
    • 1/2 bathrooms: 1
    • Main level bathrooms: 1
    Rooms
    • Room types: Living Room, Dining Room, Primary Bedroom, Bedroom 2, Bedroom 3, Kitchen, Family Room, Breakfast Room, Laundry, Recreation Room, Primary Bathroom, Full Bath, Half Bath
    Primary bedroom
    • Features: Cathedral/Vaulted Ceiling, Ceiling Fan(s)
    • Level: Upper
    • Area: 208 Square Feet
    • Dimensions: 16 x 13
    Bedroom 2
    • Features: Cathedral/Vaulted Ceiling, Ceiling Fan(s)
    • Level: Upper
    • Area: 120 Square Feet
    • Dimensions: 12 x 10
    Bedroom 3
    • Features: Ceiling Fan(s)
    • Level: Upper
    • Area: 100 Square Feet
    • Dimensions: 10 x 10
    Primary bathroom
    • Level: Upper
    Breakfast room
    • Features: Flooring - HardWood
    • Level: Main
    • Area: 81 Square Feet
    • Dimensions: 9 x 9
    Dining room
    • Features: Flooring - HardWood, Cathedral/Vaulted Ceiling
    • Level: Main
    • Area: 100 Square Feet
    • Dimensions: 10 x 10
    Family room
    • Features: Flooring - HardWood
    • Level: Main
    • Area: 154 Square Feet
    • Dimensions: 14 x 11
    Other
    • Features: Flooring - Tile/Brick
    • Level: Upper
    Half bath
    • Level: Main
    Kitchen
    • Features: Granite Counters, Flooring - HardWood, Kitchen - Gas Cooking
    • Level: Main
    • Area: 120 Square Feet
    • Dimensions: 12 x 10
    Laundry
    • Level: Main
    • Area: 30 Square Feet
    • Dimensions: 6 x 5
    Living room
    • Features: Flooring - HardWood, Ceiling Fan(s), Cathedral/Vaulted Ceiling
    • Level: Main
    • Area: 210 Square Feet
    • Dimensions: 15 x 14
    Recreation room
    • Level: Lower
    • Area: 512 Square Feet
    • Dimensions: 32 x 16
    Heating
    • Forced Air, Natural Gas
    Cooling
    • Central Air, Electric
    Appliances
    • Included: Dishwasher, Disposal, Gas Water Heater
    • Laundry: Main Level, Laundry Room
    Features
    • Breakfast Area, Ceiling Fan(s), Dining Area, Formal/Separate Dining Room, Primary Bath(s), Upgraded Countertops, Cathedral Ceiling(s)
    • Flooring: Wood, Carpet
    • Basement: Finished,Full
    • Has fireplace: No
    Interior area
    • Total structure area: 2,325
    • Total interior livable area: 2,325 sqft
    • Finished area above ground: 1,775
    • Finished area below ground: 550

    Property

    Parking
    • Total spaces: 2
    • Parking features: Garage Faces Front, Driveway, Attached
    • Attached garage spaces: 2
    • Has uncovered spaces: Yes
    Accessibility
    • Accessibility features: 2+ Access Exits
    Features
    • Levels: Two
    • Stories: 2
    • Patio & porch: Deck
    • Pool features: None
    • Has view: Yes
    • View description: Trees/Woods
    Lot
    • Size: 7,405 Square Feet
    • Dimensions: 65.00 x 124.30
    • Features: Cul-De-Sac, Wooded
    Details
    • Additional structures: Above Grade, Below Grade
    • Parcel number: 06055.00386
    • Zoning: NC6.5
    • Special conditions: Standard

    Construction

    Type & style
    • Home type: SingleFamily
    • Architectural style: Colonial
    • Property subtype: Single Family Residence
    Materials
    • Vinyl Siding, Stone
    • Foundation: Concrete Perimeter
    • Roof: Pitched,Shingle
    Condition
    • New construction: No
    • Year built: 1996

    Utilities & green energy

    • Sewer: Public Sewer
    • Water: Public
    • Utilities for property: Cable Connected

    Community & HOA

    Community
    • Subdivision: Buckingham Greene
    HOA
    • Has HOA: Yes
    • Services included: Common Area Maintenance
    • HOA fee: $200 annually
    Location
    • Region: Wilmington

    Financial & listing details

    • Price per square foot: $280/sqft
    • Tax assessed value: $84,600
    • Annual tax amount: $3,042
    • Date on market: 7/11/2025
    • Listing agreement: Exclusive Right To Sell
    • Inclusions: Refrigerator, Washer And Dryer In "as-is" Condition.
    • Ownership: Fee Simple

    Price history

    DateEventPrice
    8/15/2025Sold$650,000$280/sqft
    Source: Bright MLS #DENC2084950 Report a problem
    7/11/2025Pending sale$650,000+12.1%$280/sqft
    Source: Bright MLS #DENC2084950 Report a problem
    7/11/2025Listed for sale$579,999+18.4%$249/sqft
    Source: Bright MLS #DENC2084950 Report a problem
    8/2/2022Sold$490,000+8.9%$211/sqft
    Source: Bright MLS #DENC2026130 Report a problem
    6/26/2022Pending sale$450,000$194/sqft
    Source: Bright MLS #DENC2026130 Report a problem
    6/22/2022Listed for sale$450,000+34.3%$194/sqft
    Source: Bright MLS #DENC2026130 Report a problem
    5/4/2011Sold$335,000-1.3%$144/sqft
    Source: Public Record Report a problem
    2/5/2011Price change$339,500-3%$146/sqft
    Source: Mija Song #5831982 Report a problem
    11/12/2010Listed for sale$350,000$151/sqft
    Source: Patterson-Schwartz Real Estate #5799745 Report a problem
    3/4/2008Sold$350,000+7.7%$151/sqft
    Source: Public Record Report a problem
    7/20/2004Sold$324,900$140/sqft
    Source: Public Record Report a problem

    Public tax history

    YearProperty taxesTax assessment
    2025-- $511,400 +504.5%
    2024$3,335 +9%$84,600
    2023$3,059 -1.1%$84,600
    2022$3,093 +0.1%$84,600
    2021$3,089 +0.2%$84,600
    2020$3,082 +0.1%$84,600
    2019$3,078 +5.6%$84,600
    2017$2,914 +0.6%$84,600
    2016$2,897 $84,600
    2015$2,897 +8.3%$84,600
    2014$2,674 $84,600
    2013-- $84,600
    2012-- $84,600
    2011-- $84,600
    2010-- $84,600
    2009-- $84,600
    2008-- $84,600
    2007-- $84,600
    2006-- $84,600
    2005-- $84,600
    2004-- $84,600
    2003-- $84,600
    2002-- $84,600
    2001-- $84,600
    Find assessor info on the county website

    Neighborhood: 19810

    Nearby schools

    GreatSchools rating
    Schools provided by the listing agent
    • High: Brandywine
    • District: Brandywine

    Source: Bright MLS. This data may not be complete. We recommend contacting the local school district to confirm school assignments for this home.

    Get a cash offer in 3 minutes
    Find out how much your home could sell for in as little as 3 minutes with a no-obligation cash offer.
    Estimated market value
    $668,100
    Get a cash offer in 3 minutes
    Find out how much your home could sell for in as little as 3 minutes with a no-obligation cash offer.
    Estimated market value
    $668,100