Skip main navigation
Sold for $553,500
  • $553,500

    68 Weilers Bnd, Wilmington, DE 19810

    3beds
    1,525sqft
    Single Family Residence
    Built in 1995
    8,712 Square Feet Lot
    $574,900 Zestimate®
    $363/sqft
    $2,553 Estimated rent

    Home value

    $574,900

    $546,000 - $604,000

    $2,553/mo

    Zestimate® history
    Loading
    Loading...

    Owner options

    List your home for rent

    $2,553/mo

    Rent Zestimate®

    Find your next renter with Zillow Rental Manager. Plus, with online applications, you can quickly screen prospective tenants – for free.

    Learn more

    $2,553/mo

    Rent Zestimate®

    Refinance and save

    $3,534/mo

    Est. payment

    Refinancing to a lower rate could help reduce your monthly payments and save thousands over the life of the loan.

    See today's rates

    $3,534/mo

    Est. payment

    Explore your selling options

    Work with a Zillow partner agent

    Leverage their expertise and Zillow's premium Showcase listings to get your home seen by more buyers.

    Get started

    List with your own agent

    Get your home in front of millions of buyers by listing it on Zillow.

    Learn how to do it

    Sell it yourself

    Take full control of how buyers see your home on Zillow by listing For Sale by Owner (FSBO).

    List your home

    What's special

    Two-car garageNew garage doorDouble-sided fireplacePrime locationModern tileLocated near shopping centersExceptional living experience
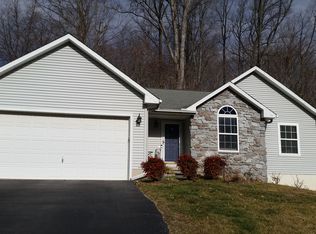
    Welcome to your dream home in the highly desirable neighborhood of Buckingham Greene! This stunning, fully renovated single-family ranch home offers an exceptional living experience with its impressive features and prime location. No detail has been overlooked in this stunning home, which provides the closest feeling to new construction in North Wilmington. You are sure to feel right at home from the moment you arrive. The front door with its large glass window exudes elegance and invites natural light to flood the foyer. Step inside and be greeted by the elegant hardwood floors that flow seamlessly throughout the entire home. The living areas are filled with natural light through all the windows and doors and the vaulted ceiling gives the living room a large and airy feel. The double-sided fireplace adds a touch of warmth and sophistication, providing the perfect ambiance for cozy evenings or entertaining guests. Imagine curling up with a book by the fire or hosting memorable gatherings. The heart of the home is the custom designed kitchen, which is a true culinary haven. Featuring top-of-the-line appliances, solid wood soft-close cabinets, sleek stone countertops, tile backsplash and ample storage space, this kitchen is any chef's dream come true. Whether you're hosting dinner parties or enjoying daily meals, this kitchen will effortlessly accommodate your culinary adventures. The spacious layout encompasses three bedrooms and two full bathrooms, providing ample space to unwind and relax. Both spare bedrooms have ample space, overhead lighting and well sized closets. The hall bathroom have been tastefully updated with modern tile, fixtures and finishes, ensuring a touch of luxury in your daily routine. You are sure to love relaxing after a long day in your luxurious primary suite which features a ceiling fan, recessed lighting, a large closet and a walk-in closet. The primary bathroom is a spa like retreat with large format floor tile and marble tile shower and a frosted glass picture window. As you make your way through the home, you'll find a full unfinished basement offering unlimited potential. Use it for storage, laundry or customize it to your liking, creating a recreation area, a home theater, or even a home gym. The possibilities are endless! Step outside onto the composite deck and embrace outdoor living at its finest. Whether you're enjoying a morning cup of coffee or hosting a summer barbecue, this deck offers a wonderful space to relax and soak up the sunshine. Completing this remarkable property is a two-car garage, providing convenience and ample storage for your vehicles and other belongings. All major systems have been replaced and upgraded including a new garage door in 2019 and a brand new paved driveway in 2021. Situated on a quiet cul-de-sac, in the back of the development, this home provides a tranquil and peaceful living environment. Enjoy the walking trails through Arden and the serenity of the neighborhood while still being conveniently located near shopping centers, restaurants, and major transportation routes. Don't miss out on the opportunity to make this exquisite home your own. Schedule a showing today and experience the perfect blend of comfort, style, and convenience in the sought-after neighborhood of Buckingham Greene.

    Zillow last checked:

    Listing updated:

    Listed by:

    Matt Fish 302-409-0084,

    Keller Williams Realty Wilmington

    Bought with:

    Michele Colavecchi Lawless, RS-331480

    RE/MAX Associates-Wilmington

    Source: Bright MLS,MLS#: DENC2044168MLS Logo

    Facts & features

    Interior

    Bedrooms & bathrooms
    • Bedrooms: 3
    • Bathrooms: 2
    • Full bathrooms: 2
    • Main level bathrooms: 2
    • Main level bedrooms: 3
    Basement
    • Area: 0
    Heating
    • Forced Air, Natural Gas
    Cooling
    • Central Air, Electric
    Appliances
    • Included: Gas Water Heater
    Features
    • Ceiling Fan(s), Dining Area, Entry Level Bedroom, Open Floorplan, Kitchen Island, Primary Bath(s)
    • Basement: Full,Shelving,Unfinished,Concrete
    • Has fireplace: No
    Interior area
    • Total structure area: 1,525
    • Total interior livable area: 1,525 sqft
    • Finished area above ground: 1,525
    • Finished area below ground: 0

    Property

    Parking
    • Total spaces: 4
    • Parking features: Garage Faces Front, Garage Door Opener, Attached, Driveway
    • Attached garage spaces: 2
    • Uncovered spaces: 2
    Accessibility
    • Accessibility features: None
    Features
    • Levels: One
    • Stories: 1
    • Patio & porch: Deck
    • Pool features: None
    Lot
    • Size: 8,712 Square Feet
    • Dimensions: 66.60 x 135.90
    Details
    • Additional structures: Above Grade, Below Grade
    • Parcel number: 06055.00385
    • Zoning: NC6.5
    • Special conditions: Standard

    Construction

    Type & style
    • Home type: SingleFamily
    • Architectural style: Ranch/Rambler
    • Property subtype: Single Family Residence
    Materials
    • Vinyl Siding, Stone, Aluminum Siding
    • Foundation: Concrete Perimeter
    Condition
    • New construction: No
    • Year built: 1995

    Utilities & green energy

    • Sewer: Public Sewer
    • Water: Public

    Community & HOA

    Community
    • Subdivision: Buckingham Greene
    HOA
    • Has HOA: Yes
    • HOA fee: $200 annually
    Location
    • Region: Wilmington

    Financial & listing details

    • Price per square foot: $363/sqft
    • Tax assessed value: $82,100
    • Annual tax amount: $2,904
    • Date on market: 6/23/2023
    • Listing agreement: Exclusive Right To Sell
    • Listing terms: Cash,Contract,FHA,VA Loan
    • Inclusions: See Inclusions / Exclusions Addendum
    • Exclusions: See Inclusions / Exclusions Addendum
    • Ownership: Fee Simple

    Price history

    DateEventPrice
    8/29/2023Sold$553,500+13%$363/sqft
    Source: Bright MLS #DENC2044168 Report a problem
    7/18/2023Pending sale$489,900$321/sqft
    Source: Bright MLS #DENC2044168 Report a problem
    6/27/2023Contingent$489,900$321/sqft
    Source: Bright MLS #DENC2044168 Report a problem
    6/23/2023Listed for sale$489,900+55.5%$321/sqft
    Source: Bright MLS #DENC2044168 Report a problem
    11/14/2016Sold$315,000+0%$207/sqft
    Source: Agent Provided Report a problem
    9/9/2016Listed for sale$314,900$206/sqft
    Source: Patterson-Schwartz Real Estate #6857234 Report a problem

    Public tax history

    YearProperty taxesTax assessment
    2025-- $456,600 +456.2%
    2024$3,236 +9%$82,100
    2023$2,969 -1.1%$82,100
    2022$3,001 +0.1%$82,100
    2021$2,998 +0.2%$82,100
    2020$2,991 +0.1%$82,100
    2019$2,987 +5.6%$82,100
    2017$2,828 +22.3%$82,100
    2016$2,312 $82,100
    2015$2,312 +7.7%$82,100
    2014$2,147 $82,100
    2013-- $82,100
    2012-- $82,100
    2011-- $82,100
    2010-- $82,100
    2009-- $82,100
    2008-- $82,100
    2007-- $82,100
    2006-- $82,100
    2005-- $82,100
    2004-- $82,100
    2003-- $82,100
    2002-- $82,100
    2001-- $82,100
    Find assessor info on the county website

    Neighborhood: 19810

    Nearby schools

    GreatSchools rating
    Schools provided by the listing agent
    • Elementary: Forwood
    • Middle: Talley
    • High: Brandywine
    • District: Brandywine

    Source: Bright MLS. This data may not be complete. We recommend contacting the local school district to confirm school assignments for this home.

    Get a cash offer in 3 minutes
    Find out how much your home could sell for in as little as 3 minutes with a no-obligation cash offer.
    Estimated market value
    $574,900
    Get a cash offer in 3 minutes
    Find out how much your home could sell for in as little as 3 minutes with a no-obligation cash offer.
    Estimated market value
    $574,900