Skip main navigation
Off market
  • $108,500

    66 Woods Way, Elkton, MD 21921

    2beds
    1,384sqft
    MobileManufactured
    Built in 2001
    -- sqft lot
    $108,500 Zestimate®
    $78/sqft
    $1,729 Estimated rent

    Home value

    $108,500

    $88,000 - $136,000

    $1,729/mo

    Zestimate® history
    Loading
    Loading...

    Owner options

    List your home for rent

    $1,729/mo

    Rent Zestimate®

    Find your next renter with Zillow Rental Manager. Plus, with online applications, you can quickly screen prospective tenants – for free.

    Learn more

    $1,729/mo

    Rent Zestimate®

    Refinance and save

    $532/mo

    Est. payment

    Refinancing to a lower rate could help reduce your monthly payments and save thousands over the life of the loan.

    See today's rates

    $532/mo

    Est. payment

    Explore your selling options

    Work with a Zillow partner agent

    Leverage their expertise and Zillow's premium Showcase listings to get your home seen by more buyers.

    Get started

    List with your own agent

    Get your home in front of millions of buyers by listing it on Zillow.

    Learn how to do it

    Sell it yourself

    Take full control of how buyers see your home on Zillow by listing For Sale by Owner (FSBO).

    List your home

    What's special

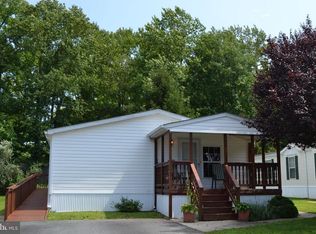
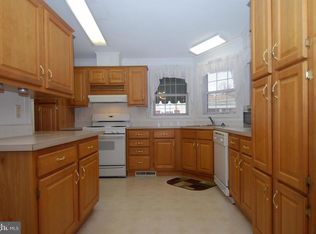
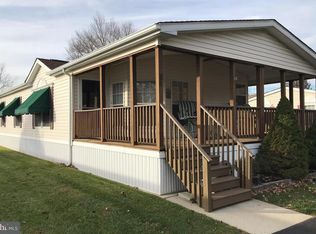
    Absolutely lovely and stylishly updated!!!! Move-In ready 2 bedroom manufactured home in the desirable 55+ community of Cecil Woods. This immaculate home has nearly 1400 sq ft of living space and a one car garage with an opener and interior access. The spacious living room features vaulted ceilings (with crown molding) and opens into the formal dining room with beautiful laminate flooring. The bright and sunny eat-in kitchen offers loads of cabinetry, double sink, skylight, island, gas cooking, a new dishwasher and refrigerator, as well as laminate flooring. Access your deck (which includes a ramp) from sliders in the kitchen where your outdoor living and entertaining can continue! The vaulted ceilings continue into the master bedroom, featuring sizable double closets and a private master bathroom with a walk-in shower. A second guest bedroom (also with double closets) could easily be utilized as an office or den. An additional full bath with a tub/shower and skylight, as well as a laundry room with exterior access, complete this well maintained home! A new air conditioning unit was installed in 2019 adding to the many updates this home has to offer. The active community center features a large clubhouse with a library, exercise room, party room and walking/jogging paths. Ground rent is $500.00 monthly (no property taxes!) and includes trash pick-up, public septic and snow removal on the streets. Buyer must receive park approval from Cecil Woods. Shows pride of ownership! If your looking for move-in ready home in a private, friendly and peaceful community, your search is over......66 Woods Way......Welcome Home!!!!

    This property is off market, which means it's not currently listed for sale or rent on Zillow. This may be different from what's available on other websites or public sources.
    Facts & features

    Interior

    Bedrooms & bathrooms
    • Bedrooms: 2
    • Bathrooms: 2
    • Full bathrooms: 2
    Heating
    • Forced air, Electric
    Cooling
    • Central
    Appliances
    • Included: Refrigerator, Washer
    Features
    • Kitchen Island, Pantry, Dining Area, Eat-in Kitchen, Crown Molding, Entry Level Bedroom, Formal/Separate Dining Room, Master Bath(s), Combination Dining/Living, Kitchen - Table Space, Floor Plan - Traditional, Stall Shower
    • Flooring: Carpet
    • Windows: Skylight(s), Window Treatments
    Interior area
    • Total interior livable area: 1,384 sqft

    Property

    Parking
    • Total spaces: 3
    • Parking features: Garage - Attached
    Accessibility
    • Accessibility features: Accessible Approach with Ramp
    Features
    • Exterior features: Vinyl
    Details
    • Special conditions: Standard

    Construction

    Type & style
    • Home type: MobileManufactured
    • Architectural style: Ranch/Rambler
    Materials
    • Roof: Other
    Condition
    • Year built: 2001

    Community & neighborhood

    Location
    • Region: Elkton

    Other

    Other facts
    • Flooring: Carpet
    • Heating: Forced Air
    • Appliances: Dishwasher, Refrigerator, Built-in Microwave, Water Heater, Washer, Dryer - Electric, Oven/Range - Gas
    • GarageYN: true
    • AttachedGarageYN: true
    • HeatingYN: true
    • CoolingYN: true
    • ConstructionMaterials: Vinyl Siding, Modular/Manufactured
    • StoriesTotal: 1
    • InteriorFeatures: Kitchen Island, Pantry, Dining Area, Eat-in Kitchen, Crown Molding, Entry Level Bedroom, Formal/Separate Dining Room, Master Bath(s), Combination Dining/Living, Kitchen - Table Space, Floor Plan - Traditional, Stall Shower
    • SpecialListingConditions: Standard
    • ParkingFeatures: Driveway, Paved Driveway, Attached Garage, Garage Door Opener, Garage Faces Front, Inside Entrance
    • CoveredSpaces: 1
    • Cooling: Central Air
    • WindowFeatures: Skylight(s), Window Treatments
    • AccessibilityFeatures: Accessible Approach with Ramp
    • ArchitecturalStyle: Ranch/Rambler
    • MlsStatus: Active
    • Make: APOL

    Price history

    DateEventPrice
    4/20/2020Sold$80,000$58/sqft
    Source: EXIT Realty solds #7561887582745326266 Report a problem
    2/29/2020Pending sale$80,000$58/sqft
    Source: RE/MAX Chesapeake #MDCC168096 Report a problem
    2/24/2020Listed for sale$80,000+21.2%$58/sqft
    Source: RE/MAX Chesapeake #MDCC168096 Report a problem
    5/13/2014Sold$66,000-12%$48/sqft
    Source: Agent Provided Report a problem
    4/30/2014Pending sale$75,000$54/sqft
    Source: Re/Max Associates #CC8234222 Report a problem
    12/4/2013Price change$75,000-15.3%$54/sqft
    Source: Re/Max Associates #CC8234222 Report a problem
    6/4/2013Price change$88,500-7.7%$64/sqft
    Source: RE/MAX ELITE REALTY #CC8045551 Report a problem
    4/5/2013Listed for sale$95,900$69/sqft
    Source: RE/MAX Elite Realty #CC8045551 Report a problem

    Public tax history

    Tax history is unavailable.

    Neighborhood: 21921

    Nearby schools

    GreatSchools rating
    Schools provided by the listing agent
    • Elementary: LEEDS
    • Middle: NORTH EAST
    • High: NORTH EAST
    • District: CECIL COUNTY PUBLIC SCHOOLS

    Source: The MLS. This data may not be complete. We recommend contacting the local school district to confirm school assignments for this home.

    Get a cash offer in 3 minutes
    Find out how much your home could sell for in as little as 3 minutes with a no-obligation cash offer.
    Estimated market value
    $108,500
    Get a cash offer in 3 minutes
    Find out how much your home could sell for in as little as 3 minutes with a no-obligation cash offer.
    Estimated market value
    $108,500