Affordable move-in ready opportunity! Located in the desirable 55+ community of Cecil Woods, 2 bedroom, 2 bath manufactured rancher ("Severn" model) featuring a sprawling covered front porch that includes a new ramp, with close proximity to Rt 40, I-95 and shops and restaurants of the quaint and historical town of North East, Maryland. Highlights include and open and airy floor plan with crown molding, vaulted ceilings and new neutral carpeting throughout. Kitchen details include white cabinetry, propane cooking, new sink/faucet, skylight and loads of storage and prep space. Additional details include 2 bedrooms (both with walk-in closets), including a primary with an attached bath as well as a second full bath and laundry/utility room with exterior access. Upgrades include new HVAC with a transferrable warranty added in 2025, newer water heater, ramp (2024) and new carpeting added in 2024. The active community center features a large clubhouse that includes a kitchen, social gathering area, library, billiards, exercise room, party room/game room and walking/jogging paths. Ground rent is $665.00 monthly (no property taxes!) and includes trash pick-up, public sewer and snow removal on the streets. Buyer must receive park approval from Cecil Woods (see documents for application). If you are searching for a well priced, move-in ready home located in a peaceful, friendly and active community, your search is over... 73 Woods Way... Welcome HOME!!!
Sold for $125,000
Zestimate®
$125,000
73 Woods Way, Elkton, MD 21921
2beds
1,176sqft
Manufactured Home
Built in 2000
-- sqft lot
$125,000 Zestimate®
$106/sqft
$-- Estimated rent
Home value
$125,000
$119,000 - $131,000
Not available
Zestimate® history
Owner options
List your home for rent
Find your next renter with Zillow Rental Manager. Plus, with online applications, you can quickly screen prospective tenants – for free.
Refinance and save
$613/mo
Est. payment
Refinancing to a lower rate could help reduce your monthly payments and save thousands over the life of the loan.
$613/mo
Est. payment
Explore your selling options
Work with a Zillow partner agent
Leverage their expertise and Zillow's premium Showcase listings to get your home seen by more buyers.
Get startedList with your own agent
Get your home in front of millions of buyers by listing it on Zillow.
Learn how to do itSell it yourself
Take full control of how buyers see your home on Zillow by listing For Sale by Owner (FSBO).
List your homeWhat's special
Vaulted ceilingsCrown moldingNew neutral carpeting throughoutPropane cookingWhite cabinetrySprawling covered front porch
Zillow last checked:
Listing updated:
Listed by:
Wanda Jackson 410-920-6213,
RE/MAX Chesapeake
Bought with:
Unrepresented
Unrepresented
Source: Bright MLS,MLS#: MDCC2022182
Facts & features
Interior
Bedrooms & bathrooms
- Bedrooms: 2
- Bathrooms: 2
- Full bathrooms: 2
- Main level bathrooms: 2
- Main level bedrooms: 2
Rooms
- Room types: Living Room, Dining Room, Primary Bedroom, Bedroom 2, Kitchen, Laundry, Bathroom 2, Primary Bathroom
Primary bedroom
- Features: Attached Bathroom, Cathedral/Vaulted Ceiling, Ceiling Fan(s), Crown Molding, Walk-In Closet(s)
- Level: Main
- Area: 182 Square Feet
- Dimensions: 14 X 13
Bedroom 2
- Features: Cathedral/Vaulted Ceiling, Ceiling Fan(s), Crown Molding, Flooring - Carpet, Walk-In Closet(s)
- Level: Main
- Area: 120 Square Feet
- Dimensions: 10 X 12
Primary bathroom
- Features: Bathroom - Stall Shower, Cathedral/Vaulted Ceiling, Crown Molding, Flooring - Carpet, Flooring - Vinyl, Skylight(s)
- Level: Main
Bathroom 2
- Features: Cathedral/Vaulted Ceiling, Crown Molding, Bathroom - Tub Shower, Flooring - Vinyl, Skylight(s)
- Level: Main
Dining room
- Features: Cathedral/Vaulted Ceiling, Crown Molding, Flooring - Carpet, Dining Area
- Level: Main
- Area: 143 Square Feet
- Dimensions: 13 X 11
Kitchen
- Features: Cathedral/Vaulted Ceiling, Crown Molding, Double Sink, Flooring - Vinyl, Kitchen - Propane Cooking, Lighting - Ceiling, Pantry, Skylight(s)
- Level: Main
- Area: 143 Square Feet
- Dimensions: 13 X 11
Laundry
- Features: Cathedral/Vaulted Ceiling, Crown Molding, Flooring - Vinyl
- Level: Main
Living room
- Features: Cathedral/Vaulted Ceiling, Ceiling Fan(s), Crown Molding, Flooring - Carpet
- Level: Main
- Area: 234 Square Feet
- Dimensions: 13 X 18
Heating
- Forced Air, Propane
Cooling
- Central Air, Ceiling Fan(s), Electric
Appliances
- Included: Dryer, Exhaust Fan, Oven/Range - Gas, Range Hood, Refrigerator, Washer, Water Heater, Electric Water Heater
- Laundry: Main Level, Has Laundry, Dryer In Unit, Washer In Unit, Laundry Room
Features
- Bathroom - Stall Shower, Bathroom - Tub Shower, Ceiling Fan(s), Combination Dining/Living, Crown Molding, Dining Area, Entry Level Bedroom, Open Floorplan, Pantry, Primary Bath(s), Walk-In Closet(s), Vaulted Ceiling(s)
- Flooring: Carpet, Vinyl
- Doors: Storm Door(s)
- Windows: Double Pane Windows, Screens, Vinyl Clad, Skylight(s)
- Has basement: No
- Has fireplace: No
Interior area
- Total structure area: 1,176
- Total interior livable area: 1,176 sqft
- Finished area above ground: 1,176
Property
Parking
- Total spaces: 2
- Parking features: Paved, Driveway
- Uncovered spaces: 2
Accessibility
- Accessibility features: Accessible Approach with Ramp
Features
- Levels: One
- Stories: 1
- Patio & porch: Porch, Roof
- Exterior features: Lighting, Sidewalks, Street Lights
- Pool features: None
Details
- Additional structures: Above Grade
- Parcel number: NO TAX RECORD
- Zoning: N/A
- Zoning description: No Tax ID#--Ground Rental Property Village of Cecil Woods
- Special conditions: Standard
Construction
Type & style
- Home type: MobileManufactured
- Architectural style: Ranch/Rambler
- Property subtype: Manufactured Home
Materials
- Vinyl Siding
- Foundation: Crawl Space, Slab
- Roof: Architectural Shingle
Condition
- New construction: No
- Year built: 2000
Utilities & green energy
- Electric: Circuit Breakers
- Sewer: Public Sewer
- Water: Public
- Utilities for property: Cable Available, Cable
Community & HOA
Community
- Security: Carbon Monoxide Detector(s), Smoke Detector(s)
- Senior community: Yes
- Subdivision: Cecil Woods
HOA
- Has HOA: No
- Amenities included: Billiard Room, Clubhouse, Common Grounds, Fitness Center, Game Room, Jogging Path, Library, Meeting Room, Party Room, Retirement Community
- Services included: Common Area Maintenance, Snow Removal, Sewer, Trash
Location
- Region: Elkton
Financial & listing details
- Price per square foot: $106/sqft
- Date on market: 7/21/2026
- Listing agreement: Exclusive Right To Sell
- Inclusions: Dryer, Washer, Drapery & Curtain Rods, Shades & Blinds, Refrigerator, Propane Range
- Ownership: Ground Rent
- Road surface type: Paved
- Body type: Double Wide
Price history
| Date | Event | Price |
|---|---|---|
| 8/21/2026 | Sold | $125,000$106/sqft |
Source:  Bright MLS #MDCC2022182 Report a problem Bright MLS #MDCC2022182 Report a problem | ||
| 8/8/2026 | Pending sale | $125,000$106/sqft |
Source: Bright MLS #MDCC2022182 Report a problem | ||
| 7/24/2026 | Contingent | $125,000$106/sqft |
Source: Bright MLS #MDCC2022182 Report a problem | ||
| 7/21/2026 | Listed for sale | $125,000$106/sqft |
Source: Bright MLS #MDCC2022182 Report a problem | ||
Public tax history
Tax history is unavailable.
Neighborhood: 21921
Nearby homes
- $259,9002 bd2 ba-- sqft81 Woods Way, Elkton, MD 21921Off Market
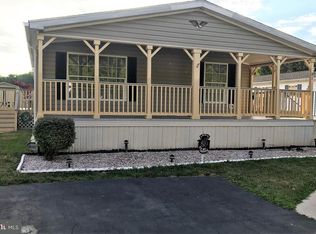
- $122,0002 bd2 ba1.5k sqft77 Woods Way, Elkton, MD 21921Sold
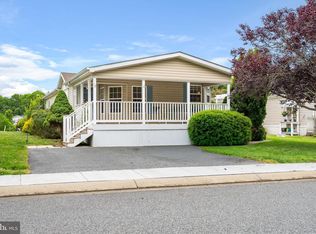
- $176,7002 bd2 ba-- sqft85 Woods Way, Elkton, MD 21921Off Market
- $106,5002 bd2 ba1.3k sqft78 Woods Way, Elkton, MD 21921Off Market
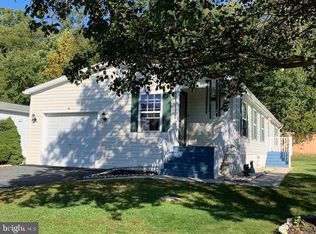
- $227,8002 bd2 ba1.3k sqft70 Woods Way, Elkton, MD 21921Off Market
- $217,0002 bd2 ba1.3k sqft61 Woods Way, Elkton, MD 21921Off Market
- $102,5002 bd2 ba1.3k sqft66 Woods Way, Elkton, MD 21921Off Market
- $273,9002 bd2 ba1.8k sqft90 Woods Way, Elkton, MD 21921Off Market
Nearby schools
GreatSchools rating
- 6/10Leeds Elementary SchoolGrades: PK-5Distance: 2.7 mi
- 4/10North East Middle SchoolGrades: 6-8Distance: 1.4 mi
- 4/10North East High SchoolGrades: 9-12Distance: 2.2 mi
Schools provided by the listing agent
- District: Cecil County Public Schools
Source: Bright MLS. This data may not be complete. We recommend contacting the local school district to confirm school assignments for this home.
Get a cash offer in 3 minutes
Find out how much your home could sell for in as little as 3 minutes with a no-obligation cash offer.
Estimated market value
$125,000
Get a cash offer in 3 minutes
Find out how much your home could sell for in as little as 3 minutes with a no-obligation cash offer.
Estimated market value
$125,000
- Maryland
- Cecil County
- Elkton
- 21921
- 73 Woods Way
