Rare opportunity in downtown Golden’s coveted Millstone building! Don’t miss your chance to own one of the few Millstone condos featuring a larger patio, only located on the 1st floor end-units! This beautifully maintained residence combines luxury, comfort, and convenience in the heart of downtown Golden. Inside, you’ll find true hardwood floors, fresh paint, and new carpet that create a warm and inviting atmosphere. The open layout is enhanced by south-facing windows that fill the space with natural light and offer stunning views of Castle Rock and Mt. Zion, two of Golden’s most iconic landmarks. The home features two ensuite bedrooms, providing privacy and flexibility for guests or a home office. The primary suite includes a spacious bathroom and ample closet space. Soak in the warmth of the abundant south facing windows or cozy up next to the living room fireplace. Step outside to your expansive patio, perfect for entertaining, gardening, or simply enjoying Colorado’s sunshine.
Additional highlights include a heated secure garage parking space and a dedicated storage closet conveniently located off the patio.
Ideally situated in the vibrant heart of downtown Golden, you’re just steps away from top-rated dining, boutique shopping, entertainment, and outdoor recreation along Clear Creek and the surrounding trails.
Experience the best of Golden living — comfort, convenience, and a connection to nature — all in one exceptional home.
Sold for $850,000
$850,000
660 11th Street #104, Golden, CO 80401
2beds
1,115sqft
Condominium
Built in 2006
-- sqft lot
$837,600 Zestimate®
$762/sqft
$3,907 Estimated rent
Home value
$837,600
$787,000 - $896,000
$3,907/mo
Zestimate® history
Owner options
List your home for rent
$3,907/mo
Rent Zestimate®
Find your next renter with Zillow Rental Manager. Plus, with online applications, you can quickly screen prospective tenants – for free.
$3,907/mo
Rent Zestimate®
Refinance and save
$5,333/mo
Est. payment
Refinancing to a lower rate could help reduce your monthly payments and save thousands over the life of the loan.
$5,333/mo
Est. payment
Explore your selling options
Work with a Zillow partner agent
Leverage their expertise and Zillow's premium Showcase listings to get your home seen by more buyers.
Get startedList with your own agent
Get your home in front of millions of buyers by listing it on Zillow.
Learn how to do itSell it yourself
Take full control of how buyers see your home on Zillow by listing For Sale by Owner (FSBO).
List your homeWhat's special
Zillow last checked:
Listing updated:
Listed by:
Brian Quarnstrom 720-441-3510 brianq@goldengrouprealestate.com,
The Golden Group,
Debbie Johnson 720-441-3510,
The Golden Group
Bought with:
Bobby Vaughn, 100102412
LPT Realty
Source: REcolorado as distributed by MLS GRID,MLS#: 8316015
Facts & features
Interior
Bedrooms & bathrooms
- Bedrooms: 2
- Bathrooms: 2
- Full bathrooms: 1
- 3/4 bathrooms: 1
- Main level bathrooms: 2
- Main level bedrooms: 2
Bedroom
- Features: Primary Suite
- Level: Main
Bedroom
- Description: No Closet
- Level: Main
Bathroom
- Features: En Suite Bathroom, Primary Suite
- Level: Main
Bathroom
- Features: En Suite Bathroom
- Level: Main
Kitchen
- Level: Main
Laundry
- Description: Stackable
- Level: Main
Heating
- Forced Air
Cooling
- Central Air
Appliances
- Included: Dishwasher, Dryer, Microwave, Oven, Range, Refrigerator, Washer
- Laundry: In Unit
Features
- Eat-in Kitchen, Granite Counters
- Flooring: Wood
- Has basement: No
- Number of fireplaces: 1
- Fireplace features: Living Room
- Common walls with other units/homes: End Unit
Interior area
- Total structure area: 1,115
- Total interior livable area: 1,115 sqft
- Finished area above ground: 1,115
Property
Parking
- Total spaces: 1
- Parking features: Concrete, Heated Garage
- Attached garage spaces: 1
Features
- Levels: One
- Stories: 1
- Has view: Yes
- View description: Mountain(s)
Lot
- Features: Foothills
Details
- Parcel number: 452412
- Special conditions: Standard
Construction
Type & style
- Home type: Condo
- Architectural style: Contemporary,Urban Contemporary
- Property subtype: Condominium
- Attached to another structure: Yes
Materials
- Frame
- Roof: Membrane
Condition
- Year built: 2006
Utilities & green energy
- Electric: 110V, 220 Volts
- Sewer: Public Sewer
- Water: Public
- Utilities for property: Cable Available
Community & HOA
Community
- Security: Carbon Monoxide Detector(s), Secured Garage/Parking, Security Entrance
- Subdivision: Downtown Golden
HOA
- Has HOA: Yes
- Amenities included: Parking
- Services included: Insurance, Maintenance Grounds, Maintenance Structure, Recycling, Sewer, Snow Removal, Trash, Water
- HOA fee: $457 monthly
- HOA name: Westwinds Management
- HOA phone: 303-369-1800
Location
- Region: Golden
Financial & listing details
- Price per square foot: $762/sqft
- Tax assessed value: $531,345
- Annual tax amount: $5,154
- Date on market: 11/14/2025
- Listing terms: Cash,Conventional,VA Loan
- Exclusions: None. Tv & Bracket Are Included
- Ownership: Individual
Price history
| Date | Event | Price |
|---|---|---|
| 12/22/2025 | Sold | $850,000$762/sqft |
Source:  REcolorado as distributed by MLS GRID #8316015 Report a problem REcolorado as distributed by MLS GRID #8316015 Report a problem | ||
| 12/12/2025 | Pending sale | $850,000$762/sqft |
Source: REcolorado as distributed by MLS GRID #8316015 Report a problem | ||
| 11/14/2025 | Listed for sale | $850,000+209.1%$762/sqft |
Source: REcolorado as distributed by MLS GRID #8316015 Report a problem | ||
| 2/25/2011 | Sold | $275,000-6.8%$247/sqft |
Source: Public Record Report a problem | ||
| 11/4/2010 | Listed for sale | $295,000+9.7%$265/sqft |
Source: Golden Real Estate, Inc. #945055 Report a problem | ||
| 9/18/2006 | Sold | $268,947$241/sqft |
Source: Public Record Report a problem | ||
Public tax history
| Year | Property taxes | Tax assessment |
|---|---|---|
| 2025 | $5,154 +0.2% | $33,209 -37.1% |
| 2024 | $5,143 +30.5% | $52,826 |
| 2023 | $3,941 -1.6% | $52,826 +24.8% |
| 2022 | $4,004 +13.1% | $42,322 -2.8% |
| 2021 | $3,541 | $43,540 +12.5% |
| 2020 | $3,541 +1.4% | $38,710 |
| 2019 | $3,490 +13% | $38,710 +16.1% |
| 2018 | $3,090 | $33,344 |
| 2017 | $3,090 +16.5% | $33,344 +14.1% |
| 2016 | $2,653 -0.5% | $29,230 |
| 2015 | $2,666 +24.1% | $29,230 +30.8% |
| 2014 | $2,149 +7.2% | $22,345 |
| 2013 | $2,005 +2.2% | $22,345 +0.6% |
| 2012 | $1,962 +6.3% | $22,201 |
| 2011 | $1,846 +0.1% | $22,201 +5.6% |
| 2010 | $1,845 -6% | $21,020 |
| 2009 | $1,963 +0.2% | $21,020 -5.9% |
| 2008 | $1,959 | $22,330 |
| 2007 | -- | $22,330 |
Find assessor info on the county website
Neighborhood: 80401
Nearby homes
- $939,9003 bd2 ba1.5k sqft660 11th St UNIT 205, Golden, CO 80401Off Market

- $995,0003 bd2 ba1.5k sqft660 11th St UNIT 207, Golden, CO 80401Pending
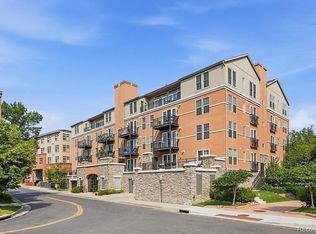
- $963,6003 bd2 ba1.8k sqft660 11th St UNIT 402, Golden, CO 80401Off Market
- $574,6001 bd2 ba921 sqft660 11th St UNIT 303, Golden, CO 80401Off Market
- $597,1001 bd2 ba921 sqft660 11th St UNIT 202, Golden, CO 80401Off Market
- $1,094,2003 bd2 ba1.9k sqft660 11th St UNIT 404, Golden, CO 80401Off Market
- $609,0001 bd1 ba921 sqft660 11th St UNIT 103, Golden, CO 80401Off Market
- $720,7001 bd2 ba1.1k sqft660 11th St UNIT 304, Golden, CO 80401Off Market
Nearby schools
GreatSchools rating
- 9/10Mitchell Elementary SchoolGrades: K-5Distance: 0.7 mi
- 7/10Bell Middle SchoolGrades: 6-8Distance: 2.2 mi
- 9/10Golden High SchoolGrades: 9-12Distance: 1.1 mi
Schools provided by the listing agent
- Elementary: Mitchell
- Middle: Bell
- High: Golden
- District: Jefferson County R-1
Source: REcolorado as distributed by MLS GRID. This data may not be complete. We recommend contacting the local school district to confirm school assignments for this home.
Get a cash offer in 3 minutes
Find out how much your home could sell for in as little as 3 minutes with a no-obligation cash offer.
Estimated market value
$837,600
Get a cash offer in 3 minutes
Find out how much your home could sell for in as little as 3 minutes with a no-obligation cash offer.
Estimated market value
$837,600
- Colorado
- Jefferson County
- Golden
- 80401
- 660 11th Street Unit 104
Nearby cities
Nearby neighborhoods
Nearby zip codes
Other Golden Topics
