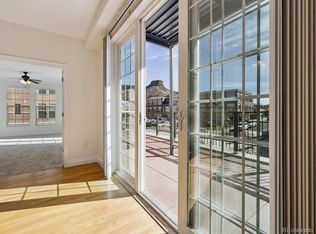
Very rare opportunity to own a beautiful creekside condo in the heart of Golden, Colorado. The Millstone at Clear Creek Square is just a short, one block walk to the charming historical shops, restaurants, galleries, coffee shops and brewpubs of Golden. This fantastic three bedroom condominium has a wonderful balcony overlooking Clear Creek with a second charming juliet balcony, both above the river and walking trail with views of Lookout Mountain and Table Mesa. This residence offers all the comforts of easy living. Private, secured entrance, elevators, heated garage, storage, hardwood floors, granite counters, gas fireplace, central air conditioning, washer dryer, great primary suite with large tub and shower, 3 large walk in closets. Open floor plan with abundant natural light throughout with large windows and sliding glass doors. Quiet area, buildings and surroundings beautifully landscaped and maintained.
Pending
$995,000
660 11th Street #207, Golden, CO 80401
3beds
1,563sqft
Condominium
Built in 2006
-- sqft lot
$991,900 Zestimate®
$637/sqft
$678/mo HOA
What's special
- 17 days |
- 867 |
- 45 |
Zillow last checked:
Listing updated:
Listed by:
Sheila Jorgensen 303-916-3932 blackmtndesign@gmail.com,
Keller Williams Foothills Realty
Source: REcolorado as distributed by MLS GRID,MLS#: 2387871
Facts & features
Interior
Bedrooms & bathrooms
- Bedrooms: 3
- Bathrooms: 2
- Full bathrooms: 1
- 3/4 bathrooms: 1
- Main level bathrooms: 2
- Main level bedrooms: 3
Bedroom
- Level: Main
Bedroom
- Level: Main
Bedroom
- Features: Primary Suite
- Level: Main
Bathroom
- Features: Primary Suite
- Level: Main
Bathroom
- Features: En Suite Bathroom
- Level: Main
Dining room
- Level: Main
Kitchen
- Level: Main
Laundry
- Level: Main
Living room
- Level: Main
Heating
- Forced Air, Natural Gas
Cooling
- Central Air
Appliances
- Included: Cooktop, Dishwasher, Disposal, Dryer, Gas Water Heater, Oven, Refrigerator, Washer
- Laundry: In Unit
Features
- Ceiling Fan(s), Granite Counters, Kitchen Island, No Stairs, Open Floorplan, Pantry, Primary Suite, Walk-In Closet(s)
- Flooring: Carpet, Wood
- Windows: Double Pane Windows, Window Treatments
- Has basement: No
- Number of fireplaces: 1
- Fireplace features: Gas
- Common walls with other units/homes: End Unit
Interior area
- Total structure area: 1,563
- Total interior livable area: 1,563 sqft
- Finished area above ground: 1,563
Property
Parking
- Total spaces: 1
- Parking features: Concrete, Exterior Access Door, Floor Coating, Guest, Heated Garage, Insulated Garage, Lighted, Oversized, Storage, Underground
- Has garage: Yes
- Has uncovered spaces: Yes
- Details: Off Street Spaces: 1
Accessibility
- Accessibility features: Accessible Approach with Ramp
Features
- Levels: One
- Stories: 1
- Patio & porch: Covered
- Exterior features: Balcony, Elevator, Garden, Lighting, Rain Gutters
- Has view: Yes
- View description: Mountain(s), Water
- Has water view: Yes
- Water view: Water
- Waterfront features: Stream
Lot
- Features: Landscaped
Details
- Parcel number: 452423
- Special conditions: Standard
Construction
Type & style
- Home type: Condo
- Architectural style: Mountain Contemporary,Urban Contemporary
- Property subtype: Condominium
- Attached to another structure: Yes
Materials
- Frame, Rock, Stone, Stucco
- Roof: Unknown
Condition
- Year built: 2006
Utilities & green energy
- Sewer: Public Sewer
- Water: Public
- Utilities for property: Cable Available
Community & HOA
Community
- Security: Carbon Monoxide Detector(s), Secured Garage/Parking, Security Entrance, Smoke Detector(s)
- Subdivision: Millstone
HOA
- Has HOA: Yes
- Amenities included: Bike Storage, Elevator(s), Garden Area, Parking, Storage
- Services included: Insurance, Maintenance Grounds, Maintenance Structure, Recycling, Sewer, Snow Removal, Trash, Water
- HOA fee: $678 monthly
- HOA name: Westwind Management
- HOA phone: 303-369-1800
Location
- Region: Golden
Financial & listing details
- Price per square foot: $637/sqft
- Tax assessed value: $645,777
- Annual tax amount: $4,157
- Date on market: 7/7/2026
- Listing terms: 1031 Exchange,Cash,Conventional,FHA,Jumbo,VA Loan
- Exclusions: Staging Furniture And Accessories.
- Ownership: Individual
- Road surface type: Paved
Estimated market value
$991,900
$942,000 - $1.04M
$4,261/mo
Price history
| Date | Event | Price |
|---|---|---|
| 7/9/2026 | Pending sale | $995,000$637/sqft |
Source:  REcolorado as distributed by MLS GRID #2387871 Report a problem REcolorado as distributed by MLS GRID #2387871 Report a problem | ||
| 7/7/2026 | Listed for sale | $995,000+169.3%$637/sqft |
Source: REcolorado as distributed by MLS GRID #2387871 Report a problem | ||
| 10/2/2006 | Sold | $369,540$236/sqft |
Source: Public Record Report a problem | ||
Public tax history
| Year | Property taxes | Tax assessment |
|---|---|---|
| 2025 | $6,449 +0.2% | $40,361 -38.9% |
| 2024 | $6,435 +31.9% | $66,106 |
| 2023 | $4,879 -1.6% | $66,106 +26.2% |
| 2022 | $4,957 +11.6% | $52,391 -2.8% |
| 2021 | $4,440 | $53,899 +11% |
| 2020 | $4,440 +1.4% | $48,544 |
| 2019 | $4,377 +12.7% | $48,544 +15.8% |
| 2018 | $3,883 | $41,903 |
| 2017 | $3,883 +3.6% | $41,903 +1.5% |
| 2016 | $3,747 +100% | $41,282 |
| 2015 | $1,873 -39.3% | $41,282 +28.6% |
| 2014 | $3,087 +3.6% | $32,104 |
| 2013 | $2,981 +2.2% | $32,104 -2.7% |
| 2012 | $2,917 +6.1% | $33,003 |
| 2011 | $2,748 +0.1% | $33,003 +5.5% |
| 2010 | $2,746 +11.2% | $31,290 |
| 2009 | $2,469 +0.2% | $31,290 +11.4% |
| 2008 | $2,464 | $28,090 |
| 2007 | -- | $28,090 |
Find assessor info on the county website
Monthly payment
Est. payment
Payment breakdown
Explore the cost of this home by adjusting the details. Changes won't be saved.Climate risks
Neighborhood: 80401
Nearby schools
GreatSchools rating
- 9/10Mitchell Elementary SchoolGrades: K-5Distance: 0.7 mi
- 7/10Bell Middle SchoolGrades: 6-8Distance: 2.2 mi
- 9/10Golden High SchoolGrades: 9-12Distance: 1.1 mi
Schools provided by the listing agent
- Elementary: Mitchell
- Middle: Bell
- High: Golden
- District: Jefferson County R-1
Source: REcolorado as distributed by MLS GRID. This data may not be complete. We recommend contacting the local school district to confirm school assignments for this home.
- $939,9003 bd2 ba1.5k sqft660 11th St UNIT 205, Golden, CO 80401Off Market

- $830,0002 bd2 ba1.1k sqft660 11th St UNIT 301, Golden, CO 80401Sold

- $850,0002 bd2 ba1.1k sqft660 11th St UNIT 104, Golden, CO 80401Sold
- $963,6003 bd2 ba1.8k sqft660 11th St UNIT 402, Golden, CO 80401Off Market
- $574,6001 bd2 ba921 sqft660 11th St UNIT 303, Golden, CO 80401Off Market
- $597,1001 bd2 ba921 sqft660 11th St UNIT 202, Golden, CO 80401Off Market
- $1,094,2003 bd2 ba1.9k sqft660 11th St UNIT 404, Golden, CO 80401Off Market
- $609,0001 bd1 ba921 sqft660 11th St UNIT 103, Golden, CO 80401Off Market
A local agent can set up tours, give advice and negotiate with sellers.
Similar homes
- $800,0003 bd4 ba2.2k sqft724 Elm Circle, Golden, CO 80401For Sale

 MLS ID #6196559, Sean Ewers, Keller Williams Realty Downtown LLC. REcolorado as distributed by MLS GRID
 - $750,0003 bd2 ba1.5k sqft722 Ridgeside Drive, Golden, CO 80401For Sale
 MLS ID #4041107, Julie Leins, Keller Williams Advantage Realty LLC. REcolorado as distributed by MLS GRID
 - $700,0004 bd2 ba1.8k sqft1613 Secrest Street, Golden, CO 80401For Sale
 MLS ID #8448660, Matt McKay, Brokers Guild Homes. REcolorado as distributed by MLS GRID
 - $550,0002 bd3 ba1.2k sqft447 Antero Street, Golden, CO 80401For Sale
 MLS ID #1981379, Jennifer Scott, eXp Realty, LLC. REcolorado as distributed by MLS GRID
 - $936,0003 bd3 ba1.7k sqft1743 W 33 Avenue, Denver, CO 80211For SaleMLS ID #4643416, Austin Lanpher, Real Broker, LLC DBA Real. REcolorado as distributed by MLS GRID
- $815,0002 bd3 ba1.2k sqft2830 E College Ave #306, Boulder, CO 80303For Sale
 MLS ID #1057036, Marybeth Emerson, The Agency - Boulder. IRES as distributed by MLS GRID
 - $799,0003 bd2 ba1.8k sqft5191 S Hatch Drive, Evergreen, CO 80439For SaleMLS ID #1552718, Tracy Molleur, Compass - Denver. REcolorado as distributed by MLS GRID
- $875,0003 bd2 ba1.4k sqft2100 Osceola Street, Denver, CO 80212For SaleMLS ID #7052827, Ron Martinez, LIV Sotheby's International Realty. REcolorado as distributed by MLS GRID
- $729,9003 bd2 ba1.6k sqftRiverclay Condos, Denver, CO 80211For SaleMLS ID #3007006, Jorge Gonzalez, Coldwell Banker Realty 18. REcolorado as distributed by MLS GRID
- $515,0002 bd2 ba1.1k sqft400 E 3rd Avenue #205, Denver, CO 80203For SaleMLS ID #4425362, Kathleen Staker, Banyan Real Estate LLC. REcolorado as distributed by MLS GRID
- $850,0003 bd3 ba2.1k sqft925 N Lincoln Street #5B, Denver, CO 80203For SaleMLS ID #4804167, Elizabeth Martinez, Compass - Denver. REcolorado as distributed by MLS GRID
- $529,0002 bd2 ba1k sqft500 Mohawk Dr #607, Boulder, CO 80303For SaleMLS ID #1063761, Barry Remington, WK Real Estate. IRES as distributed by MLS GRID
- $915,0003 bd3 ba1.8k sqft930 S Pearl Street #101, Denver, CO 80209For SaleMLS ID #2871631, Dave Ness, Thrive Real Estate Group. REcolorado as distributed by MLS GRID
- $925,0002 bd3 ba2k sqftPinnacle at City Park South, Denver, CO 80206For SaleMLS ID #8372966, Meredith Loux, Corcoran Perry & Co.. REcolorado as distributed by MLS GRID
- $679,0002 bd2 ba1.1k sqftCreekside, Denver, CO 80202For SaleMLS ID #5336705, Justin Rosenthal, Corcoran Perry & Co.. REcolorado as distributed by MLS GRID
- $615,0002 bd2 ba1.3k sqftHILLCREST VILLAGE CONDOS, Denver, CO 80220For SaleMLS ID #5177605, Barbara Betcher, Leonard Leonard & Associates. REcolorado as distributed by MLS GRID
- $787,0002 bd3 ba1.8k sqftThe Bartholomew, Denver, CO 80203For SaleMLS ID #5988634, Kevin Garrett, Compass - Denver. REcolorado as distributed by MLS GRID
- $690,0003 bd3 ba2k sqft15632 W Wesley Avenue, Denver, CO 80228For SaleMLS ID #3889052, Kyle Petersen, Thrive Real Estate Group. REcolorado as distributed by MLS GRID
- $635,0002 bd2 ba1.2k sqftDakota Lofts, Denver, CO 80211For SaleMLS ID #9033217, Lisa Palladino, Realty One Group Premier Colorado. REcolorado as distributed by MLS GRID
- $747,0003 bd3 ba2.1k sqftAmbassador East Condominiums, Denver, CO 80203For SaleMLS ID #6768684, Mike Kornelsen, Coldwell Banker Global Luxury Denver. REcolorado as distributed by MLS GRID
