Skip main navigation
Off market
  • $537,700

    660 13th Ave SW, Mount Vernon, IA 52314

    5beds
    3,918sqft
    SingleFamily
    Built in 2006
    0.28 Acres Lot
    $537,700 Zestimate®
    $137/sqft
    $3,506 Estimated rent

    Home value

    $537,700

    $511,000 - $565,000

    $3,506/mo

    Zestimate® history
    Loading
    Loading...

    Owner options

    List your home for rent

    $3,506/mo

    Rent Zestimate®

    Find your next renter with Zillow Rental Manager. Plus, with online applications, you can quickly screen prospective tenants – for free.

    Learn more

    $3,506/mo

    Rent Zestimate®

    Refinance and save

    $3,615/mo

    Est. payment

    Refinancing to a lower rate could help reduce your monthly payments and save thousands over the life of the loan.

    See today's rates

    $3,615/mo

    Est. payment

    Explore your selling options

    Work with a Zillow partner agent

    Leverage their expertise and Zillow's premium Showcase listings to get your home seen by more buyers.

    Get started

    List with your own agent

    Get your home in front of millions of buyers by listing it on Zillow.

    Learn how to do it

    Sell it yourself

    Take full control of how buyers see your home on Zillow by listing For Sale by Owner (FSBO).

    List your home

    What's special

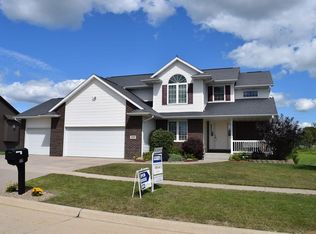
    Custom built home in sought after Stonebrook Development. From the outside to the inside this one has it all. 2 story entry area open to formal dining or formal living room w/unique coved ceiling, hardwood floors & built in cabinet, French doors off entry foyer open to office w/built in desks, cabinetry, crown molding & has double sided gas fireplace between office & family room. Transom windows & wrapped gas fireplace in the family room. Kitchen has granite tops, center island/breakfast bar, cook top range, wall ovens & corner pantry. The dining area off the kitchen opens to maintenance free deck that is partially covered & has steps to patio. Step in from garage to storage cubbies for keeping the kiddos organized & laundry room w/folding station & utility sink. 2nd level features 4 BRs, 3 full baths & open hallways w/bonus storage closets. Inviting walkout lower level has 2nd family room, another gas fireplace w/wood mantel & wrapped w/stone, adjoining rec room set up for pool table & game tables w/wall of above grade windows, kitchenette/wet bar, 5th BR, 4th full bath, utility storage room w/adjoining lock off room w/wrapped walls & ceiling. Lower level opens out on to large patio, big back yard & awesome 2 story play house your kids & grand-kids are sure to love. This home backs up to Mt.Vernon School District green space, has a view of beautiful Cornell Campus & offers easy access to Hwy 30 & Hwy 1 making for a quick commute to Cedar Rapids & Iowa City. If you have yet to discover Mount Vernon & Lisbon come check out our vibrant communities that are filled w/history, charm, excitement, hospitality and creativity.

    This property is off market, which means it's not currently listed for sale or rent on Zillow. This may be different from what's available on other websites or public sources.
    Facts & features

    Interior

    Bedrooms & bathrooms
    • Bedrooms: 5
    • Bathrooms: 5
    • Full bathrooms: 4
    • 1/2 bathrooms: 1
    Heating
    • Forced air, Gas
    Cooling
    • Central
    Appliances
    • Included: Dishwasher, Microwave, Range / Oven, Refrigerator
    Features
    • Flooring: Tile, Carpet, Hardwood
    • Basement: Finished
    • Has fireplace: Yes
    Interior area
    • Total interior livable area: 3,918 sqft

    Property

    Parking
    • Parking features: Garage - Attached
    Features
    • Exterior features: Stone, Vinyl
    Lot
    • Size: 0.28 Acres
    Details
    • Parcel number: 170945102000000

    Construction

    Type & style
    • Home type: SingleFamily
    Materials
    • Frame
    • Foundation: Concrete
    • Roof: Asphalt
    Condition
    • Year built: 2006

    Community & neighborhood

    Location
    • Region: Mount Vernon

    Other

    Other facts
    • Additional Room: 1st Floor Family, Living Room, 1st Floor Laundry, Den/Study, Rec Room
    • Dining Features: Kitchen/Dining Combo, Breakfast Bar, Formal Dining
    • Appliances Included: Central Vac, Water Softener - Own, Disposal, Garage Door Opener
    • Garage Parking: On Street Parking, 3 Cars, See Remarks, Off Street Parking
    • Master Bedroom Level: Level 1
    • Miscellaneous: Irrigation System, Storage Shed
    • Construction Methods: Frame
    • Pet Restrictions: Pets Allowed
    • Water Sewer Roads: City Sewer, City Water
    • Style: 2 Stories

    Price history

    DateEventPrice
    9/15/2022Sold$450,000$115/sqft
    Source: Iowa City Area AOR #202204048 Report a problem
    7/16/2022Pending sale$450,000$115/sqft
    Source: CRAAR, CDRMLS #2205979 Report a problem
    7/10/2022Listed for sale$450,000+14.5%$115/sqft
    Source: CRAAR, CDRMLS #2205979 Report a problem
    6/8/2018Sold$393,000-1.5%$100/sqft
    Source: CRAAR, CDRMLS #1802112 Report a problem
    3/30/2018Listed for sale$399,000+8%$102/sqft
    Source: COLDWELL BANKER LEE'S TOWN and COUNTRY #1802112 Report a problem
    8/18/2009Sold$369,500-6.5%$94/sqft
    Source: Public Record Report a problem
    6/27/2009Listed for sale$395,000-2.3%$101/sqft
    Source: Skogman Realty #2904359 Report a problem
    8/7/2006Sold$404,500$103/sqft
    Source: Public Record Report a problem

    Public tax history

    YearProperty taxesTax assessment
    2025$8,248 +2.4%$552,500 +19.7%
    2024$8,056 -12.4%$461,600
    2023$9,198 +2.3%$461,600 +3.2%
    2022$8,988 +6.8%$447,500
    2021$8,414 +2.2%$447,500 +13.8%
    2020$8,232 +3.7%$393,300
    2019$7,940 $393,300 +9.4%
    2018$7,940 +4.9%$359,500 +0.3%
    2017$7,572 -2.6%$358,300
    2016$7,778 +2.4%$358,300
    2015$7,596 -2.3%$358,300
    2014$7,772 +3.3%$358,300
    2013$7,522 -0.3%$358,300 -7.3%
    2012$7,548 $386,592
    2011-- $386,592
    2010$7,098 $386,592
    2008-- $386,592
    2007-- $386,592 +121088.7%
    2005-- $319
    2004-- --

    Find assessor info on the county website

    Neighborhood: 52314

    Nearby schools

    GreatSchools rating
    Schools provided by the listing agent
    • Elementary: Mt Vernon
    • Middle: Mt Vernon
    • High: Mt Vernon

    Source: The MLS. This data may not be complete. We recommend contacting the local school district to confirm school assignments for this home.

    Get pre-qualified for a loan
    At Zillow Home Loans, we can pre-qualify you in as little as 5 minutes with no impact to your credit score.

    An equal housing lender. NMLS #10287.

    Sell for more on Zillow
    Get a Zillow Showcase℠ listing at no additional cost and you could sell for .
    $537,700
    2% more
    +$10,754
    With Zillow Showcase(estimated)
    $548,454