Welcome to 660 Bay Laurel Ct NE, a stunning 4-bedroom, 3-bath, 3-car garage waterfront residence with pool is tucked away on a quiet cul-de-sac in the exclusive Estates section of Placido Bayou—one of St. Pete’s only gated communities. The property sits high and dry with no history of flooding. This beautifully maintained custom two-story home offers exceptional privacy, elegant living spaces, and great direct boating access to Tampa Bay. A grand covered entry leads into the formal living and dining rooms, where vaulted ceilings and abundant natural light set an inviting tone before flowing into the updated kitchen and informal dining area overlooking the spacious family room. The kitchen features gorgeous granite countertops, new custom white shaker cabinetry, stainless steel appliances, a breakfast bar, and a built-in desk, with custom cabinetry continuing throughout the main level for cohesive design and excellent storage. The family room offers a warm and welcoming ambiance with a fireplace, two walls of built-in bookcases with hidden storage, and a French door opening to the screened lanai, with a full bath that also serves as the pool bath. The first-floor primary suite provides peaceful views of the lanai, a walk-in closet, and a newly updated spa-like bathroom with custom vanities, a jetted tub, and a separate shower. Upstairs, a dramatic catwalk overlooking the formal living room leads to three additional bedrooms and an updated full bath. Outdoor living shines with an expansive screened lanai overlooking a lush, private backyard, while an oversized composite decked dock offers a built-in bench, electricity, water, a fish-cleaning station, and a newer boat lift for quick access to Tampa Bay. Additional highlights include impact rated window, new pool heater 2019, a 3-car garage, an inside laundry/utility room, an in-wall pest control system, and a premier cul-de-sac setting within one of St. Petersburg’s most desirable gated neighborhoods. All of this is located in highly sought-after NE St. Pete, just minutes to vibrant Downtown St. Petersburg, top-rated restaurants, waterfront parks, boat ramps, shopping, coffee spots, and some of the area’s best schools—offering the perfect blend of luxury living and unbeatable lifestyle convenience.
Sold for $1,385,000
$1,385,000
660 BAY LAUREL COURT NE, ST PETERSBURG, FL 33703
4beds
2,698sqft
Single Family Residence
Built in 1991
0.28 Acres Lot
$1,374,400 Zestimate®
$513/sqft
$6,242 Estimated rent
Home value
$1,374,400
$1.25M - $1.51M
$6,242/mo
Zestimate® history
Owner options
List your home for rent
$6,242/mo
Rent Zestimate®
Find your next renter with Zillow Rental Manager. Plus, with online applications, you can quickly screen prospective tenants – for free.
$6,242/mo
Rent Zestimate®
Refinance and save
$9,656/mo
Est. payment
Refinancing to a lower rate could help reduce your monthly payments and save thousands over the life of the loan.
$9,656/mo
Est. payment
Explore your selling options
Work with a Zillow partner agent
Leverage their expertise and Zillow's premium Showcase listings to get your home seen by more buyers.
Get startedList with your own agent
Get your home in front of millions of buyers by listing it on Zillow.
Learn how to do itSell it yourself
Take full control of how buyers see your home on Zillow by listing For Sale by Owner (FSBO).
List your homeWhat's special
Breakfast barFish-cleaning stationGorgeous granite countertopsAbundant natural lightWaterfront residenceCustom vanitiesNewly updated spa-like bathroom
Zillow last checked:
Listing updated:
Listed by:
Clay Glover, Jr 727-641-5754,
RE/MAX ACTION FIRST OF FLORIDA 727-531-2006
Bought with:
Robert Aurie, 3362777
DALTON WADE INC
Source: Stellar MLS,MLS#: TB8425458 Originating MLS: Suncoast Tampa
Originating MLS: Suncoast Tampa
Facts & features
Interior
Bedrooms & bathrooms
- Bedrooms: 4
- Bathrooms: 4
- Full bathrooms: 3
- 1/2 bathrooms: 1
Primary bedroom
- Features: Built-in Closet
- Level: First
Bedroom 1
- Features: Built-in Closet
- Level: Second
- Area: 143 Square Feet
- Dimensions: 11x13
Bedroom 2
- Features: Built-in Closet
- Level: Second
- Area: 144 Square Feet
- Dimensions: 12x12
Bedroom 3
- Features: Built-in Closet
- Level: Second
- Area: 154 Square Feet
- Dimensions: 11x14
Primary bathroom
- Features: Bath w Spa/Hydro Massage Tub, Dual Sinks, Tub with Separate Shower Stall, Linen Closet
- Level: First
- Area: 255 Square Feet
- Dimensions: 15x17
Dinette
- Level: First
- Area: 64 Square Feet
- Dimensions: 8x8
Dining room
- Level: First
- Area: 154 Square Feet
- Dimensions: 11x14
Family room
- Level: First
- Area: 336 Square Feet
- Dimensions: 21x16
Kitchen
- Features: Breakfast Bar, Pantry, Built-in Features
- Level: First
- Area: 247 Square Feet
- Dimensions: 13x19
Living room
- Level: First
- Area: 240 Square Feet
- Dimensions: 15x16
Utility room
- Level: First
- Area: 70 Square Feet
- Dimensions: 7x10
Heating
- Central
Cooling
- Central Air
Appliances
- Included: Oven, Convection Oven, Cooktop, Dishwasher, Disposal, Microwave, Range, Refrigerator
- Laundry: Inside
Features
- Attic Fan, Built-in Features, Ceiling Fan(s), Crown Molding, Eating Space In Kitchen, High Ceilings, In Wall Pest System, Kitchen/Family Room Combo, Primary Bedroom Main Floor, Solid Surface Counters, Solid Wood Cabinets, Split Bedroom, Walk-In Closet(s)
- Flooring: Luxury Vinyl
- Doors: Sliding Doors
- Has fireplace: Yes
- Fireplace features: Family Room, Wood Burning
Interior area
- Total structure area: 3,767
- Total interior livable area: 2,698 sqft
Property
Parking
- Total spaces: 3
- Parking features: Driveway
- Attached garage spaces: 3
- Has uncovered spaces: Yes
Features
- Levels: Two
- Stories: 2
- Patio & porch: Covered, Deck, Enclosed, Patio, Porch
- Exterior features: Irrigation System, Lighting, Rain Gutters, Sprinkler Metered
- Has private pool: Yes
- Pool features: Gunite, Heated, In Ground, Screen Enclosure
- Has view: Yes
- View description: Water, Bay/Harbor - Partial, Canal, Gulf/Ocean - Partial, Intracoastal Waterway
- Has water view: Yes
- Water view: Water,Bay/Harbor - Partial,Canal,Gulf/Ocean - Partial,Intracoastal Waterway
- Waterfront features: Canal - Saltwater, Bay/Harbor Access, Saltwater Canal Access, Gulf/Ocean to Bay Access, Intracoastal Waterway Access, Lift, Seawall
- Body of water: TAMPA BAY
Lot
- Size: 0.28 Acres
- Dimensions: 84 x 120
- Features: Cleared, Cul-De-Sac, FloodZone, City Lot, In County, Landscaped, Level, Oversized Lot
Details
- Parcel number: 053117719140020080
- Special conditions: None
Construction
Type & style
- Home type: SingleFamily
- Architectural style: Custom
- Property subtype: Single Family Residence
Materials
- Block, Stucco
- Foundation: Slab
- Roof: Tile
Condition
- New construction: No
- Year built: 1991
Utilities & green energy
- Sewer: Public Sewer
- Water: Public
- Utilities for property: Cable Available, Electricity Connected, Sewer Connected, Sprinkler Recycled, Water Connected
Community & HOA
Community
- Features: Deed Restrictions, Gated Community - Guard, Irrigation-Reclaimed Water, No Truck/RV/Motorcycle Parking
- Pet fee: $0 monthly
- Subdivision: PLACIDO BAYOU
HOA
- Has HOA: Yes
- Services included: 24-Hour Guard, Private Road, Security
- HOA fee: $165 monthly
- HOA name: Kimberly Vetzel
- Second HOA name: Fran Stifel - pbcamanager@gmail.com.
Location
- Region: Saint Petersburg
Financial & listing details
- Price per square foot: $513/sqft
- Tax assessed value: $1,312,538
- Annual tax amount: $21,050
- Date on market: 11/19/2025
- Cumulative days on market: 62 days
- Listing terms: Cash,Conventional,VA Loan
- Ownership: Fee Simple
- Total actual rent: 0
- Electric utility on property: Yes
- Road surface type: Paved
Price history
| Date | Event | Price |
|---|---|---|
| 2/19/2026 | Sold | $1,385,000-6.7%$513/sqft |
Source:  Stellar MLS #TB8425458 Report a problem Stellar MLS #TB8425458 Report a problem | ||
| 1/21/2026 | Pending sale | $1,485,000$550/sqft |
Source: Stellar MLS #TB8425458 Report a problem | ||
| 11/19/2025 | Listed for sale | $1,485,000+109.2%$550/sqft |
Source: Stellar MLS #TB8425458 Report a problem | ||
| 7/29/2016 | Sold | $710,000-7.2%$263/sqft |
Source: Public Record Report a problem | ||
| 7/15/2016 | Pending sale | $765,000$284/sqft |
Source: RE/MAX METRO #U7749306 Report a problem | ||
| 6/15/2016 | Price change | $765,000-1.3%$284/sqft |
Source: RE/MAX METRO #U7749306 Report a problem | ||
| 6/3/2016 | Price change | $775,000-1.3%$287/sqft |
Source: RE/MAX METRO #U7749306 Report a problem | ||
| 5/29/2016 | Price change | $785,000-1.9%$291/sqft |
Source: RE/MAX METRO #U7749306 Report a problem | ||
| 5/12/2016 | Price change | $799,900-1.2%$296/sqft |
Source: RE/MAX METRO #U7749306 Report a problem | ||
| 4/30/2016 | Price change | $810,000-3%$300/sqft |
Source: RE/MAX METRO #U7749306 Report a problem | ||
| 3/30/2016 | Price change | $835,000-0.6%$309/sqft |
Source: RE/MAX METRO #U7749306 Report a problem | ||
| 2/28/2016 | Price change | $839,900-1.1%$311/sqft |
Source: RE/MAX METRO #U7749306 Report a problem | ||
| 1/26/2016 | Price change | $849,000-1.3%$315/sqft |
Source: RE/MAX METRO #U7749306 Report a problem | ||
| 12/31/2015 | Price change | $860,000-1.7%$319/sqft |
Source: RE/MAX METRO #U7749306 Report a problem | ||
| 9/9/2015 | Listed for sale | $875,000+127.3%$324/sqft |
Source: RE/MAX METRO #U7749306 Report a problem | ||
| 8/14/1998 | Sold | $385,000+6.9%$143/sqft |
Source: Public Record Report a problem | ||
| 1/17/1997 | Sold | $360,000$133/sqft |
Source: Public Record Report a problem | ||
Public tax history
| Year | Property taxes | Tax assessment |
|---|---|---|
| 2025 | $22,781 +8.2% | $1,065,622 +10% |
| 2024 | $21,050 +10.2% | $968,747 +10% |
| 2023 | $19,100 +11.8% | $880,679 +10% |
| 2022 | $17,078 +10.1% | $800,617 +10% |
| 2021 | $15,515 +9.6% | $727,834 +10% |
| 2020 | $14,151 +8% | $661,667 +8.9% |
| 2019 | $13,100 | $607,685 -2.2% |
| 2018 | $13,100 -2.9% | $621,255 +3.7% |
| 2017 | $13,491 +54.8% | $598,900 +38.6% |
| 2016 | $8,713 -1.4% | $432,151 +0.7% |
| 2015 | $8,834 +0.5% | $429,147 +0.8% |
| 2014 | $8,791 +0.6% | $425,741 +1.5% |
| 2013 | $8,739 +1.9% | $419,449 +1.7% |
| 2012 | $8,579 | $412,438 +3% |
| 2011 | -- | $400,425 +1.5% |
| 2010 | -- | $394,507 +2.7% |
| 2009 | -- | $384,135 +0.1% |
| 2008 | $7,392 | $383,751 +3% |
| 2007 | -- | $372,574 -27.2% |
| 2005 | -- | $511,500 +4.8% |
| 2004 | $7,720 +1.6% | $488,000 +2.2% |
| 2003 | $7,600 +3% | $477,500 +6.7% |
| 2002 | $7,376 | $447,600 +13.1% |
| 2001 | $7,376 +3.1% | $395,800 +23.6% |
| 2000 | $7,157 | $320,100 |
Find assessor info on the county website
Neighborhood: Pacido Bayou
Nearby homes
- $1,209,200-- bd3 ba2.6k sqft620 Bay Laurel Ct NE, Saint Petersburg, FL 33703Off Market
- $1,497,3003 bd2 ba2.4k sqft680 Bay Laurel Ct NE, Saint Petersburg, FL 33703Off Market

- $1,459,9005 bd4 ba3.5k sqft661 Bay Laurel Ct NE, Saint Petersburg, FL 33703Off Market
- $1,659,1006 bd5 ba3.6k sqft600 Bay Laurel Ct NE, Saint Petersburg, FL 33703Off Market
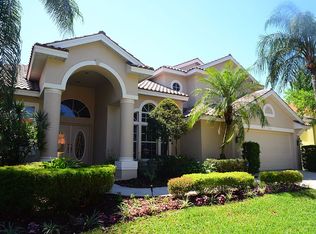
- $1,503,8004 bd4 ba3.4k sqft621 Bay Laurel Ct NE, Saint Petersburg, FL 33703Off Market
- $1,421,7005 bd4 ba3.6k sqft681 Bay Laurel Ct NE, Saint Petersburg, FL 33703Off Market
- $1,170,5003 bd3 ba2.5k sqft4631 Laurel Oak Ln NE, Saint Petersburg, FL 33703Off Market
- $634,2003 bd2 ba1.4k sqft4532 Walnut St NE, Saint Petersburg, FL 33703Off Market
Nearby schools
GreatSchools rating
- 7/10North Shore Elementary SchoolGrades: PK-5Distance: 0.8 mi
- 3/10Meadowlawn Middle SchoolGrades: 6-8Distance: 2 mi
- 5/10Northeast High SchoolGrades: PK,9-12Distance: 1.9 mi
Get a cash offer in 3 minutes
Find out how much your home could sell for in as little as 3 minutes with a no-obligation cash offer.
Estimated market value
$1,374,400
Get a cash offer in 3 minutes
Find out how much your home could sell for in as little as 3 minutes with a no-obligation cash offer.
Estimated market value
$1,374,400
- Florida
- Pinellas County
- Saint Petersburg
- 33703
- Pacido Bayou
- 660 BAY LAUREL COURT NE
Nearby cities
Nearby neighborhoods
Nearby zip codes
Other Saint Petersburg Topics
- Apartments for Rent in 33703
- Houses for Sale in 33703
- Houses for Rent in 33703
- 33703 Real Estate
- Saint Petersburg Condos
- Houses for Sale in Saint Petersburg
- Newest Listings in Saint Petersburg
- Saint Petersburg Home Values
- Saint Petersburg Real Estate Agents
- Saint Petersburg Refinance
- Saint Petersburg Mortgage Rates
