Nestled in the East Dover section of Toms River lies a breathtaking farmhouse style home that underwent a complete renovation in 2009. Inside, discover the charm of four spacious bedrooms and two and a half well-appointed bathrooms. The main living area boasts stunning Australian cypress wood floors, while upstairs showcases elegant oak floors, exuding timeless beauty. Prepare delightful meals in the eat-in kitchen, complete with a cozy breakfast area, a six-burner stove, a double wall oven, a generous island, and an abundance of cabinet space for all your culinary needs. Open Living Room with built ins, features natural sunlight A wraparound driveway, featuring two aprons for seamless access, welcomes you to this exceptional property, offering ample parking space for multiple vehicles. The master bedroom beckons with its ensuite bathroom and cathedral ceilings, creating a tranquil retreat within the home. Convenience is key with an upstairs laundry room, making chores a breeze.
The basement features high ceilings and awaits your personal touch, with bilco doors leading outside, allowing for easy access and endless possibilities. Step outside to a generously sized fenced-in property adorned with beautiful trees and vast open space, providing a private sanctuary for relaxation and outdoor activities. The backyard has been wired and sanded, making it the perfect space to add a pool and create your own oasis. Conveniently located near shopping centers, the beach, an elementary school, and easy access to the Garden State Parkway. Whether you're seeking a peaceful retreat or a home to entertain family and friends, this remodeled farmhouse in East Dover offers the perfect blend of charm, modern amenities, and an ideal location.
Sold for $657,500
$657,500
660 Clifton Avenue, Toms River, NJ 08753
4beds
2,380sqft
Single Family Residence
Built in 1884
0.72 Acres Lot
$756,400 Zestimate®
$276/sqft
$3,676 Estimated rent
Home value
$756,400
$711,000 - $809,000
$3,676/mo
Zestimate® history
Owner options
List your home for rent
$3,676/mo
Rent Zestimate®
Find your next renter with Zillow Rental Manager. Plus, with online applications, you can quickly screen prospective tenants – for free.
$3,676/mo
Rent Zestimate®
Refinance and save
$4,377/mo
Est. payment
Refinancing to a lower rate could help reduce your monthly payments and save thousands over the life of the loan.
$4,377/mo
Est. payment
Explore your selling options
Work with a Zillow partner agent
Leverage their expertise and Zillow's premium Showcase listings to get your home seen by more buyers.
Get startedList with your own agent
Get your home in front of millions of buyers by listing it on Zillow.
Learn how to do itSell it yourself
Take full control of how buyers see your home on Zillow by listing For Sale by Owner (FSBO).
List your homeWhat's special
Modern amenitiesPrivate sanctuaryGenerous islandBilco doorsBeautiful treesEnsuite bathroomWraparound driveway
Zillow last checked:
Listing updated:
Listed by:
Bruce Glorsky 908-814-3531,
RE/MAX Revolution
Bought with:
Christine M Caggiano, 7938972
EXIT Realty Jersey Shore
Source: MoreMLS,MLS#: 22319065
Facts & features
Interior
Bedrooms & bathrooms
- Bedrooms: 4
- Bathrooms: 3
- Full bathrooms: 2
- 1/2 bathrooms: 1
Bedroom
- Area: 149.5
- Dimensions: 11.5 x 13
Bedroom
- Area: 150.65
- Dimensions: 11.5 x 13.1
Bedroom
- Area: 141.44
- Dimensions: 13.6 x 10.4
Other
- Area: 141.12
- Dimensions: 14.7 x 9.6
Basement
- Area: 638.92
- Dimensions: 24.11 x 26.5
Bonus room
- Area: 210.21
- Dimensions: 14.3 x 14.7
Dining room
- Area: 236.91
- Dimensions: 14.9 x 15.9
Foyer
- Area: 154.66
- Dimensions: 16.11 x 9.6
Kitchen
- Area: 207.76
- Dimensions: 18.7 x 11.11
Living room
- Area: 160.92
- Dimensions: 14.9 x 10.8
Office
- Area: 211.68
- Dimensions: 14.4 x 14.7
Heating
- Natural Gas, Forced Air, 2 Zoned Heat
Cooling
- Central Air, 2 Zoned AC
Features
- Recessed Lighting
- Flooring: Ceramic Tile, Wood, Slate
- Doors: Bilco Style Doors
- Windows: Thermal Window
- Basement: Full,Unfinished
- Attic: Pull Down Stairs
Interior area
- Total structure area: 2,380
- Total interior livable area: 2,380 sqft
Property
Parking
- Parking features: Circular Driveway, Paved, Driveway
- Has uncovered spaces: Yes
Features
- Stories: 2
- Exterior features: Lighting
- Fencing: Fenced Area
Lot
- Size: 0.72 Acres
Details
- Parcel number: 080064600000000205
- Zoning description: Residential
Construction
Type & style
- Home type: SingleFamily
- Property subtype: Single Family Residence
Materials
- Roof: Timberline
Condition
- Year built: 1884
Utilities & green energy
- Sewer: Public Sewer
Community & HOA
Community
- Subdivision: Clifton
HOA
- Has HOA: No
Location
- Region: Toms River
Financial & listing details
- Price per square foot: $276/sqft
- Tax assessed value: $442,200
- Annual tax amount: $7,380
- Date on market: 7/13/2023
- Inclusions: Outdoor Lighting, Washer, Wall Oven, Window Treatments, Blinds/Shades, Ceiling Fan(s), Dishwasher, Dryer, Double Oven, Light Fixtures, Stove, Stove Hood, Refrigerator, Screens, Gas Cooking
- Exclusions: Personal Items
Price history
| Date | Event | Price |
|---|---|---|
| 9/27/2023 | Sold | $657,500+9.6%$276/sqft |
Source:  MoreMLS #22319065 Report a problem MoreMLS #22319065 Report a problem | ||
| 7/26/2023 | Pending sale | $599,900$252/sqft |
Source: MoreMLS #22319065 Report a problem | ||
| 7/13/2023 | Listed for sale | $599,900+622.8%$252/sqft |
Source: MoreMLS #22319065 Report a problem | ||
| 5/7/1997 | Sold | $83,000$35/sqft |
Source: Public Record Report a problem | ||
Public tax history
| Year | Property taxes | Tax assessment |
|---|---|---|
| 2023 | $7,380 +13.8% | $442,200 |
| 2022 | $6,485 | $442,200 |
| 2021 | $6,485 +5% | $442,200 +70.8% |
| 2020 | $6,177 +1.4% | $258,900 |
| 2019 | $6,095 +0.9% | $258,900 |
| 2018 | $6,043 +2.7% | $258,900 |
| 2017 | $5,885 +3.9% | $258,900 |
| 2016 | $5,662 +5% | $258,900 |
| 2015 | $5,390 +3% | $258,900 |
| 2014 | $5,235 -7.8% | $258,900 |
| 2013 | $5,679 +6% | $258,900 -27.9% |
| 2012 | $5,359 +5.9% | $359,200 |
| 2011 | $5,061 +10.9% | $359,200 |
| 2010 | $4,565 +254.2% | $359,200 +31.4% |
| 2009 | $1,289 +5% | $273,400 +185.7% |
| 2008 | $1,228 +1.1% | $95,700 |
| 2007 | $1,214 +11.4% | $95,700 |
| 2006 | $1,090 | $95,700 |
| 2004 | -- | $95,700 |
| 2003 | -- | $95,700 |
| 2002 | -- | $95,700 |
| 2001 | -- | $95,700 |
Find assessor info on the county website
Neighborhood: 08753
Nearby homes
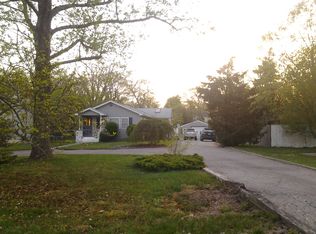
- $473,1003 bd1 ba1.3k sqft658 Clifton Ave, Toms River, NJ 08753Off Market
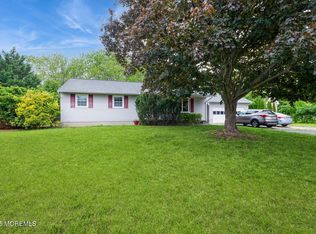
- $550,0003 bd2 ba1.5k sqft668 Clifton Ave, Toms River, NJ 08753Sold
- $581,3003 bd3 ba2.1k sqft656 Clifton Ave, Toms River, NJ 08753Off Market
- $654,2004 bd2 ba1.9k sqft519 Pheasant Ln, Toms River, NJ 08753Off Market
- $609,5004 bd3 ba1.9k sqft517 Pheasant Ln, Toms River, NJ 08753Off Market
- $541,3003 bd2 ba1.5k sqft521 Pheasant Ln, Toms River, NJ 08753Off Market
- $575,0003 bd3 ba2k sqft515 Pheasant Ln, Toms River, NJ 08753Pending
- $709,7004 bd4 ba2.6k sqft652 Clifton Ave, Toms River, NJ 08753Off Market
Nearby schools
GreatSchools rating
- 4/10East Dover Elementary SchoolGrades: K-5Distance: 1.6 mi
- 7/10Toms River Intermediate EastGrades: 6-8Distance: 2.4 mi
- 4/10Toms River High - East High SchoolGrades: 9-12Distance: 1.9 mi
Schools provided by the listing agent
- Elementary: Cedar Grove
- Middle: TR Intr East
- High: Toms River East
Source: MoreMLS. This data may not be complete. We recommend contacting the local school district to confirm school assignments for this home.
Get a cash offer in 3 minutes
Find out how much your home could sell for in as little as 3 minutes with a no-obligation cash offer.
Estimated market value
$756,400
Get a cash offer in 3 minutes
Find out how much your home could sell for in as little as 3 minutes with a no-obligation cash offer.
Estimated market value
$756,400
- New Jersey
- Ocean County
- Toms River
- 08753
- 660 Clifton Avenue
Nearby cities
Nearby neighborhoods
Nearby zip codes
Other Toms River Topics
