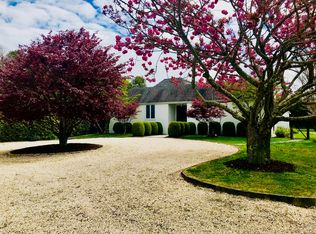
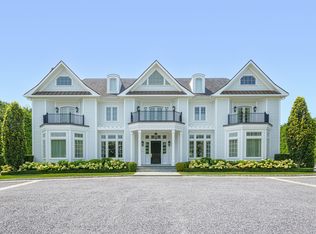
Among Southampton's most storied estates, and one of the East End's finest properties, the compound known as "Four Fountains" is steeped in history and pedigree, with a superior location mere yards from the Atlantic Ocean.Originally built in the late 1920's for Lucian Hamilton Tyng and Ethel Hunt Tyng, the estate was first utilized as an arts pavilion, as the owners, who lived across the street, wanted a facility for shows, concerts, and workspace to pay homage to the vibrant Hamptons art community. The property next belonged to one of the architects who designed it and subsequently transformed it into his own residence in the American Art Deco style. Archibald Brown of Peabody, Wilson, and Brown retained the soaring 21' arched ceiling and dramatic 40'x40' footprint of what was the theatre/gallery and is now the grand great room with a fireplace. Ownership was followed by former chief of CBS William S. Paley, who used it as a summer retreat, gallery space for his notable art collection, and backdrop for the Southampton social scene with soirées lasting into the night. Most recently, the current owners have restored the home and enhanced the gorgeous grounds.The rare, sprawling compound spanning nearly 7 acres is a parklike retreat that has graced the pages of architectural and garden publications. This icon, modern yet symbolic of the old and glorious Southampton Village, is comprised of a grand 2-story main house, 2-story guest house, caretaker cottage, separate green house, 2-car garage with living quarters, swimming pool with pool house, reflecting pool, mature landscaping, and a cherished private pond. Living spaces total 9,500 SF+/- with 10 bedrooms and 10 full and 2 half bathrooms, and 1,500 SF+/- of exterior patios.Recognized for its historical significance and beauty, Four Fountains has been notably featured in publications such as Houses of the Hamptons, Hamptons Gardens, Paul Bangay's Country Gardens, and Cottages & Gardens.Located on a prestigious street in the Southampton estate section, Four Fountains is situated at the end of exclusive Halsey Neck Lane on pristine private land, just one house up from the ocean. he compound is surrounded by natural beauty and wildlife, nestled between Halsey Neck Pond, the bay, and the Atlantic Ocean, and protected land to the south that cannot be built upon. Renowned English designer Russell Page originally designed the landscape, which has since been perfected over the years by leading Australian designer Paul Bangay, featuring a half-acre pond enveloped by natural plants, cutting garden, formal Italianate garden with terrace, reflecting pool lined with pear trees, and huge open lawn that connects the other areas.A captivating experience takes shape as you proceed down the drive through a short allee of trees to the large paved circular courtyard, where two stone piers topped by bronze Art Deco falcons greet your arrival. Two auxiliary wings framing the main block of the building contain the service rooms, guest quarters and garages. Each corner of this square space once held four outdoor fountains, for which the property is named. Massive metal and glass doors scrolled with bronze peacocks welcome you into the main house graced by exquisite architectural details throughout. The double height great room, dining room, and kitchen with breakfast room accommodate lavish parties. Adjacent to the great room is the master suite and an office with private bathroom. A studio, storage and full bathroom occupy the second level. The 2-story guesthouse is self-sufficient with living and dining rooms, a kitchen, 4 bedrooms and 3 baths. The garage is topped by a 3-bedroom unit. Flanking the main house is a sparkling 60' swimming pool to the south and lovely 60' reflecting pool to the north.
This property is off market, which means it's not currently listed for sale or rent on Zillow. This may be different from what's available on other websites or public sources.