In the estate section of Southampton Village, 81 Meadowmere Place is a standard-bearer for elegance and luxury living in the Hamptons. Impeccably maintained and ready for immediate enjoyment, the 4-story estate features 8 bedrooms, 10 full and 3 half baths, an elevator to all four floors, detached 2-car garage, pool house, and large custom gunite pool with a spectacular waterfall feature. Arrive to a gorgeous estate with an elegant facade with matching Juliet balconies. Interiors are grand and sophisticated, with a traditional floor plan highlighted by multiple French doors to the grounds, floor-to-ceiling windows, and three wood-burning fireplaces. Ready for modern luxury living and entertaining with easy indoor-outdoor flow. The level of craftsmanship and care is immediately visible with gorgeous wood paneling, crown and foot molding and, especially, the architectural curved staircase that leads to each level. The eat-in kitchen is equipped with premium appliances and sits between the formal dining room and sunny breakfast nook wrapped in bay windows. On the opposite side of the house, find a large living room and an adjacent elegant library with custom cabinetry and millwork featuring a full bar lounge creating the perfect setting for quiet study or refined entertaining while showcasing beautiful views of the surrounding gardens. On the second level, on its own wing, find a luxurious sanctuary: the primary suite offers a spacious bedroom with a balcony overlooking the pool and expansive yard, two ultra-premium marble en-suite bathrooms, a boutique walk-in closet, and two adjacent home offices or studies. In addition, on the other side of the second level, there are two additional guest rooms, ensuite, well-sized, and designed for impressive accommodation. On the third level, find an additional two bedrooms and two full baths plus a living room with wet bar and additional flex space for storage. The lower level expands the refined living space, accessed by a beautiful curved staircase, as well as by elevator. A large recreation area, two ensuite bedrooms, large laundry room and storage room complete this level. The rear grounds are a private resort with open skies, tall hedges and salt-kissed breezes. A heated pool also serves as a tasteful water feature with waterfall edge and fountains and mature gardens on all sides. Ample patio space invites sunbathing by the pool, relaxing by the outdoor fireplace, and dining al fresco, with covered and open-air patio areas. A rare luxury, the pool house has a living room and an eat-in kitchen, laundry, and two full bathrooms; plus, its own patio area. As a whole, the elegant coastal compound maintains an aesthetic harmony with pearly white exteriors and matching dormer windows on all three structures. To add to the modern amenities, all bathroom floors have radiant heat when desired, there is a water purification system servicing the entire house and a back-up generator.
For sale
$19,500,000
81 Meadowmere Pl, Southampton, NY 11968
8beds
13,530sqft
Single Family Residence
Built in 2016
0.94 Acres Lot
$17,150,700 Zestimate®
$1,441/sqft
$-- HOA
What's special
Floor-to-ceiling windowsThree wood-burning fireplacesPool houseBoutique walk-in closetArchitectural curved staircaseFormal dining roomCrown and foot molding
- 238 days
- 657
- 57
Zillow last checked:
Listed by:
Saunders & Associates 917-596-4426,
Mark Greenwald - Associate Real Estate Broker 917-596-4426
Source: Out East,MLS#: 393661
Facts & features
Interior
Bedrooms & bathrooms
- Bedrooms: 8
- Bathrooms: 13
- Full bathrooms: 10
- 1/2 bathrooms: 3
Rooms
- Room types: Family Room, Laundry, Office
Cooling
- Central Air
Features
- Basement: Yes
- Has fireplace: Yes
Interior area
- Total structure area: 13,530
- Total interior livable area: 13,530 sqft
Property
Parking
- Parking features: None
Features
- Stories: 3
- Has private pool: Yes
- Pool features: Heated
Lot
- Size: 0.94 Acres
Details
- Parcel number: 0904012000300020000
Construction
Type & style
- Home type: SingleFamily
- Property subtype: Single Family Residence
Condition
- New construction: No
- Year built: 2016
Community & HOA
Location
- Region: Southampton
Financial & listing details
- Price per square foot: $1,441/sqft
- Tax assessed value: $8,457,700
- Date on market: 2/20/2026
- Lease term: Contact For Details
Estimated market value
$17,150,700
$16.12M - $18.18M
Not available
Price history
| Date | Event | Price |
|---|---|---|
| 7/11/2026 | Price change | $19,500,000-11.4%$1,441/sqft |
Source: Out East #393661 Report a problem | ||
| 2/20/2026 | Listed for sale | $22,000,000+267%$1,626/sqft |
Source: Out East #393661 Report a problem | ||
| 12/6/2010 | Sold | $5,995,000$443/sqft |
Source: Agent Provided Report a problem | ||
| 7/15/2010 | Price change | $5,995,000-11.8%$443/sqft |
Source: The Corcoran Group #32994 Report a problem | ||
| 3/18/2010 | Listed for sale | $6,795,000+478.3%$502/sqft |
Source: The Corcoran Group #32994 Report a problem | ||
| 5/29/1998 | Sold | $1,175,000+42.4%$87/sqft |
Source: Public Record Report a problem | ||
| 3/31/1994 | Sold | $825,000$61/sqft |
Source: Public Record Report a problem | ||
Public tax history
| Year | Property taxes | Tax assessment |
|---|---|---|
| 2025 | -- | $8,457,700 -13.2% |
| 2024 | -- | $9,749,100 |
| 2023 | -- | $9,749,100 |
| 2022 | -- | $9,749,100 -4.3% |
| 2021 | -- | $10,190,500 |
| 2020 | -- | $10,190,500 +24.9% |
| 2019 | -- | $8,161,400 -2.3% |
| 2018 | -- | $8,356,500 +12.8% |
| 2017 | $36,365 | $7,411,500 |
| 2016 | -- | $7,411,500 +28.1% |
| 2015 | -- | $5,787,400 +15% |
| 2014 | -- | $5,031,400 -0.5% |
| 2013 | -- | $5,055,900 -13% |
| 2012 | -- | $5,812,700 |
| 2011 | -- | $5,812,700 +15% |
| 2007 | $15,896 +55% | $5,054,500 +94.7% |
| 2005 | $10,258 -6.3% | $2,595,887 +6475.2% |
| 2004 | $10,953 +5.2% | $39,480 |
| 2003 | $10,416 +1.9% | $39,480 |
| 2002 | $10,225 | $39,480 |
Find assessor info on the county website
Monthly payment
Climate risks
Neighborhood: Southampton Village
- $14,920,7006 bd7 ba8k sqft95 Meadowmere Pl, Southampton, NY 11968Off Market

- $14,012,2007 bd9 ba7.5k sqft63 Meadowmere Pl, Southampton, NY 11968Off Market

- $13,011,5005 bd7 ba6.9k sqft622 Halsey Neck Ln, Southampton, NY 11968Off Market
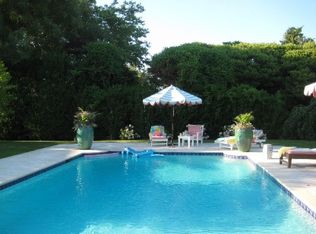
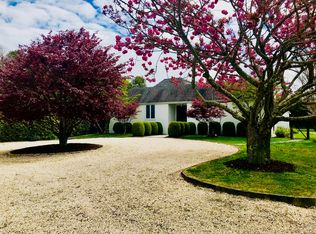
- $9,791,0004 bd3 ba3k sqft636 Halsey Neck Ln, Southampton, NY 11968Off Market
Similar homes

- $19,995,0008 bd10 ba9k sqft543 Halsey Neck Ln, Southampton, NY 11968For Sale
 MLS ID #381549, Harald Grant - Associate Real Estate Broker, Listing by: Sotheby's International Realty. Out East
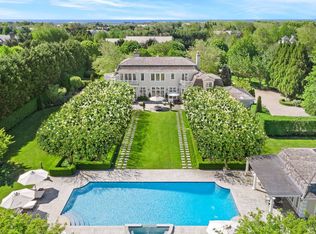
 - $14,995,0007 bd9 ba8k sqft3 Halsey Farm Dr, Southampton, NY 11968For Sale
 MLS ID #392414, Dawn Bodenchak - Real Estate Sales Person, Listing by: Sotheby's International Realty. Out East
 - $16,995,0008 bd8 ba10k sqft21 Pheasant Close E, Southampton, NY 11968For Sale
 MLS ID #396963, James Giugliano - Real Estate Sales Person, Listing by: Nest Seekers International. Out East
 - $11,995,0008 bd14 ba11k sqft379 Captains Neck Ln, Southampton, NY 11968For Sale
 MLS ID #380327, Michaela Keszler - Associate Real Estate Broker, Listing by: Sotheby's International Realty. Out East
