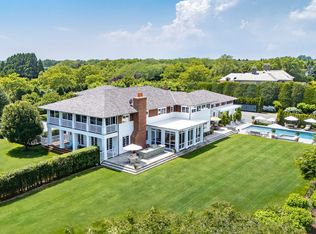
Set within the storied Fordune Estate, 54 Jule Pond Drive emerges as a significant waterfront offering in Southampton, an estate defined by scale, sweeping water views, and a deep connection to its surroundings. Fordune Estates, the prestigious enclave, was originally created as the 250-acre oceanfront retreat of Henry Ford II, grandson of the Ford Motor Company founder. Today it spans approximately 42 acres and is home to an array of distinguished residences. With expansive frontage on Channel Pond and access to the ocean beach, the setting is both powerful and serene. The main residence and pool house have been thoughtfully updated with new finishes throughout. Nearly every room frames a view, whether overlooking the tranquil pond at the front of the property, Channel Pond at the rear, or the dunes and shoreline visible from the second-floor primary suite. Covered decks and terraces extend the living spaces outward, connecting the home to its surrounding coastal landscape. A gated drive leads to the motor court and attached three-car garage. Inside, the double-height foyer flows into a pond-facing great room with a fireplace and a full-length covered terrace above the water. Adjacent, an inviting family room with its own fireplace connects directly to the outdoor entertaining areas, including the forty-foot by twenty-foot heated gunite pool, spa, and pool house. The pool house features a covered porch, changing room, and full bath for an elevated poolside experience. A first-floor guest suite opens directly to the pool terrace, creating seamless indoor-outdoor living. The formal dining room, anchored by a fireplace, leads to a generous chef's kitchen equipped with stainless appliances, double dishwashers, a butler's service bay, and an airy breakfast nook. A nearby service hall provides convenient access to the garage. Upstairs, the primary suite offers two individual bathrooms, walk-in closets, and a fireplace. Three additional guest suites complete the level, each with its own entry foyer, and one includes a fireplace. A loft above the garage provides added flexibility for guests, work, or recreation. With close proximity to Southampton Village's Main Street, along with its shopping, dining, and cultural destinations, and minutes from premier golf courses, the setting offers a coveted blend of privacy and effortless access. 54 Jule Pond Drive may be purchased individually as a singular waterfront residence, allowing the next owner to tailor the acquisition to their needs, vision, and long-term plans. Additionally, the full compound consisting of 54, 24, and 20 Jule Pond Drive may be acquired as one expansive estate.
For sale
$25,000,000
54 Jule Pond Dr, Southampton, NY 11968
6beds
7,500sqft
Single Family Residence
Built in ----
3.9 Acres Lot
$21,664,300 Zestimate®
$3,333/sqft
$-- HOA
What's special
Sweeping water viewsAttached three-car garageSignificant waterfront offeringDouble-height foyerAiry breakfast nook
- 256 days |
- 518 |
- 16 |
Zillow last checked:
Listed by:
Compass 631-537-7700,
Jennifer Friedberg - Associate Real Estate Broker 646-573-9525
Source: Out East,MLS#: 392144
Facts & features
Interior
Bedrooms & bathrooms
- Bedrooms: 6
- Bathrooms: 8
- Full bathrooms: 7
- 1/2 bathrooms: 1
Rooms
- Room types: Family Room, Office
Cooling
- Central Air
Features
- Basement: Yes
- Has fireplace: Yes
Interior area
- Total structure area: 7,500
- Total interior livable area: 7,500 sqft
Property
Parking
- Parking features: GarageAttached
- Has attached garage: Yes
Features
- Has private pool: Yes
- Pool features: Heated
- Has spa: Yes
- Spa features: Heated
- Has view: Yes
- View description: Water
- Has water view: Yes
- Water view: Water
- Waterfront features: Waterfront
- Frontage type: Waterfront
Lot
- Size: 3.9 Acres
Details
- Parcel number: 0900178000100017036
Construction
Type & style
- Home type: SingleFamily
- Property subtype: Single Family Residence
Condition
- New construction: No
Community & HOA
Location
- Region: Southampton
Financial & listing details
- Price per square foot: $3,333/sqft
- Tax assessed value: $12,326,400
- Date on market: 11/22/2025
- Lease term: Contact For Details
Estimated market value
$21,664,300
$20.36M - $23.18M
$252,906/mo
Price history
| Date | Event | Price |
|---|---|---|
| 11/22/2025 | Listed for sale | $25,000,000+3025%$3,333/sqft |
Source: Out East #392144 Report a problem | ||
| 5/7/1996 | Sold | $800,000$107/sqft |
Source: Public Record Report a problem | ||
Public tax history
| Year | Property taxes | Tax assessment |
|---|---|---|
| 2025 | -- | $12,326,400 |
| 2024 | -- | $12,326,400 |
| 2023 | -- | $12,326,400 |
| 2022 | -- | $12,326,400 |
| 2021 | -- | $12,326,400 |
| 2020 | -- | $12,326,400 |
| 2019 | -- | $12,326,400 0% |
| 2018 | -- | $12,328,700 +0% |
| 2017 | $35,001 | $12,326,400 +56.5% |
| 2016 | -- | $7,873,900 +5.1% |
| 2015 | -- | $7,491,100 |
| 2014 | -- | $7,491,100 |
| 2013 | -- | $7,491,100 |
| 2012 | -- | $7,491,100 |
| 2011 | -- | $7,491,100 +0% |
| 2007 | $32,864 -11% | $7,489,600 +13.9% |
| 2005 | $36,928 -16% | $6,577,619 +5502.2% |
| 2004 | $43,973 +4.7% | $117,412 |
| 2003 | $42,014 +3.2% | $117,412 |
| 2002 | $40,697 +6.5% | $117,412 |
| 2001 | $38,211 +7.4% | $117,412 +4.1% |
| 2000 | $35,578 | $112,776 |
Find assessor info on the county website
Monthly payment
Climate risks
Neighborhood: 11968
Nearby schools
GreatSchools rating
- 6/10Southampton Intermediate SchoolGrades: 5-8Distance: 1.7 mi
- 7/10Southampton High SchoolGrades: 9-12Distance: 1.5 mi
- 5/10Southampton Elementary SchoolGrades: PK-4Distance: 2.1 mi
- $9,000,000-- bd1 ba-- sqft20 Jule Pond Dr, Southampton, NY 11968Sold
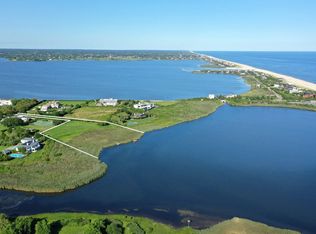
- $49,995,00012 bd12 ba15k sqft54-24 Twenty Jule Pond Dr, Southampton, NY 11968For Sale
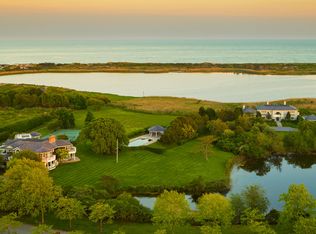
- $25,000,0006 bd6 ba7.5k sqft24-20 Jule Pond Dr, Southampton, NY 11968For Sale
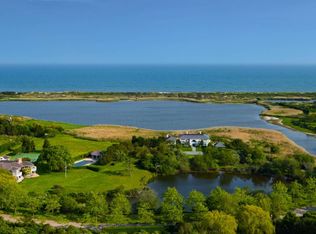
- $19,118,6004 bd6 ba8.2k sqft78 Jule Pond Dr, Southampton, NY 11968Off Market
- $10,000,0006 bd5 ba7.5k sqft24 Jule Pond Dr, Southampton, NY 11968Sold
- $11,137,5005 bd8 ba6.1k sqft7 Channel Pond Ct, Southampton, NY 11968Off Market
- $13,341,4007 bd6 ba8.5k sqft81 Jule Pond Dr, Southampton, NY 11968Off Market
- $12,994,2004 bd4 ba4.9k sqft47 Jule Pond Dr, Southampton, NY 11968Off Market
A local agent can set up tours, give advice and negotiate with sellers.
Similar homes
- $25,000,0006 bd6 ba7.5k sqft24-20 Jule Pond Dr, Southampton, NY 11968For SaleMLS ID #392155, Jennifer Friedberg - Associate Real Estate Broker, Listing by: Compass. Out East
- $27,500,0006 bd9 ba9.5k sqft160 Jule Pond Dr, Water Mill, NY 11976For Sale
 MLS ID #396820, Michaela Keszler - Associate Real Estate Broker, Listing by: Sotheby's International Realty. Out East
 - $23,995,0006 bd8 ba8k sqft155 Duck Pond Ln, Southampton, NY 11968For Sale
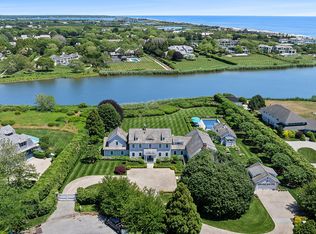 MLS ID #395553, Patrick Giugliano - Real Estate Sales Person, Listing by: Nest Seekers International. Out East
 - $15,500,0008 bd10 ba8k sqft129 Jule Pond Dr, Southampton, NY 11968For Sale
 MLS ID #390372, Eve Jordan Combemale - Real Estate Sales Person, Listing by: Sotheby's International Realty. Out East
 - $24,995,0005 bd5 ba4.6k sqft1320 Flying Point Rd, Water Mill, NY 11976For SaleMLS ID #396601, Bespoke Corporate - Real Estate Sales Person, Listing by: Bespoke Real Estate. Out East
- $16,995,0008 bd8 ba10k sqft21 Pheasant Close E, Southampton, NY 11968For SaleMLS ID #396963, James Giugliano - Real Estate Sales Person, Listing by: Nest Seekers International. Out East
- $21,500,0007 bd10 ba6k sqft483 First Neck Ln, Southampton, NY 11968For SaleMLS ID #392379, Thomas Davis - Real Estate Sales Person, Listing by: Corcoran Group. Out East
- $19,995,0008 bd10 ba9k sqft543 Halsey Neck Ln, Southampton, NY 11968For SaleMLS ID #392635, Bespoke Corporate - Real Estate Sales Person, Listing by: Bespoke Real Estate. Out East
- $14,695,0007 bd9 ba7.8k sqft54 Pheasant Close N, Southampton, NY 11968For SaleMLS ID #391028, James Giugliano - Real Estate Sales Person, Listing by: Nest Seekers International. Out East
- $14,995,0004 bd8 ba6.6k sqft359 Wickapogue Rd, Southampton, NY 11968For SaleMLS ID #392536, Bespoke Corporate - Real Estate Sales Person, Listing by: Bespoke Real Estate. Out East
- $29,995,0008 bd14 ba11k sqft113 Jule Pond Dr, Water Mill, NY 11976New ConstructionMLS ID #389807, Sam Kelly - Real Estate Sales Person, Listing by: Bespoke Real Estate. Out East
- $14,695,0007 bd11 ba8.8k sqft522 Wickapogue Rd, Southampton, NY 11968New ConstructionMLS ID #390285, Geoff Gifkins - Associate Real Estate Broker, Listing by: Nest Seekers International. Out East
- $19,000,0006 bd7 ba10k sqft486 Middle Line Hwy, Water Mill, NY 11976For SaleMLS ID #396133, Deborah Pirro - Real Estate Sales Person, Listing by: Daniel Gale Sotheby's International Realty. Out East
- $25,900,0009 bd11 ba11k sqft582 Halsey Ln, Bridgehampton, NY 11976New ConstructionMLS ID #396282, Blaise Baumgarth - Real Estate Broker, Listing by: Global Real Estate & Development LLC. Out East
- $25,495,0006 bd8 ba7.2k sqft30 Cove Hollow Farm Rd, East Hampton, NY 11937For SaleMLS ID #392248, Martha Gundersen - Associate Real Estate Broker, Listing by: Douglas Elliman Real Estate. Out East
- $29,500,0006 bd7 ba6.6k sqft266 & 300 Sagaponack Rd, Bridgehampton, NY 11932For SaleMLS ID #394575, Lori Schiaffino - Real Estate Sales Person, Listing by: Compass. Out East
- $16,500,0007 bd6 ba10k sqft(Undisclosed Address), Water Mill, NY 11976For SaleMLS ID #389830, Beate V. Moore - Associate Real Estate Broker, Listing by: Sotheby's International Realty. Out East
- $29,000,0006 bd8 ba7.5k sqft31 The Brg, Sag Harbor, NY 11963For SaleMLS ID #384689, Bespoke Corporate - Real Estate Sales Person, Listing by: Bespoke Real Estate. Out East
- $14,950,0008 bd10 ba7.5k sqft109 Lockwood Ave, Bridgehampton, NY 11932For SaleMLS ID #396954, Mark Greenwald - Associate Real Estate Broker, Listing by: Saunders & Associates. Out East
- $12,995,0008 bd11 ba8k sqft112 Cobb Rd, Water Mill, NY 11976New ConstructionMLS ID #395639, Joseph Andreassi - Real Estate Sales Person, Listing by: Compass. Out East
