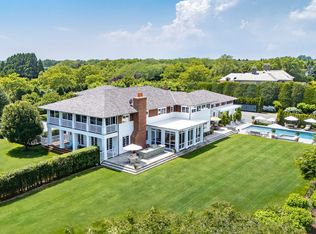
Set on 1.95 acres+/- in the private Fordune enclave, 113 Jule Pond Drive is a newly constructed modern coastal estate offering 11,157 SF+/- of interior living space across 2 levels. The residence features 8 bedrooms, 10 full and 4 half bathrooms, along with a heated 3-car garage. Enjoy deeded access to the Atlantic Ocean via a private path just 0.5 miles+/- away. Sophisticated yet restrained, the architecture prioritizes proportion, material integrity, and effortless movement between indoor and outdoor spaces. Designed for both quiet retreat and elegant entertaining, this is a residence that embraces permanence and natural beauty in equal measure. Conceived by Will Minnear Architect P.C. and built by Jack Curto, the home reflects a quiet confidence, where architectural clarity is softened by natural materials and custom detailing. Landscape design by Araiys Design integrates the structure into its coastal surroundings with a deliberate sense of ease. Every element-from the handcrafted stair tower to the rhythm of white oak ceilings-has been considered with discipline and intention.Discreetly positioned south of the highway in one of Water Mill's most sought-after communities, the home is bordered to the northeast by reserve, preserving open views and uninterrupted privacy. While the setting offers calm and seclusion, the address remains just 2.8 miles+/- from the world-class shopping, dining, and culture of Southampton Village. With close proximity to several of the Hamptons' premier golf courses, the estate's location strikes a rare balance between retreat and access. The main level unfolds around a dramatic double-height entry foyer, framed by a floating steel and white oak staircase and anchored by chevron-patterned oak flooring. The formal living room and adjacent great room share a dual-sided wood-burning fireplace and open directly to the white Turkish marble patio. The kitchen is centered by a large island and flanked by a full chef's kitchen, butler's pantry, and breakfast area. Upstairs, the primary suite serves as a private sanctuary, featuring a sitting room with its own terrace, a gas fireplace, 2 bathrooms, and 2 walk-in closets including a dressing room that opens to a private terrace. A separate guest wing-connected via breezeway and also accessible through a private covered porch-functions as a fully independent living space for staff or long-term guests. On the first level, a dedicated entry opens to a gracious living and recreation area with fireplace, kitchenette, powder room, and coat closet, all with direct access to a private patio. A staircase leads to the second level, where 2 en-suite bedrooms, each with walk-in closets, are supported by a laundry and linen closet. Designed with comfort, autonomy, and architectural cohesion in mind, this discreet residence offers the privacy of a guest house within the seamless footprint of the main estate.The grounds have been thoughtfully programmed for both leisure and event-scale entertaining. A 20' x 50' heated gunite pool and integrated spa form the heart of the outdoor experience, surrounded by white Turkish marble patios and curated garden moments. A fully equipped outdoor kitchen, fire pit, and multiple covered porches offer flexibility in dining and relaxation. The pool house includes a kitchenette, powder room, outdoor shower, and pergola lounge, creating a complete destination experience within the property. Engineered for comfort and control, the home features a 12-zone forced air system, radiant heat in select areas, individual bedroom thermostats, municipal water, and a full house filtration system. Audio is seamlessly integrated with spackle-in and flush-mounted speakers throughout. Windows and doors are by Marvin Modern, with Miabec exterior shingles and Waldun Canadian roof shingles completing the home's quiet exterior presence. At 113 Jule Pond Drive, architectural vision meets enduring craftsmanship in a setting defined by light, privacy, and proximity to the sea. This is not merely a home, but a long-view investment in form, function, and timeless coastal living.
New construction
Price cut: $2.5M (8/2)
$29,995,000
113 Jule Pond Dr, Water Mill, NY 11976
8beds
11,157sqft
Single Family Residence
Built in 2025
1.95 Acres Lot
$27,793,400 Zestimate®
$2,688/sqft
$-- HOA
What's special
Fire pitMultiple covered porchesHandcrafted stair towerDramatic double-height entry foyerWaldun canadian roof shinglesBreakfast areaChevron-patterned oak flooring
- 103 days |
- 1,022 |
- 53 |
Zillow last checked:
Listed by:
Bespoke Real Estate 631-500-9030,
Sam Kelly - Real Estate Sales Person 631-478-2822
Source: Out East,MLS#: 389807
Facts & features
Interior
Bedrooms & bathrooms
- Bedrooms: 8
- Bathrooms: 14
- Full bathrooms: 10
- 1/2 bathrooms: 4
Rooms
- Room types: Family Room, Laundry
Cooling
- Central Air
Features
- Basement: No
- Has fireplace: Yes
Interior area
- Total structure area: 11,157
- Total interior livable area: 11,157 sqft
Property
Parking
- Parking features: GarageAttached
- Has attached garage: Yes
Features
- Stories: 2
- Has private pool: Yes
- Has spa: Yes
- Spa features: Heated
Lot
- Size: 1.95 Acres
Details
- Parcel number: 0900178000100017016
Construction
Type & style
- Home type: SingleFamily
- Property subtype: Single Family Residence
Condition
- New Construction
- New construction: Yes
- Year built: 2025
Community & HOA
Community
- Features: Room for a Tennis Court
Location
- Region: Water Mill
Financial & listing details
- Price per square foot: $2,688/sqft
- Tax assessed value: $8,202,100
- Date on market: 4/23/2026
- Lease term: Contact For Details
Estimated market value
$27,793,400
$26.40M - $29.18M
$7,401/mo
Price history
| Date | Event | Price |
|---|---|---|
| 8/2/2026 | Price change | $29,995,000-7.7%$2,688/sqft |
Source: Out East #389807 Report a problem | ||
| 7/10/2025 | Listed for sale | $32,500,000+175.4%$2,913/sqft |
Source: Out East #389807 Report a problem | ||
| 12/12/2023 | Sold | $11,800,000-5.6%$1,058/sqft |
Source: Public Record Report a problem | ||
| 8/21/2023 | Pending sale | $12,495,000$1,120/sqft |
Source: Out East #370152 Report a problem | ||
| 11/22/2022 | Listed for sale | $12,495,000+58.2%$1,120/sqft |
Source: Out East #370152 Report a problem | ||
| 11/22/2021 | Sold | $7,900,000$708/sqft |
Source: Public Record Report a problem | ||
Public tax history
| Year | Property taxes | Tax assessment |
|---|---|---|
| 2025 | -- | $8,202,100 +48.7% |
| 2024 | -- | $5,516,300 -23.4% |
| 2023 | -- | $7,203,800 +1.2% |
| 2022 | -- | $7,121,400 |
| 2021 | -- | $7,121,400 |
| 2020 | -- | $7,121,400 |
| 2019 | -- | $7,121,400 +10% |
| 2018 | -- | $6,473,600 +29.2% |
| 2017 | $19,544 | $5,008,900 +11.7% |
| 2016 | -- | $4,485,800 +10% |
| 2015 | -- | $4,077,900 |
| 2014 | -- | $4,077,900 |
| 2013 | -- | $4,077,900 +8% |
| 2012 | -- | $3,775,000 -6.8% |
| 2011 | -- | $4,050,700 +11.6% |
| 2007 | $15,757 -11.1% | $3,630,800 +13.8% |
| 2005 | $17,727 +6.7% | $3,189,637 +7003.9% |
| 2004 | $16,612 +4.7% | $44,900 |
| 2003 | $15,866 +3.3% | $44,900 |
| 2002 | $15,359 +6.1% | $44,900 |
| 2001 | $14,479 +9.3% | $44,900 +6.3% |
| 2000 | $13,242 | $42,220 |
Find assessor info on the county website
Monthly payment
Climate risks
Neighborhood: 11976
Nearby schools
GreatSchools rating
- 6/10Southampton Intermediate SchoolGrades: 5-8Distance: 1.4 mi
- 7/10Southampton High SchoolGrades: 9-12Distance: 1.3 mi
- 5/10Southampton Elementary SchoolGrades: PK-4Distance: 1.9 mi
- $12,454,7005 bd5 ba8.8k sqft95 Jule Pond Dr, Southampton, NY 11968Off Market
- $5,076,000-- bd-- ba-- sqft114 Jule Pond Dr, Southampton, NY 11968Off Market
- $15,500,0008 bd10 ba8k sqft129 Jule Pond Dr, Southampton, NY 11968For Sale
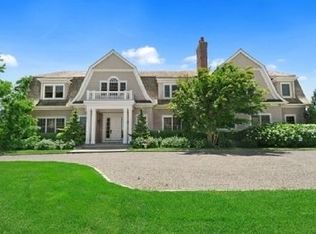
- $16,277,9007 bd9 ba10k sqft122 Jule Pond Dr, Southampton, NY 11968Off Market
- $14,935,3008 bd-- ba8.5k sqft106 Jule Pond Dr, Southampton, NY 11968Off Market
- $14,300,0005 bd4 ba5k sqft20 Channel Pond Ct, Southampton, NY 11968Sold
- $21,482,4008 bd7 ba9.1k sqft134 Jule Pond Dr, Southampton, NY 11968Off Market
- $13,234,5007 bd6 ba8.5k sqft81 Jule Pond Dr, Southampton, NY 11968Off Market
A local agent can set up tours, give advice and negotiate with sellers.
Similar homes
- $27,500,0006 bd9 ba9.5k sqft160 Jule Pond Dr, Water Mill, NY 11976For Sale
 MLS ID #396820, Michaela Keszler - Associate Real Estate Broker, Listing by: Sotheby's International Realty. Out East
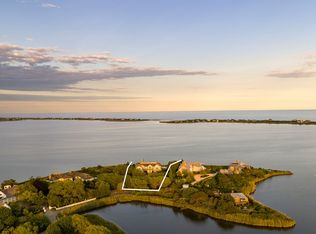
 - $31,995,0007 bd11 ba12k sqft111 Cobb Isle Rd, Water Mill, NY 11976For Sale
 MLS ID #373864, Bespoke Corporate - Real Estate Sales Person, Listing by: Bespoke Real Estate. Out East
 - $23,800,0008 bd12 ba15k sqft53 Narrow Ln, Water Mill, NY 11976New Construction
 MLS ID #397130, Sam Kelly - Real Estate Sales Person, Listing by: Bespoke Real Estate. Out East
 - $33,500,0008 bd12 ba11k sqft116 Brennans Moor, Water Mill, NY 11976New Construction
 MLS ID #396462, Sam Kelly - Real Estate Sales Person, Listing by: Bespoke Real Estate. Out East
 - $36,995,00010 bd13 ba12k sqft50 Fordune Dr, Southampton, NY 11968New ConstructionMLS ID #396504, Erica Grossman - Real Estate Sales Person, Listing by: Douglas Elliman Real Estate. Out East
- $21,995,0008 bd12 ba10k sqft479 Pauls Ln, Water Mill, NY 11976New ConstructionMLS ID #397088, Brian Leicht - Associate Real Estate Broker, Listing by: Saunders & Associates. Out East
- $25,000,0006 bd8 ba7.5k sqft54 Jule Pond Dr, Southampton, NY 11968For SaleMLS ID #392144, Jennifer Friedberg - Associate Real Estate Broker, Listing by: Compass. Out East
- $25,900,0009 bd11 ba11k sqft582 Halsey Ln, Bridgehampton, NY 11976New ConstructionMLS ID #396282, Blaise Baumgarth - Real Estate Broker, Listing by: Global Real Estate & Development LLC. Out East
- $15,500,0008 bd10 ba8k sqft129 Jule Pond Dr, Southampton, NY 11968For SaleMLS ID #390372, Eve Jordan Combemale - Real Estate Sales Person, Listing by: Sotheby's International Realty. Out East
- $25,000,0006 bd6 ba7.5k sqft24-20 Jule Pond Dr, Southampton, NY 11968For SaleMLS ID #392155, Jennifer Friedberg - Associate Real Estate Broker, Listing by: Compass. Out East
- $19,000,0006 bd7 ba10k sqft486 Middle Line Hwy, Water Mill, NY 11976For SaleMLS ID #396133, Deborah Pirro - Real Estate Sales Person, Listing by: Daniel Gale Sotheby's International Realty. Out East
- $24,995,0009 bd12 ba15k sqft672 Halsey Ln, Water Mill, NY 11976For SaleMLS ID #395665, Patrick Giugliano - Real Estate Sales Person, Listing by: Nest Seekers International. Out East
- $16,995,0008 bd8 ba10k sqft21 Pheasant Close E, Southampton, NY 11968For SaleMLS ID #396963, James Giugliano - Real Estate Sales Person, Listing by: Nest Seekers International. Out East
- $34,000,00010 bd12 ba12k sqft181 Murray Pl, Southampton, NY 11968For SaleMLS ID #394542, Thomas Davis - Real Estate Sales Person, Listing by: Corcoran Group. Out East
- $15,995,0008 bd12 ba9.9k sqft460 Edge Of Woods Road, Water Mill, NY 11968For Sale
 MLS ID #991792, Patrick Giugliano, Listing by: Nest Seekers International LLC. OneKey® MLS as distributed by MLS GRID
 - $16,500,0007 bd6 ba10k sqft(Undisclosed Address), Water Mill, NY 11976For SaleMLS ID #389830, Beate V. Moore - Associate Real Estate Broker, Listing by: Sotheby's International Realty. Out East
- $15,995,0007 bd11 ba14k sqft179 Davids Ln, Water Mill, NY 11976For SaleMLS ID #392582, James Peyton - Real Estate Sales Person, Listing by: Corcoran Group. Out East
- $19,995,0006 bd11 ba12k sqft12 Two Trees Ln, Water Mill, NY 11976For SaleMLS ID #396502, Jon Vaccari - Real Estate Sales Person, Listing by: Corcoran Group. Out East
- $29,000,0006 bd8 ba7.5k sqft31 The Brg, Sag Harbor, NY 11963For SaleMLS ID #384689, Bespoke Corporate - Real Estate Sales Person, Listing by: Bespoke Real Estate. Out East
- $29,500,0006 bd7 ba6.6k sqft266 & 300 Sagaponack Rd, Bridgehampton, NY 11932For SaleMLS ID #394575, Lori Schiaffino - Real Estate Sales Person, Listing by: Compass. Out East
