Deep within this private enclave lies this new home, designed by the talented and highly regarded architect Adam Jordan, featuring walls of glass in a series of barn-like structures that seamlessly connect living spaces and private sleeping chambers with home offices, a gym/wellness area, and spectacular covered outdoor spaces. 12,650 square feet on 3 levels includes 9/10 bedrooms, 12 bathrooms, and generous public rooms, including a living room with a vaulted ceiling, formal dining, an open family kitchen, and a chef's kitchen. media room and library. Now is the time to step in and take over this project to add your personal touches. Please call for more details and to better understand the unique opportunity.
For sale
Price increase: $5M (7/20)
$34,000,000
181 Murray Pl, Southampton, NY 11968
10beds
12,425sqft
Single Family Residence
Built in 2026
2.56 Acres Lot
$31,309,800 Zestimate®
$2,736/sqft
$-- HOA
What's special
Spectacular covered outdoor spacesFormal diningWalls of glassSeries of barn-like structuresMedia roomOpen family kitchenGenerous public rooms
- 200 days
- 607
- 29
Zillow last checked:
Listed by:
Corcoran Group 631-702-9226,
Thomas Davis - Real Estate Sales Person 631-885-5739
Source: Out East,MLS#: 394542
Facts & features
Interior
Bedrooms & bathrooms
- Bedrooms: 10
- Bathrooms: 12
- Full bathrooms: 10
- 1/2 bathrooms: 2
Cooling
- Central Air
Features
- Basement: Yes
- Has fireplace: Yes
Interior area
- Total structure area: 12,425
- Total interior livable area: 12,425 sqft
Property
Parking
- Parking features: GarageAttached
- Has attached garage: Yes
Features
- Stories: 2
- Exterior features: Tennis Court(s)
- Has private pool: Yes
- Pool features: Heated
Lot
- Size: 2.56 Acres
Details
- Parcel number: 0904030000100035001
Construction
Type & style
- Home type: SingleFamily
- Property subtype: Single Family Residence
Condition
- New construction: No
- Year built: 2026
Community & HOA
Location
- Region: Southampton
Financial & listing details
- Price per square foot: $2,736/sqft
- Tax assessed value: $9,259,400
- Date on market: 3/31/2026
- Lease term: Contact For Details
Estimated market value
$31,309,800
$29.74M - $32.88M
Not available
Price history
| Date | Event | Price |
|---|---|---|
| 7/20/2026 | Price change | $34,000,000+17.2%$2,736/sqft |
Source: Out East #394542 Report a problem | ||
| 3/31/2026 | Listed for sale | $29,000,000+119.7%$2,334/sqft |
Source: Out East #394542 Report a problem | ||
| 3/27/2024 | Listing removed | -- |
Source: Zillow Rentals Report a problem | ||
| 3/13/2024 | Price change | $82,500+175%$7/sqft |
Source: Zillow Rentals Report a problem | ||
| 2/16/2024 | Listed for rent | $30,000+20%$2/sqft |
Source: Zillow Rentals Report a problem | ||
| 11/14/2023 | Listing removed | -- |
Source: Zillow Rentals Report a problem | ||
| 7/7/2023 | Price change | $25,000-61.5%$2/sqft |
Source: Zillow Rentals Report a problem | ||
| 7/1/2023 | Price change | $65,000-2.5%$5/sqft |
Source: Zillow Rentals Report a problem | ||
| 5/24/2023 | Price change | $66,666-20%$5/sqft |
Source: Zillow Rentals Report a problem | ||
| 5/21/2023 | Price change | $83,333-28.6%$7/sqft |
Source: Zillow Rentals Report a problem | ||
| 5/15/2023 | Listed for rent | $116,666+79.5%$9/sqft |
Source: Zillow Rentals Report a problem | ||
| 11/22/2021 | Sold | $13,200,000-11.7%$1,062/sqft |
Source: Public Record Report a problem | ||
| 8/25/2021 | Pending sale | $14,950,000$1,203/sqft |
Source: Out East #357974 Report a problem | ||
| 4/29/2021 | Listed for sale | $14,950,000+834.4%$1,203/sqft |
Source: Out East #357974 Report a problem | ||
| 1/29/2021 | Listing removed | -- |
Source: Out East Report a problem | ||
| 10/9/2020 | Listed for rent | $65,000-66.7%$5/sqft |
Source: Southampton #85725 Report a problem | ||
| 11/5/2015 | Listing removed | $195,000$16/sqft |
Source: Sotheby's International Realty - Southampton Brokerage #0053297 Report a problem | ||
| 8/14/2015 | Listed for rent | $195,000$16/sqft |
Source: Sotheby's International Realty - Southampton Brokerage #0053297 Report a problem | ||
| 2/7/1997 | Sold | $1,600,000$129/sqft |
Source: Public Record Report a problem | ||
Public tax history
| Year | Property taxes | Tax assessment |
|---|---|---|
| 2025 | -- | $9,259,400 +16% |
| 2024 | -- | $7,980,500 +1.2% |
| 2023 | -- | $7,887,600 +0.1% |
| 2022 | -- | $7,883,600 |
| 2021 | -- | $7,883,600 |
| 2020 | -- | $7,883,600 |
| 2019 | -- | $7,883,600 -2.3% |
| 2018 | -- | $8,070,900 |
| 2017 | $27,604 | $8,070,900 +25% |
| 2016 | -- | $6,457,900 +9.1% |
| 2015 | -- | $5,920,200 |
| 2014 | -- | $5,920,200 |
| 2013 | -- | $5,920,200 |
| 2012 | -- | $5,920,200 |
| 2011 | -- | $5,920,200 +20% |
| 2007 | $15,516 -7.8% | $4,933,600 +15.9% |
| 2005 | $16,826 +48.9% | $4,257,683 +10356% |
| 2004 | $11,297 +5.2% | $40,720 |
| 2003 | $10,743 +1.9% | $40,720 |
| 2002 | $10,546 +12.3% | $40,720 +3.7% |
| 2001 | $9,388 +1.5% | $39,280 |
| 2000 | $9,248 | $39,280 |
Find assessor info on the county website
Monthly payment
Climate risks
Neighborhood: Southampton Village
Similar homes
- $36,995,00010 bd13 ba12k sqft50 Fordune Dr, Southampton, NY 11968New Construction
 MLS ID #396504, Erica Grossman - Real Estate Sales Person, Listing by: Douglas Elliman Real Estate. Out East
 - $34,500,00011 bd12 ba7k sqft239 Ox Pasture Rd, Southampton, NY 11968For Sale
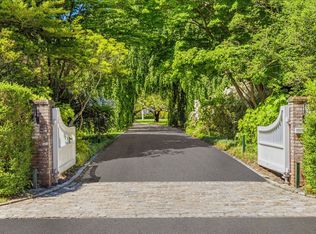 MLS ID #396936, Susan Harrison - Real Estate Sales Person, Listing by: Compass. Out East
 - $35,000,00012 bd13 ba8.5k sqft495 Ox Pasture Rd, Southampton, NY 11968For Sale
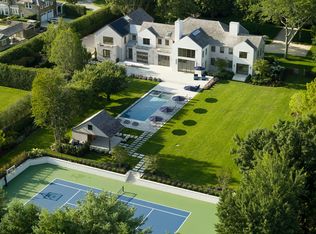 MLS ID #390843, Thomas Davis - Real Estate Sales Person, Listing by: Corcoran Group. Out East
 - $49,995,00010 bd10 ba16k sqft153 Pond Ln, Southampton, NY 11968New Construction
 MLS ID #397005, James Giugliano - Real Estate Sales Person, Listing by: Nest Seekers International. Out East
