Charming Renovated 3BR/2.5BA Ranch in Prime Location Private, Spacious, and Full of Character!
Welcome to this beautifully updated 3-bedroom, 2.5-bath ranch nestled on a large private lot perfectly positioned between the vibrant downtowns of Alpharetta, Milton, and Roswell, all less than 4 miles away! You'll be close to top-rated schools, popular restaurants, boutique shopping, and scenic green spaces, all while enjoying peace and privacy at home.
Top-Rated School District:
Located in the highly sought-after zone for Sweet Apple Elementary, Milton High School, and Innovation Academy all just minutes away.
Private Outdoor Oasis:
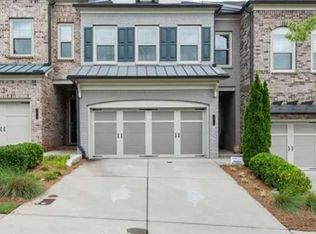
As you pull into the driveway, mature trees and shrubs provide natural privacy from the street. The large, level front yard is beautifully landscaped, while the fully fenced, slightly sloped backyard is perfect for relaxing, entertaining, or letting pets run free.
Stylish Interior with Modern Upgrades:
Step into the welcoming foyer featuring ebony laminate floors, new light fixtures and crown molding throughout the main living areas. You'll love the vaulted, beamed living room with stunning floor-to-ceiling windows flanking a cozy stone fireplace a perfect spot to unwind.
Dream Kitchen for the Home Chef:
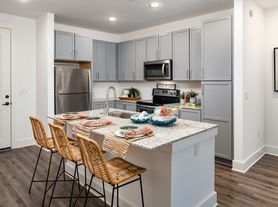
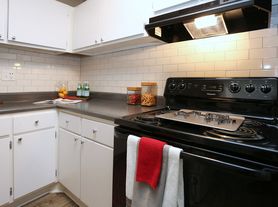
The renovated kitchen boasts granite countertops, tile backsplash, updated cabinets, and premium appliances including a Five Star 8-burner range with double oven and griddle, pot filler faucet, powerful hood vent, and stainless steel microwave, dishwasher, and new fridge. The bright eat-in nook with built-in bench seating is perfect for casual meals.
Elegant Dining & Bonus Spaces:
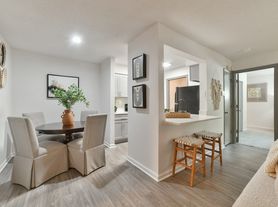
A separate dining room with three large picture windows overlooks the front yard ideal for entertaining. On the opposite side, enjoy a vaulted, climate-controlled sunroom with skylights and panoramic backyard views a peaceful retreat year-round.
Comfort Meets Convenience:
Separate laundry room with utility sink and storage off the kitchen and garage exit
Jack-and-Jill bathroom shared by bedrooms 2 & 3
Spacious primary suite with updated tile bath and 2 entry points: a hallway leading to the living room and secondary bedrooms, and a cozy library room/office with built-ins that opens up to the house entryway
Plenty of storage, spacious closets throughout and upgraded ShelfGenie closet systems
Full unfinished basement plus utility shed for extra space
Parking:
Attached 2-car garage with additional ample driveway parking.
No smoking
Min credit score 580+
No evictions, repossessions or utility or landlord collections
Income requirement is 2.5 x Rent
Criminal/background check required
Employment and Rental/Home Ownership verification
Tenants pay for utilities and are required to take care of the lawn Owners handle pest control and termite protection
First and last month rent and security deposit are due at signing
A year long lease or longer
House for rent
Single family residence
Available Fri Jan 1 2027
Cats, dogs OK
Air conditioner, central air
In unit laundry
Attached garage parking
Forced air
What's special
Cozy stone fireplaceFull unfinished basementRenovated kitchenStunning floor-to-ceiling windowsUpdated cabinetsLarge private lotUpgraded shelfgenie closet systems
- 2 days |
- -- |
- -- |
Zillow last checked:
Listing updated:
Travel times
Facts & features
Interior
Bedrooms & bathrooms
- Bedrooms: 3
- Bathrooms: 3
- Full bathrooms: 2
- 1/2 bathrooms: 1
Heating
- Forced Air
Cooling
- Air Conditioner, Central Air
Appliances
- Included: Dishwasher, Dryer, Freezer, Microwave Oven, Oven, Refrigerator, Washer
- Laundry: In Unit
Features
- Storage
- Flooring: Hardwood
Interior area
- Total interior livable area: 2,140 sqft
Property
Parking
- Parking features: Attached, Garage
- Has attached garage: Yes
- Details: Contact manager
Features
- Patio & porch: Patio
- Exterior features: Storage
Lot
- Features: Back Yard
Details
- Additional structures: Garage(s), Shed(s), Storage
- Parcel number: 12195204410123
Construction
Type & style
- Home type: SingleFamily
- Property subtype: Single Family Residence
Community & HOA
Location
- Region: Roswell
Financial & listing details
- Lease term: 1 Year
Price history
| Date | Event | Price |
|---|---|---|
| 11/11/2026 | Listed for rent | $3,900+2.6%$2/sqft |
Source: Zillow Rentals Report a problem | ||
| 6/15/2025 | Listing removed | $3,800$2/sqft |
Source: Zillow Rentals Report a problem | ||
| 5/28/2025 | Listed for rent | $3,800$2/sqft |
Source: Zillow Rentals Report a problem | ||
| 5/5/2025 | Sold | $615,000-1.4%$287/sqft |
Source:  GAMLS #10492407 Report a problem | ||
| 4/9/2025 | Pending sale | $624,000$292/sqft |
Source: GAMLS #10492407 Report a problem | ||
| 4/3/2025 | Listed for sale | $624,000+126.9%$292/sqft |
Source: GAMLS #10492407 Report a problem | ||
| 4/9/2007 | Sold | $275,000+18.5%$129/sqft |
Source: Public Record Report a problem | ||
| 6/29/2004 | Sold | $232,000$108/sqft |
Source: Public Record Report a problem | ||