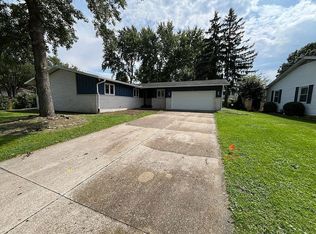
This beautiful home has been enjoyed for 19 years. Now it is time to pass on to a new homeowner so they can enjoy it as much as the current owners. Sitting right beside the pond on one side, the privacy of the creek in the back, gives you a little bit of a country living feel in town. As you enter with original wood floors shine, passing through to the large living room with so much natural light. Large gas log fireplace & open to the kitchen. These cabinets shine with meticulous loving care, Granite Counters/tiled backsplash, breakfast island. Sunroom is currently used as the main bedroom as it has a vaulted ceilings. Main bedroom is large with attached dual vanities, jetted tub & walk in shower. Large walk in closet with custom organizers. Formal Dining room, laundry & 2 half baths round out the main level. Home features 3 bedrooms, the 2 on the upper level share a Jack & Jill bath with each having its own vanity. There is also a smaller room that could be a 4th bedroom, craft room or just storage, as you pass thru this small room you enter the large attic above the garage. Large 3 car attached garage. Out back relax on the private trex decking with large umbrella staying with home.
Active under contract
$477,500
660 Lems Way, Wabash, IN 46992
3beds
2,974sqft
Single Family Residence
Built in 1990
0.54 Acres Lot
$464,200 Zestimate®
$--/sqft
$13/mo HOA
What's special
Beside the pondLarge gas log fireplaceWalk in showerFormal dining roomPrivate trex deckingGranite countersJetted tub
- 9 days
- 535
- 19
Zillow last checked:
Listing updated:
Listed by:
Lori Siders Cell:260-571-5568,
Siders Premiere Properties, LLC
Source: IRMLS,MLS#: 202640245
Facts & features
Interior
Bedrooms & bathrooms
- Bedrooms: 3
- Bathrooms: 4
- Full bathrooms: 2
- 1/2 bathrooms: 2
- Main level bedrooms: 1
Bedroom 1
- Level: Main
Bedroom 2
- Level: Upper
Dining room
- Level: Main
- Area: 156
- Dimensions: 12 x 13
Kitchen
- Level: Main
- Area: 168
- Dimensions: 14 x 12
Living room
- Level: Main
- Area: 418
- Dimensions: 19 x 22
Office
- Level: Main
- Area: 30
- Dimensions: 6 x 5
Heating
- Natural Gas, Forced Air
Cooling
- Central Air
Appliances
- Included: Range/Oven Hk Up Gas/Elec, Dishwasher, Refrigerator, Exhaust Fan, Electric Range, Electric Water Heater, Gas Water Heater, Water Softener Owned
- Laundry: Electric Dryer Hookup, Sink, Main Level, Washer Hookup
Features
- Breakfast Bar, Cathedral Ceiling(s), Ceiling Fan(s), Vaulted Ceiling(s), Central Vacuum, Walk-In Closet(s), Stone Counters, Entrance Foyer, Kitchen Island, Double Vanity, Stand Up Shower, Tub/Shower Combination, Main Level Bedroom Suite, Formal Dining Room
- Flooring: Hardwood, Carpet, Tile
- Doors: Six Panel Doors
- Windows: Skylight(s)
- Has basement: No
- Attic: Pull Down Stairs,Storage
- Number of fireplaces: 1
- Fireplace features: Living Room, Gas Log
Interior area
- Total structure area: 2,974
- Total interior livable area: 2,974 sqft
- Finished area above ground: 2,974
- Finished area below ground: 0
Video & virtual tour
Property
Parking
- Total spaces: 3
- Parking features: Attached, Garage Door Opener, Garage Utilities, Concrete
- Attached garage spaces: 3
- Has uncovered spaces: Yes
Features
- Levels: Two
- Stories: 2
- Patio & porch: Deck, Porch Covered
- Has spa: Yes
- Spa features: Jet Tub
- Fencing: None
- Has view: Yes
- On waterfront: Yes
- Waterfront features: Waterfront, Pond
Lot
- Size: 0.54 Acres
- Dimensions: 107x218
- Features: Cul-De-Sac, Irregular Lot, City/Town/Suburb, Landscaped
Details
- Additional structures: Shed
- Parcel number: 851410100017.000008
- Other equipment: Intercom
Construction
Type & style
- Home type: SingleFamily
- Property subtype: Single Family Residence
Materials
- Stone, Wood Siding
- Foundation: Slab
- Roof: Shingle
Condition
- New construction: No
- Year built: 1990
Utilities & green energy
- Sewer: City
- Water: City
Community & HOA
Community
- Features: None
- Subdivision: Pine Knoll
HOA
- Has HOA: Yes
- HOA fee: $150 annually
Location
- Region: Wabash
Financial & listing details
- Tax assessed value: $308,900
- Annual tax amount: $2,813
- Date on market: 9/29/2026
- Listing terms: Conventional
Estimated market value
$464,200
$441,000 - $487,000
$2,344/mo
Price history
| Date | Event | Price |
|---|---|---|
| 9/29/2026 | Listed for sale | $477,500+107.6% |
Source:  IRMLS #202640245 Report a problem IRMLS #202640245 Report a problem | ||
| 4/16/2007 | Sold | $230,000$77/sqft |
Source: Agent Provided Report a problem | ||
Public tax history
| Year | Property taxes | Tax assessment |
|---|---|---|
| 2025 | $2,691 -0.8% | $308,900 +14.8% |
| 2024 | $2,714 +13.6% | $269,100 -1% |
| 2023 | $2,389 +8.1% | $271,800 +13.6% |
| 2022 | $2,211 +7.2% | $239,300 +8.1% |
| 2021 | $2,063 +22.8% | $221,400 +6.9% |
| 2020 | $1,680 -0.4% | $207,100 +4% |
| 2019 | $1,688 +5.5% | $199,100 |
| 2018 | $1,600 +52.3% | $199,100 +0.8% |
| 2017 | $1,050 | $197,600 -0.6% |
| 2016 | $1,050 +1.6% | $198,700 +2% |
| 2014 | $1,034 -2.8% | $194,800 +1.9% |
| 2013 | $1,064 +63.9% | $191,100 -0.6% |
| 2012 | $649 -60.3% | $192,300 -16.8% |
| 2011 | $1,635 +1.8% | $231,100 |
| 2010 | $1,605 +242% | $231,100 |
| 2009 | $469 -90.2% | $231,100 +13.5% |
| 2007 | $4,802 +73.3% | $203,700 |
| 2006 | $2,771 | $203,700 |
| 2005 | -- | $203,700 |
Find assessor info on the county website
Monthly payment
Est. payment
Payment breakdown
Explore the cost of this home by adjusting the details. Changes won't be saved.Climate risks
Neighborhood: 46992
Nearby schools
Schools provided by the listing agent
- Elementary: Metro North/Sharp Creek
- Middle: Northfield
- High: Northfield
- District: MSD of Wabash County Schools
Source: IRMLS. This data may not be complete. We recommend contacting the local school district to confirm school assignments for this home.
Similar homes
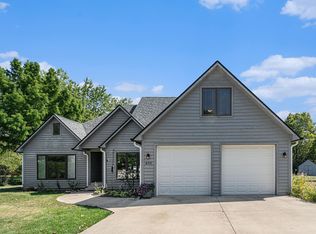
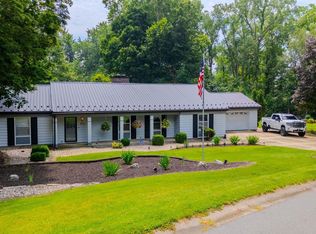
- $475,0005 bd4 ba4.3k sqft630 Lems Way, Wabash, IN 46992For Sale
 MLS ID #202640771, Lori Siders, Siders Premiere Properties, LLC. IRMLS
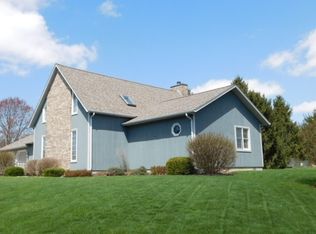
 - $379,9003 bd4 ba3.8k sqft511 Crown Hill Dr E, Wabash, IN 46992For Sale
 MLS ID #202628990, John R Lundquist, Lundquist Appraisals & Real Estate. IRMLS
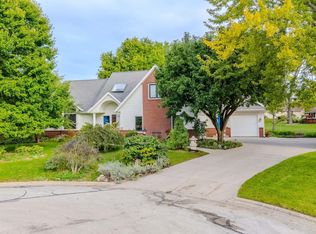
 - $295,0004 bd2 ba1.5k sqft669 Fairway Dr, Wabash, IN 46992For Sale
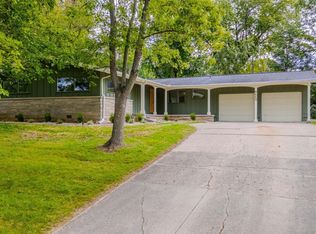 MLS ID #202640730, Robert Lundquist, Lundquist Appraisals & Real Estate. IRMLS
 - $349,9003 bd4 ba3.9k sqft1149 Sunset Dr, Wabash, IN 46992For Sale By Owner