Skip main navigation
Closed
  • $430,000

    660 Londonberry Ln, Bolingbrook, IL 60440

    3beds
    1,612sqft
    Single Family Residence
    Built in 1977
    7,744 Square Feet Lot
    $446,600 Zestimate®
    $267/sqft
    $3,119 Estimated rent

    Home value

    $446,600

    $406,000 - $491,000

    $3,119/mo

    Zestimate® history
    Loading
    Loading...

    Owner options

    List your home for rent

    $3,119/mo

    Rent Zestimate®

    Find your next renter with Zillow Rental Manager. Plus, with online applications, you can quickly screen prospective tenants – for free.

    Learn more

    $3,119/mo

    Rent Zestimate®

    Refinance and save

    $3,016/mo

    Est. payment

    Refinancing to a lower rate could help reduce your monthly payments and save thousands over the life of the loan.

    See today's rates

    $3,016/mo

    Est. payment

    Explore your selling options

    Work with a Zillow partner agent

    Leverage their expertise and Zillow's premium Showcase listings to get your home seen by more buyers.

    Get started

    List with your own agent

    Get your home in front of millions of buyers by listing it on Zillow.

    Learn how to do it

    Sell it yourself

    Take full control of how buyers see your home on Zillow by listing For Sale by Owner (FSBO).

    List your home

    What's special

    Brick fireplaceFinished sub-basementBeautiful tree lined streetCustom bathroomVolume ceilingsFire pitLarge eat in kitchen
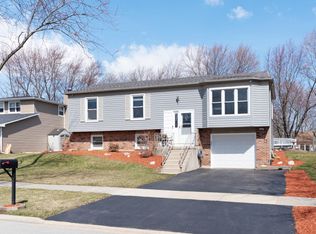
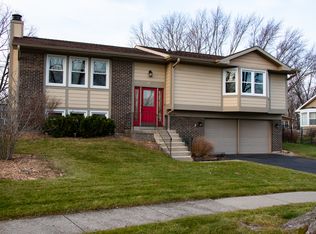
    **Prime Location**Well Maintained 3 BR 3BA Split Level**LOTS of Curb Appeal!**Move-in-ready home offers a fantastic combination of style, space, and convenience**Bamboo Flooring throughout the Entire First Level**Volume Ceilings** Freshly Painted with Neutral Colors**Newer Windows **Open & Bright w/ an Abundance of Natural Lighting**Beautiful BOWINDOW**Separate Dining Room **Large Eat in Kitchen** White Cabinets**Tile Floors**Upstairs Large Master Suite with Plenty of Closet Space**Custom Bathroom*Tile Shower**Free Floating Large Vanity**2 additional Generously Sized Bedrooms** Ceiling Fans** Large Lower level Family Room**Brick Fireplace** Half Bath**Finished Sub-Basement w/Recreation Room**Full Bath**Large Laundry Room** Two Sets of Sliding Patio Doors lead to a Backyard Patio**Perfect for Entertaining**Let's talk about THIS TRANQUIL Backyard**The backyard is PRICELESS**It's literally AMAZING**2 Tier Brick Paver Patio**Fully fenced**Fire pit**Plenty of room for a pool**Large Shed **Nice 2.5 car Garage**The home's location is unbeatable, with easy access to I-355, I-88, and the Route 53 corridor**Beautiful Tree Lined Street**Shopping and dining options are just minutes away, including IKEA, Costco, Meijer, and Target**Close to schools, Parks, baseball field, shopping, the Promenade Mall with its variety of shops, restaurants, and a farmer's market** The Ark, Cypress Cove Water Park, Walking Trails, Ponds , fishing and so much more**Woodridge & Downers Grove Schools**ALL Appliances Stay**New Water Heater 6/25

    Zillow last checked:

    Listing updated:

    Listing courtesy of:

    Laura Maressa 702-807-6101,

    Kale Realty

    Bought with:

    Frank Campobasso

    Century 21 Circle

    Source: MRED as distributed by MLS GRID,MLS#: 12355741MLS Logo

    Facts & features

    Interior

    Bedrooms & bathrooms
    • Bedrooms: 3
    • Bathrooms: 3
    • Full bathrooms: 2
    • 1/2 bathrooms: 1
    Primary bedroom
    • Features: Flooring (Carpet), Window Treatments (Blinds)
    • Level: Second
    • Area: 168 Square Feet
    • Dimensions: 14X12
    Bedroom 2
    • Features: Flooring (Hardwood), Window Treatments (Blinds)
    • Level: Second
    • Area: 156 Square Feet
    • Dimensions: 13X12
    Bedroom 3
    • Features: Flooring (Carpet), Window Treatments (Blinds)
    • Level: Second
    • Area: 110 Square Feet
    • Dimensions: 11X10
    Dining room
    • Features: Flooring (Hardwood)
    • Level: Main
    • Area: 120 Square Feet
    • Dimensions: 12X10
    Family room
    • Features: Flooring (Carpet)
    • Level: Lower
    • Area: 285 Square Feet
    • Dimensions: 19X15
    Foyer
    • Features: Flooring (Hardwood)
    • Level: Main
    • Area: 48 Square Feet
    • Dimensions: 6X8
    Kitchen
    • Features: Kitchen (Eating Area-Table Space), Flooring (Ceramic Tile)
    • Level: Main
    • Area: 154 Square Feet
    • Dimensions: 14X11
    Laundry
    • Level: Basement
    • Area: 36 Square Feet
    • Dimensions: 6X6
    Living room
    • Features: Flooring (Hardwood), Window Treatments (Blinds)
    • Level: Main
    • Area: 308 Square Feet
    • Dimensions: 22X14
    Storage
    • Features: Flooring (Other)
    • Level: Basement
    • Area: 900 Square Feet
    • Dimensions: 30X30
    Other
    • Level: Basement
    • Area: 48 Square Feet
    • Dimensions: 6X8
    Heating
    • Natural Gas
    Cooling
    • Central Air
    Appliances
    • Included: Range, Microwave, Dishwasher, Refrigerator, Washer, Dryer, Disposal, Humidifier, Gas Water Heater
    • Laundry: Laundry Closet
    Features
    • Flooring: Hardwood, Laminate
    • Basement: Finished,Sub-Basement,Storage Space,Partial
    • Attic: Unfinished
    • Number of fireplaces: 1
    • Fireplace features: Wood Burning, Gas Starter, Family Room
    Interior area
    • Total structure area: 2,312
    • Total interior livable area: 1,612 sqft
    • Finished area below ground: 700

    Property

    Parking
    • Total spaces: 2
    • Parking features: Asphalt, Garage Door Opener, On Site, Garage Owned, Attached, Garage
    • Attached garage spaces: 2
    • Has uncovered spaces: Yes
    Accessibility
    • Accessibility features: No Disability Access
    Features
    • Levels: Bi-Level
    • Patio & porch: Patio
    Lot
    • Size: 7,744 sqft
    • Dimensions: 64X121
    • Features: Landscaped
    Details
    • Additional structures: Shed(s)
    • Parcel number: 0836308027
    • Special conditions: None
    • Other equipment: Ceiling Fan(s), Sump Pump, Backup Sump Pump;

    Construction

    Type & style
    • Home type: SingleFamily
    • Architectural style: Bi-Level
    • Property subtype: Single Family Residence
    Materials
    • Vinyl Siding
    • Foundation: Concrete Perimeter
    • Roof: Asphalt
    Condition
    • New construction: No
    • Year built: 1977

    Utilities & green energy

    • Electric: Circuit Breakers
    • Sewer: Public Sewer
    • Water: Public

    Community & neighborhood

    Community
    • Community features: Curbs, Sidewalks, Street Lights, Street Paved
    Location
    • Region: Bolingbrook
    • Subdivision: Falconridge

    HOA & financial

    HOA
    • Services included: None

    Other

    Other facts
    • Listing terms: VA
    • Ownership: Fee Simple

    Price history

    DateEventPrice
    8/4/2025Sold$430,000-4.4%$267/sqft
    Source: MRED as distributed by MLS GRID #12355741 Report a problem
    7/24/2025Pending sale$449,900$279/sqft
    Source: MRED as distributed by MLS GRID #12355741 Report a problem
    7/7/2025Contingent$449,900$279/sqft
    Source: MRED as distributed by MLS GRID #12355741 Report a problem
    6/21/2025Price change$449,900-2.2%$279/sqft
    Source: MRED as distributed by MLS GRID #12355741 Report a problem
    6/5/2025Price change$459,900-2.1%$285/sqft
    Source: MRED as distributed by MLS GRID #12355741 Report a problem
    5/23/2025Listed for sale$469,900+81.4%$292/sqft
    Source: MRED as distributed by MLS GRID #12355741 Report a problem
    6/15/2016Sold$259,000-0.3%$161/sqft
    Source: MRED as distributed by MLS GRID #09195212 Report a problem
    5/1/2016Pending sale$259,900$161/sqft
    Source: Coldwell Banker Residential Brokerage - Downers Grove #09195212 Report a problem
    4/15/2016Listed for sale$259,900$161/sqft
    Source: Coldwell Banker Residential Brokerage - Downers Grove #09195212 Report a problem

    Public tax history

    YearProperty taxesTax assessment
    2024$8,413 +4.8%$110,710 +9.6%
    2023$8,024 +7.7%$101,040 +10%
    2022$7,450 +4.7%$91,850 +3.9%
    2021$7,118 +1.9%$88,380 +1.8%
    2020$6,982 +2.4%$86,790 +4.5%
    2019$6,817 +6%$83,040 +8.4%
    2018$6,432 +3%$76,630 +3.5%
    2017$6,242 +1%$74,050 +3.8%
    2016$6,183 -0.8%$71,370 +4%
    2015$6,233 -6.9%$68,620 -5%
    2014$6,694 +2%$72,230 -0.2%
    2013$6,565 +5.2%$72,400 -3.7%
    2012$6,238 +4.8%$75,220 -5.9%
    2011$5,952 +0.4%$79,970 -6.2%
    2010$5,926 +3.9%$85,270 -5%
    2009$5,703 +3.4%$89,750 +1.4%
    2008$5,515 +4.2%$88,510 +5.9%
    2007$5,292 +8.5%$83,580 +11.5%
    2006$4,879 +4.2%$74,960 +6.7%
    2005$4,684 +3.7%$70,250 +5.9%
    2004$4,518 +6.3%$66,340 +8.4%
    2003$4,252 +10.6%$61,190 +8%
    2002$3,843 +9.9%$56,660 +7.5%
    2001$3,498 +2.2%$52,710 +5.9%
    2000$3,421 $49,770

    Find assessor info on the county website

    Neighborhood: 60440

    Nearby schools

    GreatSchools rating
    Schools provided by the listing agent
    • Elementary: William F Murphy Elementary Scho
    • Middle: Thomas Jefferson Junior High Sch
    • High: South High School
    • District: 68

    Source: MRED as distributed by MLS GRID. This data may not be complete. We recommend contacting the local school district to confirm school assignments for this home.

    Get a cash offer in 3 minutes
    Find out how much your home could sell for in as little as 3 minutes with a no-obligation cash offer.
    Estimated market value
    $446,600
    Get a cash offer in 3 minutes
    Find out how much your home could sell for in as little as 3 minutes with a no-obligation cash offer.
    Estimated market value
    $446,600