Discover this exquisite raised ranch, gracefully positioned on a picturesque, tree-lined street in the prestigious Falconridge subdivision. Meticulously updated and impeccably maintained, this residence offers 4 generous bedrooms, 2 full bathrooms, and an attached 2 car garage-delivering both comfort and sophistication. Step inside to an elegantly redesigned gourmet kitchen, featuring rich cabinetry, a spacious pantry, granite countertops, and a premium stainless steel appliance suite. The adjoining sunlit eating area overlooks the serene backyard, creating a warm and inviting space for everyday living. The open living and dining rooms are bright and refined, enhanced by expansive windows that bathe the home in natural light. The impressive lower level offers exceptional versatility, showcasing a spacious family room, an additional bedroom, and a full bath-perfect for luxurious guest accommodations, extended living, or upscale entertaining. Notable Enhancements & Luxury Upgrades: New roof, gutters, and fascia (2024) New attic insulation and baffles (2024) New interior shutoff valves for exterior spigots (2022) New front door and storm door (2024) New garage door (2024) New sump pump battery backup (2024) Entire home professionally painted, including closets (2025) Designer lighting upgrades throughout (2025) New HVAC system with thermostat (2025) Fully remodeled bathrooms with contemporary finishes (2022) New smoke alarms (2025) New deck (2023) - perfect for grilling, entertaining, and outdoor enjoyment The expansive, beautifully maintained backyard offers a tranquil setting for outdoor dining, relaxation, and entertaining-an ideal extension of the home's refined interior. Perfectly situated within the highly regarded DOWNERS GROVE and WOODRIDGE School Districts, this exceptional property provides unparalleled convenience with close proximity to parks, walking paths, premier shopping at The Promenade, and seamless access to major expressways for effortless commuting. This home is in Exceptional condition all major items are upgraded or replaced. Selling AS-IS with a HWA diamond package home warranty.
Closed
$440,000
668 Londonberry Ln, Bolingbrook, IL 60440
4beds
2,336sqft
Single Family Residence
Built in 1977
8,276 Square Feet Lot
$513,300 Zestimate®
$188/sqft
$3,139 Estimated rent
Home value
$513,300
$488,000 - $544,000
$3,139/mo
Zestimate® history
Owner options
List your home for rent
$3,139/mo
Rent Zestimate®
Find your next renter with Zillow Rental Manager. Plus, with online applications, you can quickly screen prospective tenants – for free.
$3,139/mo
Rent Zestimate®
Refinance and save
$3,323/mo
Est. payment
Refinancing to a lower rate could help reduce your monthly payments and save thousands over the life of the loan.
$3,323/mo
Est. payment
Explore your selling options
Work with a Zillow partner agent
Leverage their expertise and Zillow's premium Showcase listings to get your home seen by more buyers.
Get startedList with your own agent
Get your home in front of millions of buyers by listing it on Zillow.
Learn how to do itSell it yourself
Take full control of how buyers see your home on Zillow by listing For Sale by Owner (FSBO).
List your homeWhat's special
Bright and refinedSpacious family roomSpacious pantrySerene backyardAdjoining sunlit eating areaExpansive beautifully maintained backyardElegantly redesigned gourmet kitchen
Zillow last checked:
Listing updated:
Listed by:
Shelly Askin 630-369-9000,
Coldwell Banker Realty
Bought with:
Adam Stary
eXp Realty
Source: MRED as distributed by MLS GRID,MLS#: 12571857
Facts & features
Interior
Bedrooms & bathrooms
- Bedrooms: 4
- Bathrooms: 2
- Full bathrooms: 2
Rooms
- Room types: Deck, Foyer
Primary bedroom
- Features: Flooring (Carpet), Window Treatments (Blinds)
- Level: Main
- Area: 192 Square Feet
- Dimensions: 16X12
Bedroom 2
- Features: Flooring (Carpet)
- Level: Main
- Area: 144 Square Feet
- Dimensions: 12X12
Bedroom 3
- Features: Flooring (Carpet)
- Level: Main
- Area: 121 Square Feet
- Dimensions: 11X11
Bedroom 4
- Features: Flooring (Carpet)
- Level: Lower
- Area: 96 Square Feet
- Dimensions: 12X8
Deck
- Features: Flooring (Hardwood)
- Level: Main
- Area: 100 Square Feet
- Dimensions: 10X10
Dining room
- Features: Flooring (Carpet)
- Level: Main
- Area: 100 Square Feet
- Dimensions: 10X10
Family room
- Features: Flooring (Carpet), Window Treatments (Blinds)
- Level: Lower
- Area: 240 Square Feet
- Dimensions: 12X20
Foyer
- Features: Flooring (Hardwood)
- Level: Main
- Area: 25 Square Feet
- Dimensions: 5X5
Kitchen
- Features: Kitchen (Eating Area-Table Space), Flooring (Hardwood)
- Level: Main
- Area: 132 Square Feet
- Dimensions: 12X11
Laundry
- Features: Flooring (Other)
- Level: Lower
- Area: 96 Square Feet
- Dimensions: 12X8
Living room
- Features: Flooring (Carpet), Window Treatments (Blinds)
- Level: Main
- Area: 320 Square Feet
- Dimensions: 16X20
Heating
- Natural Gas
Cooling
- Central Air
Appliances
- Included: Range, Microwave, Dishwasher, Refrigerator, Washer, Dryer, Stainless Steel Appliance(s), Gas Water Heater
- Laundry: In Unit
Features
- Pantry
- Flooring: Hardwood, Carpet
- Doors: Sliding Glass Door(s)
- Basement: Partially Finished,Partial
Interior area
- Total structure area: 2,336
- Total interior livable area: 2,336 sqft
Property
Parking
- Total spaces: 2
- Parking features: Asphalt, Garage Door Opener, Yes, Garage Owned, Attached, Garage
- Attached garage spaces: 2
- Has uncovered spaces: Yes
Accessibility
- Accessibility features: No Disability Access
Features
- Patio & porch: Deck
Lot
- Size: 8,276 Square Feet
- Dimensions: 72.3x116.8x70.1x116.1
Details
- Parcel number: 0836308029
- Special conditions: Home Warranty
- Other equipment: Ceiling Fan(s), Sump Pump
Construction
Type & style
- Home type: SingleFamily
- Property subtype: Single Family Residence
Materials
- Vinyl Siding, Brick
- Foundation: Concrete Perimeter
- Roof: Asphalt
Condition
- New construction: No
- Year built: 1977
Details
- Builder model: Raised Ranch
- Warranty included: Yes
Utilities & green energy
- Electric: Circuit Breakers
- Sewer: Public Sewer
- Water: Public
Community & HOA
Community
- Features: Park, Curbs, Sidewalks, Street Lights, Street Paved
- Security: Carbon Monoxide Detector(s)
- Subdivision: Falconridge
HOA
- Services included: None
Location
- Region: Bolingbrook
Financial & listing details
- Price per square foot: $188/sqft
- Tax assessed value: $112,340
- Annual tax amount: $7,756
- Date on market: 2/26/2026
- Listing terms: Conventional
- Ownership: Fee Simple
Price history
| Date | Event | Price |
|---|---|---|
| 3/30/2026 | Sold | $440,000+2.3%$188/sqft |
Source:  MRED as distributed by MLS GRID #12571857 Report a problem MRED as distributed by MLS GRID #12571857 Report a problem | ||
| 2/27/2026 | Contingent | $429,900$184/sqft |
Source: MRED as distributed by MLS GRID #12571857 Report a problem | ||
| 2/26/2026 | Listed for sale | $429,900$184/sqft |
Source: MRED as distributed by MLS GRID #12571857 Report a problem | ||
Public tax history
| Year | Property taxes | Tax assessment |
|---|---|---|
| 2025 | $7,498 -3.3% | $112,340 +8.5% |
| 2024 | $7,756 +4.9% | $103,511 +9.6% |
| 2023 | $7,393 +9.3% | $94,470 +12.6% |
| 2022 | $6,761 +4.7% | $83,910 +3.9% |
| 2021 | $6,457 +2% | $80,740 +1.8% |
| 2020 | $6,333 +2.5% | $79,280 +4.5% |
| 2019 | $6,181 +4.1% | $75,850 +6.5% |
| 2018 | $5,937 +3.1% | $71,190 +3.5% |
| 2017 | $5,759 +1% | $68,790 +3.8% |
| 2016 | $5,703 -0.8% | $66,300 +4% |
| 2015 | $5,747 -6.9% | $63,740 -5% |
| 2014 | $6,174 +1.9% | $67,090 -0.2% |
| 2013 | $6,056 +5.2% | $67,250 -3.7% |
| 2012 | $5,755 +4.8% | $69,860 -5.9% |
| 2011 | $5,494 +0.4% | $74,270 -6.2% |
| 2010 | $5,472 +3.9% | $79,190 -5% |
| 2009 | $5,267 +3.4% | $83,350 +1.4% |
| 2008 | $5,096 +4.2% | $82,200 +5.9% |
| 2007 | $4,891 +9.6% | $77,620 +12.5% |
| 2006 | $4,463 +4.2% | $69,000 +6.7% |
| 2005 | $4,283 +3.7% | $64,660 +5.9% |
| 2004 | $4,129 +6.1% | $61,060 +8.4% |
| 2003 | $3,893 +12.9% | $56,320 +10% |
| 2002 | $3,449 +9.9% | $51,210 +7.5% |
| 2001 | $3,138 +2.3% | $47,640 +5.9% |
| 2000 | $3,068 | $44,990 |
Find assessor info on the county website
Neighborhood: 60440
Nearby homes
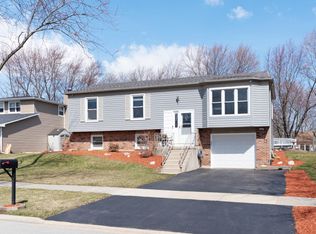
- $415,0004 bd2 ba1.7k sqft664 Londonberry Ln, Bolingbrook, IL 60440Off Market
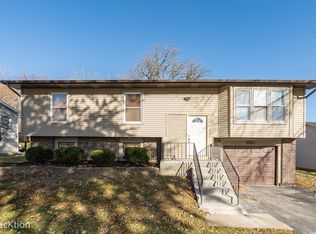
- $367,0003 bd2 ba1.6k sqft672 Londonberry Ln, Bolingbrook, IL 60440Sold
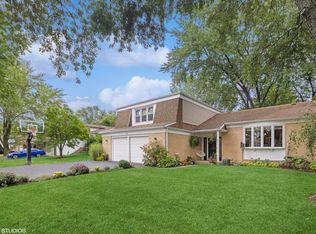
- $460,0003 bd3 ba2.7k sqft669 Cambridge Way, Bolingbrook, IL 60440Sold
- $346,900-- bd1 ba1.6k sqft673 Cambridge Way, Bolingbrook, IL 60440Off Market
- $440,6003 bd3 ba2.1k sqft676 Londonberry Ln, Bolingbrook, IL 60440Off Market
- $430,0003 bd3 ba1.6k sqft660 Londonberry Ln, Bolingbrook, IL 60440Sold
- $355,100-- bd1 ba1.6k sqft665 Cambridge Way, Bolingbrook, IL 60440Off Market
- $420,300-- bd2 ba2.1k sqft677 Cambridge Way, Bolingbrook, IL 60440Off Market
Nearby schools
GreatSchools rating
- 8/10William F Murphy Elementary SchoolGrades: K-6Distance: 1.1 mi
- 9/10Thomas Jefferson Jr High SchoolGrades: 7-8Distance: 1.7 mi
- 5/10Community H S Dist 99 - South High SchoolGrades: 9-12Distance: 3 mi
Schools provided by the listing agent
- Elementary: William F Murphy Elementary Scho
- Middle: Thomas Jefferson Junior High Sch
- High: Downers Grove South High School
- District: 68
Source: MRED as distributed by MLS GRID. This data may not be complete. We recommend contacting the local school district to confirm school assignments for this home.
Get a cash offer in 3 minutes
Find out how much your home could sell for in as little as 3 minutes with a no-obligation cash offer.
Estimated market value
$513,300
Get a cash offer in 3 minutes
Find out how much your home could sell for in as little as 3 minutes with a no-obligation cash offer.
Estimated market value
$513,300
- Illinois
- DuPage County
- Bolingbrook
- 60440
- 668 Londonberry Ln
