Skip main navigation
Sold for $419,900
  • $419,900

    660 Neile Ct, Oviedo, FL 32765

    3beds
    1,452sqft
    Single Family Residence
    Built in 1992
    0.32 Acres Lot
    $413,500 Zestimate®
    $289/sqft
    $2,418 Estimated rent

    Home value

    $413,500

    $376,000 - $455,000

    $2,418/mo

    Zestimate® history
    Loading
    Loading...

    Owner options

    List your home for rent

    $2,418/mo

    Rent Zestimate®

    Find your next renter with Zillow Rental Manager. Plus, with online applications, you can quickly screen prospective tenants – for free.

    Learn more

    $2,418/mo

    Rent Zestimate®

    Refinance and save

    $2,805/mo

    Est. payment

    Refinancing to a lower rate could help reduce your monthly payments and save thousands over the life of the loan.

    See today's rates

    $2,805/mo

    Est. payment

    Explore your selling options

    Work with a Zillow partner agent

    Leverage their expertise and Zillow's premium Showcase listings to get your home seen by more buyers.

    Get started

    List with your own agent

    Get your home in front of millions of buyers by listing it on Zillow.

    Learn how to do it

    Sell it yourself

    Take full control of how buyers see your home on Zillow by listing For Sale by Owner (FSBO).

    List your home

    What's special

    Fruit treesBackyard paradiseFront porchVaulted ceilingsWood-burning fireplaceOversized and fenced lotNatural light
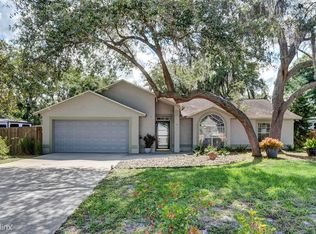
    *Clean inspection* Welcome to a nature-lover’s dream with a backyard paradise that will relax your soul! This beautiful Oviedo home is located on an oversized and fenced lot, on a cul-de-sac, and in a friendly and inviting neighborhood. You will be living within City limits, but away from the over-developed part of town, so you get the best of both worlds! You will be able to enjoy the majestic sounds of nature while still being close to amazing restaurants, golf courses, shopping, and more! Inside you will discover a wide-open living area with a wood-burning fireplace, vaulted ceilings, and a loft above, giving you room, comfort, and tranquility. Natural light illuminates throughout the home, and the kitchen makes you want to invite your friends and family over for lunch! And with the long driveway, you'll have plenty of parking for everyone! Relax in your spacious master bedroom and bathroom, or enjoy a cup of coffee on your very roomy, screened back porch. As you sit, you will be mesmerized by the beauty and nature of your backyard, with it’s mature landscaping, fruit trees, and beautiful array of flowers. This home has irrigation, a shed, even a pineapple plant! You can sip some tea on your front porch while you watch the fish swim around in the goldfish “pond” in the front! The roof was replaced in 2021, water heater replaced in 2023, and it was re-piped in 2024. This home also has new carpet in two bedrooms installed June 2025, with the rest of home boasting LVP, with tile in the bathrooms. As an added peace-of-mind, the seller is even including a 1-year home warranty! The HOA is very low cost and they are non-intrusive. You will be just a short drive away from Walt Disney World, beaches, UCF, Buc-ees, and so much more! Experience some of the best of Seminole County with nature trails, community events, and top-rated A+ schools! Oviedo on the Park, Solary Park, Round Lake Park, the Black Hammock, and more are just a short bike ride away! Come see why Oviedo is consistently voted as one of the best places to live in Florida. Contact me today for your private tour, and get ready to call this place home!

    Zillow last checked:

    Listing updated:

    Listed by:

    Chris Sileo 772-913-5347,

    SUNFLORIDA REALTY 407-365-8888

    Bought with:

    Michael Morris, 3066045

    COLDWELL BANKER REALTY

    Source: Stellar MLS,MLS#: O6321895MLS LogoOriginating MLS: Orlando Regional

    Facts & features

    Interior

    Bedrooms & bathrooms
    • Bedrooms: 3
    • Bathrooms: 2
    • Full bathrooms: 2
    Rooms
    • Room types: Loft
    Primary bedroom
    • Description: Room1
    • Features: Walk-In Closet(s)
    • Level: First
    • Area: 165 Square Feet
    • Dimensions: 11x15
    Bedroom 2
    • Description: Room4
    • Features: Built-in Closet
    • Level: First
    • Area: 110 Square Feet
    • Dimensions: 11x10
    Bedroom 3
    • Description: Room5
    • Features: Built-in Closet
    • Level: First
    • Area: 115.5 Square Feet
    • Dimensions: 10.5x11
    Primary bathroom
    • Description: Room2
    • Level: First
    • Area: 99 Square Feet
    • Dimensions: 11x9
    Bathroom 2
    • Description: Room6
    • Level: First
    • Area: 55 Square Feet
    • Dimensions: 5x11
    Kitchen
    • Description: Room8
    • Level: First
    • Area: 195.75 Square Feet
    • Dimensions: 14.5x13.5
    Living room
    • Description: Room3
    • Level: First
    • Area: 304.5 Square Feet
    • Dimensions: 14.5x21
    Loft
    • Description: Room7
    • Level: Second
    • Area: 203 Square Feet
    • Dimensions: 14.5x14
    Heating
    • Central
    Cooling
    • Central Air
    Appliances
    • Included: Dishwasher, Disposal, Dryer, Microwave, Range, Refrigerator, Washer
    • Laundry: Inside, Laundry Room
    Features
    • Ceiling Fan(s), Eating Space In Kitchen, High Ceilings, Thermostat, Vaulted Ceiling(s), Walk-In Closet(s)
    • Flooring: Carpet, Luxury Vinyl, Tile
    • Has fireplace: Yes
    • Fireplace features: Wood Burning
    Interior area
    • Total structure area: 2,294
    • Total interior livable area: 1,452 sqft

    Property

    Parking
    • Total spaces: 2
    • Parking features: Driveway, Garage Door Opener, Workshop in Garage
    • Attached garage spaces: 2
    • Has uncovered spaces: Yes
    Features
    • Levels: One
    • Stories: 1
    • Patio & porch: Covered, Enclosed, Front Porch, Rear Porch, Screened
    • Exterior features: Garden, Irrigation System, Private Mailbox, Sidewalk
    • Fencing: Chain Link,Vinyl
    • Has view: Yes
    • View description: Trees/Woods
    Lot
    • Size: 0.32 Acres
    • Features: Conservation Area, Cul-De-Sac, City Lot, Landscaped, Oversized Lot, Sidewalk
    • Residential vegetation: Fruit Trees, Mature Landscaping, Oak Trees, Trees/Landscaped, Wooded
    Details
    • Additional structures: Shed(s)
    • Parcel number: 11213151500000350
    • Zoning: R-1A
    • Special conditions: None

    Construction

    Type & style
    • Home type: SingleFamily
    • Architectural style: Craftsman
    • Property subtype: Single Family Residence
    Materials
    • Stucco
    • Foundation: Slab
    • Roof: Shingle
    Condition
    • Completed
    • New construction: No
    • Year built: 1992

    Utilities & green energy

    • Sewer: Septic Tank
    • Water: Public
    • Utilities for property: BB/HS Internet Available, Cable Available, Electricity Available, Street Lights, Water Available

    Community & HOA

    Community
    • Features: Sidewalks
    • Security: Smoke Detector(s)
    • Pet fee: $0 monthly
    • Subdivision: CEDAR BEND
    HOA
    • Has HOA: Yes
    • HOA fee: $22 monthly
    • HOA name: Bonnie Harrison
    • HOA phone: 321-231-5061
    Location
    • Region: Oviedo

    Financial & listing details

    • Price per square foot: $289/sqft
    • Tax assessed value: $377,711
    • Annual tax amount: $4,351
    • Date on market: 6/26/2025
    • Cumulative days on market: 85 days
    • Listing terms: Cash,Conventional,FHA,VA Loan
    • Ownership: Fee Simple
    • Total actual rent: 0
    • Electric utility on property: Yes
    • Road surface type: Paved, Asphalt

    Price history

    DateEventPrice
    11/7/2025Sold$419,9000%$289/sqft
    Source: Stellar MLS #O6321895 Report a problem
    9/24/2025Pending sale$419,990$289/sqft
    Source: Stellar MLS #O6321895 Report a problem
    7/10/2025Listed for sale$419,990$289/sqft
    Source: Stellar MLS #O6321895 Report a problem
    7/7/2025Pending sale$419,990$289/sqft
    Source: Stellar MLS #O6321895 Report a problem
    6/26/2025Listed for sale$419,990+300%$289/sqft
    Source: Stellar MLS #O6321895 Report a problem
    10/2/1997Sold$105,000$72/sqft
    Source: Public Record Report a problem

    Public tax history

    YearProperty taxesTax assessment
    2025$1,857 $153,716 +2.9%
    2024-- $149,384 +3%
    2023-- $145,033 +3%
    2022-- $140,809 +3%
    2021$1,629 +1.1%$136,708 +1.4%
    2020$1,611 +1.7%$134,821 +2.3%
    2019$1,584 $131,790 +1.9%
    2018$1,584 +1.3%$129,333 +2.1%
    2017$1,563 +6.5%$126,673 +1.4%
    2016$1,468 -3.6%$124,936 +1.4%
    2015$1,522 $123,206 +0.8%
    2014$1,522 -0.2%$122,228 +1.5%
    2013$1,526 +6.9%$120,422 +1.7%
    2012$1,427 +3.4%$118,409 +3%
    2011$1,380 +1.5%$114,960 +1.5%
    2010$1,360 +4.8%$113,261 +2.7%
    2009$1,297 +3.4%$110,283 +0.1%
    2008$1,254 -11%$110,173 +3%
    2007$1,410 -6.2%$106,964 +2.5%
    2006$1,504 +2.2%$104,355 +3%
    2005$1,472 +1.1%$101,316 +3%
    2004$1,456 +0.7%$98,365 +1.9%
    2003$1,445 +4.3%$96,531 +2.4%
    2002$1,386 +5.1%$94,269 +4.6%
    2000$1,319 $90,082
    Find assessor info on the county website

    Neighborhood: 32765

    Nearby schools

    GreatSchools rating
    Schools provided by the listing agent
    • Elementary: Partin Elementary
    • Middle: Jackson Heights Middle
    • High: Hagerty High

    Source: Stellar MLS. This data may not be complete. We recommend contacting the local school district to confirm school assignments for this home.

    Get a cash offer in 3 minutes
    Find out how much your home could sell for in as little as 3 minutes with a no-obligation cash offer.
    Estimated market value
    $413,500
    Get a cash offer in 3 minutes
    Find out how much your home could sell for in as little as 3 minutes with a no-obligation cash offer.
    Estimated market value
    $413,500