Skip main navigation
Sold for $570,000
  • $570,000

    680 Neile Ct, Oviedo, FL 32765

    4beds
    1,920sqft
    Single Family Residence
    Built in 1996
    0.33 Acres Lot
    $579,800 Zestimate®
    $297/sqft
    $2,988 Estimated rent

    Home value

    $579,800

    $551,000 - $609,000

    $2,988/mo

    Zestimate® history
    Loading
    Loading...

    Owner options

    List your home for rent

    $2,988/mo

    Rent Zestimate®

    Find your next renter with Zillow Rental Manager. Plus, with online applications, you can quickly screen prospective tenants – for free.

    Learn more

    $2,988/mo

    Rent Zestimate®

    Refinance and save

    $3,761/mo

    Est. payment

    Refinancing to a lower rate could help reduce your monthly payments and save thousands over the life of the loan.

    See today's rates

    $3,761/mo

    Est. payment

    Explore your selling options

    Work with a Zillow partner agent

    Leverage their expertise and Zillow's premium Showcase listings to get your home seen by more buyers.

    Get started

    List with your own agent

    Get your home in front of millions of buyers by listing it on Zillow.

    Learn how to do it

    Sell it yourself

    Take full control of how buyers see your home on Zillow by listing For Sale by Owner (FSBO).

    List your home

    What's special

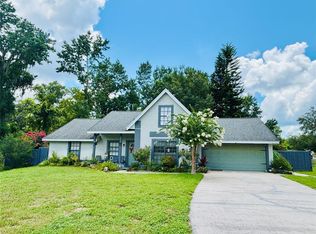
    Welcome to your own peaceful and private piece of Paradise! Now is your chance to live in City limits without being surrounded by the city! This beautiful, move-in-ready 4 bedroom, 2 bathroom POOL home is located in a charming and friendly Oviedo neighborhood. Situated on a cul-de-sac, this split floorplan home features a beautifully resurfaced heated pool, new luxury vinyl flooring throughout, new carpet in the bedrooms, new custom front French doors, and many other updates! Ask for the full list of updates and features. Have your cup of morning coffee or evening wine on your back patio and enjoy beautiful nature views. The oversized lot boasts a large front yard and plenty of room in the back for exploration and adventure! The woods are owned by the laid-back HOA, so no worries of expansion. Have a green-thumb? There is plenty of room to have your own garden, or even a pumpkin patch! Enjoy the orange trees behind the house and the newly planted lemon tree! You will also experience all sorts of wildlife, from deer grazing in the yard, to ducks and bunnies, even the occasional turkey! Inside the house, your daily routines will be a little easier with smart devices throughout! Natural light abounds throughout the house! The kitchen comes with granite countertops and wood cabinets. Enter the expansive master bedroom/bathroom area through another set of French doors, and view the updated shower with custom glass door, large tub, and walk-in-closet within the en suite. The master bedroom and one of the four bedrooms also hosts sets of French doors which lead to the back patio and pool area! Experience the best of Seminole County with nearby trails, a golf course, and top-rated, A+ schools. Oviedo is consistently voted as one of the best places in Florida to live, with its restaurants, parks, and close proximity to the beaches, Walt Disney World, and so much more. Oviedo on the Park, Solary Park, Round Lake Park, the Black Hammock, and more are just a short bike ride away! Contact us today for your private tour, and get ready to call this place home!

    Zillow last checked:

    Listing updated:

    Listed by:

    Chris Sileo 772-913-5347,

    SUNFLORIDA REALTY 407-365-8888

    Bought with:

    Stacy Burgess, 626103

    LA ROSA REALTY LLC

    Source: Stellar MLS,MLS#: O6215025MLS LogoOriginating MLS: Orlando Regional

    Facts & features

    Interior

    Bedrooms & bathrooms
    • Bedrooms: 4
    • Bathrooms: 2
    • Full bathrooms: 2
    Rooms
    • Room types: Attic
    Primary bedroom
    • Description: Room1
    • Features: Walk-In Closet(s)
    • Level: First
    • Dimensions: 16x12
    Bedroom 2
    • Description: Room9
    • Features: Built-in Closet
    • Level: First
    • Dimensions: 10x11
    Bedroom 3
    • Description: Room10
    • Features: Built-in Closet
    • Level: First
    • Dimensions: 10x13
    Bedroom 4
    • Description: Room12
    • Features: Built-in Closet
    • Level: First
    • Dimensions: 16x11
    Primary bathroom
    • Description: Room2
    • Level: First
    • Dimensions: 14.5x14.5
    Bathroom 2
    • Description: Room11
    • Level: First
    • Dimensions: 7x5
    Dinette
    • Description: Room3
    • Level: First
    • Dimensions: 8x5
    Dining room
    • Description: Room5
    • Level: First
    • Dimensions: 9.5x12
    Foyer
    • Description: Room6
    • Level: First
    • Dimensions: 5.5x10
    Kitchen
    • Description: Room4
    • Level: First
    • Dimensions: 10x11
    Living room
    • Description: Room8
    • Level: First
    • Dimensions: 15x15
    Office
    • Description: Room7
    • Level: First
    • Dimensions: 10x12
    Heating
    • Central
    Cooling
    • Central Air
    Appliances
    • Included: Dishwasher, Disposal, Dryer, Electric Water Heater, Exhaust Fan, Microwave, Range, Washer, Water Softener
    • Laundry: Electric Dryer Hookup, Inside, Laundry Room, Washer Hookup
    Features
    • Ceiling Fan(s), Primary Bedroom Main Floor, Smart Home, Solid Wood Cabinets, Split Bedroom, Stone Counters, Thermostat, Vaulted Ceiling(s), Walk-In Closet(s)
    • Flooring: Luxury Vinyl, Tile
    • Doors: French Doors
    • Has fireplace: No
    Interior area
    • Total structure area: 2,524
    • Total interior livable area: 1,920 sqft

    Property

    Parking
    • Total spaces: 2
    • Parking features: Driveway, Garage Door Opener
    • Attached garage spaces: 2
    • Has uncovered spaces: Yes
    Features
    • Levels: One
    • Stories: 1
    • Patio & porch: Covered, Enclosed, Screened
    • Exterior features: Irrigation System, Lighting, Private Mailbox, Rain Gutters, Sidewalk
    • Has private pool: Yes
    • Pool features: Child Safety Fence, Deck, Heated, In Ground, Screen Enclosure
    • Has view: Yes
    • View description: Pool, Trees/Woods
    Lot
    • Size: 0.33 Acres
    • Features: Conservation Area, Cul-De-Sac, City Lot, Landscaped, Oversized Lot, Sidewalk
    • Residential vegetation: Fruit Trees, Trees/Landscaped, Wooded
    Details
    • Additional structures: Shed(s)
    • Parcel number: 11213151500000330
    • Zoning: R-1A
    • Special conditions: None

    Construction

    Type & style
    • Home type: SingleFamily
    • Architectural style: Florida
    • Property subtype: Single Family Residence
    Materials
    • Stucco
    • Foundation: Slab
    • Roof: Shingle
    Condition
    • Completed
    • New construction: No
    • Year built: 1996

    Utilities & green energy

    • Sewer: Septic Tank
    • Water: Public
    • Utilities for property: Cable Available, Electricity Available, Public, Street Lights

    Community & HOA

    Community
    • Features: Sidewalks
    • Security: Smoke Detector(s)
    • Pet fee: $0 monthly
    • Subdivision: CEDAR BEND
    HOA
    • Has HOA: Yes
    • HOA fee: $21 monthly
    • HOA name: Bonnie Harrison
    • HOA phone: 321-231-5061
    Location
    • Region: Oviedo

    Financial & listing details

    • Price per square foot: $297/sqft
    • Tax assessed value: $481,301
    • Annual tax amount: $3,040
    • Date on market: 6/15/2024
    • Cumulative days on market: 15 days
    • Listing terms: Assumable,Cash,Conventional,FHA
    • Ownership: Fee Simple
    • Total actual rent: 0
    • Electric utility on property: Yes
    • Road surface type: Paved, Asphalt

    Price history

    DateEventPrice
    8/1/2024Sold$570,000-1.6%$297/sqft
    Source: Stellar MLS #O6215025 Report a problem
    7/1/2024Pending sale$579,000$302/sqft
    Source: Stellar MLS #O6215025 Report a problem
    6/27/2024Price change$579,000-1.9%$302/sqft
    Source: Stellar MLS #O6215025 Report a problem
    6/21/2024Price change$590,000-0.8%$307/sqft
    Source: Stellar MLS #O6215025 Report a problem
    6/15/2024Listed for sale$595,000+157.6%$310/sqft
    Source: Stellar MLS #O6215025 Report a problem
    10/10/2014Sold$231,000-1.7%$120/sqft
    Source: Public Record Report a problem
    8/16/2014Price change$234,900-6%$122/sqft
    Source: WrightChoice Realty Inc #O5301722 Report a problem
    7/16/2014Price change$249,900-7.4%$130/sqft
    Source: WrightChoice Realty Inc #O5301722 Report a problem
    6/18/2014Listed for sale$269,900+121.4%$141/sqft
    Source: WrightChoice Realty Inc #O5301722 Report a problem
    10/22/1997Sold$121,900$63/sqft
    Source: Public Record Report a problem

    Public tax history

    YearProperty taxesTax assessment
    2025$1,669 -47.2%$137,489 -41.4%
    2024$3,160 +6.7%$234,552 +3%
    2023$2,962 +3%$227,720 +3%
    2022$2,875 -0.6%$221,087 +3%
    2021$2,891 +0.9%$214,648 +1.4%
    2020$2,865 +1.4%$211,684 +2.3%
    2019$2,826 $206,925 +1.9%
    2018$2,826 +1.1%$203,067 +2.1%
    2017$2,796 +3.8%$198,890 +1.4%
    2016$2,695 -3.6%$196,163 +1.4%
    2015$2,796 $193,445 +0.5%
    2014$2,796 -10.6%$192,449 +15.1%
    2013$3,127 +4.8%$167,192 +1.4%
    2012$2,985 +2.2%$164,910 +3.2%
    2011$2,920 -7.4%$159,826 -6.6%
    2010$3,153 -9.3%$171,206 -9.8%
    2009$3,477 +79.4%$189,809 +27.6%
    2008$1,938 -5.7%$148,758 +3%
    2007$2,054 -6.5%$144,425 +2.5%
    2006$2,196 +1.9%$140,902 +3%
    2005$2,156 +0.8%$136,798 +3%
    2004$2,139 +0.5%$132,814 +1.9%
    2003$2,128 +4%$130,338 +2.4%
    2002$2,046 $127,283
    Find assessor info on the county website

    Neighborhood: 32765

    Nearby schools

    GreatSchools rating
    Schools provided by the listing agent
    • Elementary: Partin Elementary
    • Middle: Jackson Heights Middle
    • High: Hagerty High

    Source: Stellar MLS. This data may not be complete. We recommend contacting the local school district to confirm school assignments for this home.

    Get a cash offer in 3 minutes
    Find out how much your home could sell for in as little as 3 minutes with a no-obligation cash offer.
    Estimated market value
    $579,800
    Get a cash offer in 3 minutes
    Find out how much your home could sell for in as little as 3 minutes with a no-obligation cash offer.
    Estimated market value
    $579,800