Skip main navigation
Off market
Street View
  • $448,700

    660 S Central Ave, Stockton, CA 95204

    3beds
    1,605sqft
    SingleFamily
    Built in 1926
    4,965 Square Feet Lot
    $448,700 Zestimate®
    $280/sqft
    $2,622 Estimated rent

    Home value

    $448,700

    $417,000 - $480,000

    $2,622/mo

    Zestimate® history
    Loading
    Loading...

    Owner options

    List your home for rent

    $2,622/mo

    Rent Zestimate®

    Find your next renter with Zillow Rental Manager. Plus, with online applications, you can quickly screen prospective tenants – for free.

    Learn more

    $2,622/mo

    Rent Zestimate®

    Refinance and save

    $2,847/mo

    Est. payment

    Refinancing to a lower rate could help reduce your monthly payments and save thousands over the life of the loan.

    See today's rates

    $2,847/mo

    Est. payment

    Explore your selling options

    Work with a Zillow partner agent

    Leverage their expertise and Zillow's premium Showcase listings to get your home seen by more buyers.

    Get started

    List with your own agent

    Get your home in front of millions of buyers by listing it on Zillow.

    Learn how to do it

    Sell it yourself

    Take full control of how buyers see your home on Zillow by listing For Sale by Owner (FSBO).

    List your home

    What's special

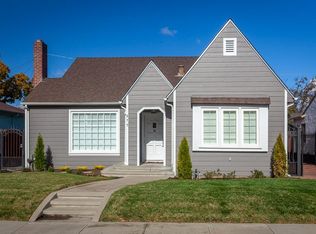
    Welcome to Tuxedo Park where Miracle Mile dining and shops are only 2 blocks away. The University of the Pacific is a short and gorgeous walk through one of Stockton's oldest and most established neighborhoods. Built in 1926, this home was constructed with quality craftsmanship that has stood the test of time. This 3 bedroom, 2 bathroom home features hardwood floors in all the living spaces, custom wood plaintain shutters, a custom wood fireplace mantel in a large living room, and an extra long formal dining room. Lighting in the dinning room includes a dimmer switch giving flexibility to create the perfect atmosphere when entertaining. Extend the leaves of your dining room table, and comfortably sit 12 of your closest family and friends in this hard to find spacious design. The Kitchen has been upgraded with quartz counter tops, full matching quartz backsplash behind the electric glass stove top, and a deep farm style stainless steel sink. An out spout was installed approximately 2 years ago for the kitchen sink. There is also a large kitchen nook for informal dining. The master bathroom and laundry room have been upgraded both with new flooring, a vanity in the bathroom, and storage shelves in the laundry room. New interior neutral paint throughout gives you the blank canvas you need to make this home your own. Exterior was painted 2 years ago and weather wear touch up will be completed prior to sale. Central heat and air with a New HVAC installed approximately 3 years ago. The 30-year roof was in 2004 when home was purchased. New continuous roof gutters, were installed approximately 4 years ago. Alarm system throughout, including bonus room and ceiling fans in all bedrooms. There are custom shelves in the Master bedroom closet and the adjacent bedroom closet. Still need more space? The attic, with a classic pull down ladder, provides additional storage. New, low maintenance front yard landscaping and timer option sprinkler system. The west side yard is laid with river rock easy care. Porch and walk up recently refinished, and the beautiful porch columns were redone. The originals did not have load bearing posts, and so structural supports were added to ensure the life of the lovely covered accent porch. An electrical outlet was added to the porch, which is great access for electrical lawn care equipment or sparkly holiday lights. Low maintence backyard is fully fenced, with a brick patio, porch flood lights, and exterior electrical outlet for all your electronic needs. The synthetic lawn provides a cost saving approach to having a beautiful green space year-around. A generous lining of large river rock along the fence line gives the yard a clean and low maintenance finish. The custom built in dog run added to the bonus room, makes this a perfect back yard for your furry friends, without taking up precious outdoor space. The garage was dilapidated and not functional in 2004, and has since been turned into a fully finished bonus room with dual pane windows, laminate flooring, recessed lighting with dimmer switch, wall A/C unit, and a custom shelf space with refrigerator space cut out. It is wired for a surround sound system, cable and phone. This is a perfect entertainment room, man cave, workout or Yoga room or workshop. Feel like you need the garage space? The footprint is in original state and a garage door could be installed if desired. The space welcomes you with an installed porch light to the main entrance and convenient motion sensor light on at the rear of the building. The long drive way easily accommodates 3-cars, long bed style trucks, a drift boat or RV. So much flexibility for any vehicle lifestyle. Driveway motion sensor flood lights installed for added security.

    This property is off market, which means it's not currently listed for sale or rent on Zillow. This may be different from what's available on other websites or public sources.

    Facts & features

    Interior

    Bedrooms & bathrooms
    • Bedrooms: 3
    • Bathrooms: 2
    • Full bathrooms: 2
    Heating
    • Other, Electric, Wood / Pellet
    Cooling
    • Central
    Appliances
    • Included: Dishwasher, Dryer, Freezer, Garbage disposal, Microwave, Range / Oven, Refrigerator, Washer
    Features
    • Flooring: Tile, Hardwood, Laminate, Linoleum / Vinyl
    • Basement: None
    • Has fireplace: Yes
    Interior area
    • Total interior livable area: 1,605 sqft

    Property

    Parking
    • Total spaces: 3
    • Parking features: Garage - Detached, Off-street, On-street
    Features
    • Exterior features: Wood, Cement / Concrete, Composition
    • Has view: Yes
    • View description: None
    Lot
    • Size: 4,965 Square Feet
    Details
    • Parcel number: 113212040000

    Construction

    Type & style
    • Home type: SingleFamily
    Materials
    • wood frame
    • Roof: Shake / Shingle
    Condition
    • Year built: 1926

    Community & HOA

    Location
    • Region: Stockton

    Financial & listing details

    • Price per square foot: $280/sqft
    • Tax assessed value: $446,022
    • Annual tax amount: $5,395

    Price history

    DateEventPrice
    8/27/2004Sold$320,000+152%$199/sqft
    Source: MetroList Services of CA #40049270 Report a problem
    6/13/1997Sold$127,000$79/sqft
    Source: Public Record Report a problem

    Public tax history

    YearProperty taxesTax assessment
    2025$5,395 +1.6%$446,022 +2%
    2024$5,309 +2.3%$437,278 +2%
    2023$5,188 +1.2%$428,705 +2%
    2022$5,127 +36.5%$420,300 +33.2%
    2021$3,757 +0.1%$315,500 +3.1%
    2020$3,752 -1.6%$306,000
    2019$3,812 +17.9%$306,000 +17.7%
    2018$3,233 +3.5%$260,000
    2017$3,123 +14.2%$260,000 +18.2%
    2016$2,736 +6%$220,000 +2.8%
    2015$2,581 $214,000 +1.4%
    2014$2,581 $211,000 +24.9%
    2013-- $169,000 +1.8%
    2012-- $166,000 -12.2%
    2011-- $189,000 -3.6%
    2010-- $196,000 -3%
    2009-- $202,000 -32.1%
    2008-- $297,600 -10.6%
    2007-- $332,928 +2%
    2006-- $326,400 +2%
    2005-- $320,000 +120%
    2004-- $145,479 +1.9%
    2003-- $142,813 +4%
    2002-- $137,269
    2001-- $137,269
    Find assessor info on the county website

    Neighborhood: University

    Nearby schools

    GreatSchools rating
    Get a cash offer in 3 minutes
    Find out how much your home could sell for in as little as 3 minutes with a no-obligation cash offer.
    Estimated market value
    $448,700
    Get a cash offer in 3 minutes
    Find out how much your home could sell for in as little as 3 minutes with a no-obligation cash offer.
    Estimated market value
    $448,700