Nestled near the vibrant Miracle Mile shops and restaurants, this beautifully updated 3 bed 1 1/2 bathroom home combines modern elegance with classic charm. The remodeled kitchen is a showstopper, featuring an island, granite countertops, and ample space for culinary creativity. Gleaming refinished hardwood floors flow seamlessly throughout the home, enhancing its warmth and style. The spacious bedrooms offer comfort and retreat, while the large living room with a cozy fireplace invites relaxation. A formal dining room provides the perfect setting for memorable family gatherings. Step outside to a low-maintenance backyard with a covered patio, ideal for entertaining year-round. With new exterior siding and insulation, this home ensures energy efficiency and consistent comfort. Pride of ownership certainly shows. Too many thoughtful updates to listyou simply must see this gem in person!
Closed
$510,000
675 S Central Ave, Stockton, CA 95204
3beds
1,622sqft
Single Family Residence
Built in 1932
5,000 Square Feet Lot
$499,900 Zestimate®
$314/sqft
$2,637 Estimated rent
Home value
$499,900
$450,000 - $555,000
$2,637/mo
Zestimate® history
Owner options
List your home for rent
$2,637/mo
Rent Zestimate®
Find your next renter with Zillow Rental Manager. Plus, with online applications, you can quickly screen prospective tenants – for free.
$2,637/mo
Rent Zestimate®
Refinance and save
$3,241/mo
Est. payment
Refinancing to a lower rate could help reduce your monthly payments and save thousands over the life of the loan.
$3,241/mo
Est. payment
Explore your selling options
Work with a Zillow partner agent
Leverage their expertise and Zillow's premium Showcase listings to get your home seen by more buyers.
Get startedList with your own agent
Get your home in front of millions of buyers by listing it on Zillow.
Learn how to do itSell it yourself
Take full control of how buyers see your home on Zillow by listing For Sale by Owner (FSBO).
List your homeWhat's special
Zillow last checked:
Listing updated:
Listed by:
Justin Belcher DRE #01927229 209-609-6820,
Belcher Real Estate, Inc.
Bought with:
Brandon Joaquin, DRE #01747005
RE/MAX Executive
Source: MetroList Services of CA,MLS#: 224126306Originating MLS: MetroList Services, Inc.
Facts & features
Interior
Bedrooms & bathrooms
- Bedrooms: 3
- Bathrooms: 2
- Full bathrooms: 1
- Partial bathrooms: 1
Rooms
- Room types: Master Bedroom, Dining Room, Kitchen, Laundry, Living Room
Primary bedroom
- Features: Ground Floor
Dining room
- Features: Formal Room, Space in Kitchen
Kitchen
- Features: Pantry Cabinet, Granite Counters, Kitchen Island
Heating
- Central, Fireplace(s)
Cooling
- Central Air
Appliances
- Included: Free-Standing Gas Range, Dishwasher, Disposal, Microwave
- Laundry: Laundry Room, Ground Floor, Inside Room
Features
- Flooring: Tile, Wood
- Number of fireplaces: 1
- Fireplace features: Wood Burning
Interior area
- Total interior livable area: 1,622 sqft
Property
Parking
- Total spaces: 1
- Parking features: Detached, Gated
- Garage spaces: 1
Features
- Stories: 1
- Fencing: Back Yard,Gated
Lot
- Size: 5,000 Square Feet
- Features: Auto Sprinkler F&R
Details
- Zoning description: Res
- Special conditions: Standard
Construction
Type & style
- Home type: SingleFamily
- Property subtype: Single Family Residence
Materials
- Wood
- Foundation: Raised
- Roof: Composition
Condition
- Year built: 1932
Utilities & green energy
- Sewer: In & Connected
- Water: Public
- Utilities for property: Public
Community & HOA
Location
- Region: Stockton
Financial & listing details
- Price per square foot: $314/sqft
- Price range: $510K - $510K
- Date on market: 7/5/2025
- Road surface type: Paved
Price history
| Date | Event | Price |
|---|---|---|
| 2/21/2025 | Sold | $510,000-1%$314/sqft |
Source: MetroList Services of CA #224126306 Report a problem | ||
| 1/31/2025 | Pending sale | $515,000$318/sqft |
Source: MetroList Services of CA #224126306 Report a problem | ||
| 1/23/2025 | Price change | $515,000-1.8%$318/sqft |
Source: MetroList Services of CA #224126306 Report a problem | ||
| 11/18/2024 | Listed for sale | $524,500+183.5%$323/sqft |
Source: MetroList Services of CA #224126306 Report a problem | ||
| 12/16/2009 | Sold | $185,000-36.2%$114/sqft |
Source: MetroList Services of CA #90037584 Report a problem | ||
| 10/31/2003 | Sold | $290,000$179/sqft |
Source: MetroList Services of CA #30046892 Report a problem | ||
Public tax history
Tax history is unavailable.
Neighborhood: University
Nearby homes
- $349,9003 bd1 ba1.5k sqft668 Central South Ave, Stockton, CA 95204Off Market
- $327,6002 bd1 ba985 sqft674 Central South Ave, Stockton, CA 95204Off Market
- $388,2003 bd-- ba1.4k sqft665 Central South Ave, Stockton, CA 95204Off Market
- $510,0003 bd1 ba1.6k sqft675 Central South Ave, Stockton, CA 95204Sold
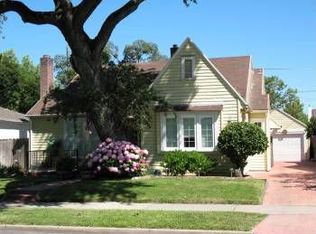
- $--3 bd2 ba1.3k sqft675 N Central Ave, Stockton, CA 95204Off Market
- $444,8003 bd2 ba1.6k sqft660 S Central Ave, STOCKTON, CA 95204Off Market
- $389,8003 bd2 ba1.3k sqft2330 Dwight Way, Stockton, CA 95204Off Market
- $302,9002 bd1 ba851 sqft657 Central South Ave, Stockton, CA 95204Off Market
Nearby schools
GreatSchools rating
- 2/10El Dorado Elementary SchoolGrades: K-8Distance: 0.4 mi
- 3/10Cesar Chavez High SchoolGrades: 9-12Distance: 3.4 mi
- 4/10Wilson Elementary SchoolGrades: K-8Distance: 0.7 mi
Get a cash offer in 3 minutes
Find out how much your home could sell for in as little as 3 minutes with a no-obligation cash offer.
Estimated market value
$499,900
Get a cash offer in 3 minutes
Find out how much your home could sell for in as little as 3 minutes with a no-obligation cash offer.
Estimated market value
$499,900
- California
- San Joaquin County
- Stockton
- 95204
- University
- 675 S Central Ave
Nearby cities
Nearby neighborhoods
Nearby zip codes
Other Stockton Topics
