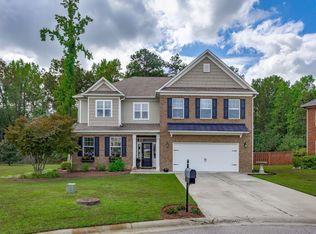
Welcome to your dream home! Located in the highly desirable Forest Creek community, this home offers the perfect balance of peaceful neighborhood living and everyday convenience. Residents enjoy a well-maintained community with a welcoming atmosphere, ideal for families and professionals alike. This home is also ideally located near Fort Jackson, making it a great option for military families.
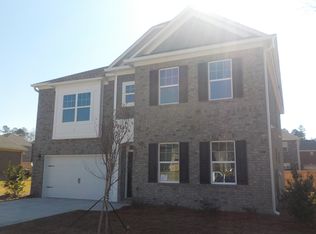
This stunning home combines space, style, and comfort in every detail. Step inside to a formal living room and dining room accented with hardwood floors and elegant molding. The spacious living room boasts a cozy gas log fireplace and dramatic coffered ceilings. The gourmet, eat-in kitchen is a chefs delight featuring a large island with bar seating, granite countertops, tiled backsplash, pantry, stainless steel appliances, and abundant storage. Sliding glass door open to a screened-in porch, patio, and a large, flat, fenced backyard perfect for entertaining or relaxing outdoors. A main-level bedroom with walk-in closet and private full bath makes an ideal guest suite.
Upstairs, you'll find four additional bedrooms with ceiling fans and generous closets, sharing two full bathrooms. The luxurious owners suite is a true retreat, showcasing a private sitting room, tray ceilings, and an expansive walk-in closet with a center island. The spa-inspired ensuite bath offers a double vanity, garden tub, separate shower, and private water closet. This home effortlessly blends spacious living with thoughtful design and elegant finishes. Dont miss the opportunity to make it yours!
Just 2.2 miles away, Village at Sandhill serves as a premier shopping, dining, and entertainment destination. This vibrant outdoor lifestyle center features a wide variety of retail stores, popular restaurants, coffee shops, a movie theater, and seasonal community events, making it a central hub for both relaxation and entertainment.
For commuters, this location is ideal with quick access to major roadways, including nearby connections to Interstate 20 and Interstate 77, and convenient routes leading toward Interstate 95, making travel to surrounding cities and military installations simple and efficient.
Lease Details & Policies
Monthly Rent: $3,700
Security Deposit: $3,700
Lease Term: 12 months preferred
Pet Policy: Pets allowed ($500 deposit each)
Smoking Policy: No smoking inside the home
Parking: 2 Car Garage and 4 spot driveway parking
Utilities: Tenant responsible for utilities (electric, water, gas, internet, etc.)
Maintenance:
Tenant responsible for basic upkeep (filters, minor maintenance, lawn care). Owner handles major repairs. Major repairs and systems are covered by the owner. Tenant responsible for a service call fee (up to $400 depending on the repair)
Application Requirements
Background and credit check required
Verifiable income (2.5x monthly rent recommended)
No prior evictions
Additional Highlights
Move-in ready
Large playground, perfect for outdoor fun and entertaining
Spacious layout with modern finishes
Large fenced backyard
Screened-in porch for year-round enjoyment
Military-friendly rental
Sold for $500,100
Price history
| Date | Event | Price |
|---|---|---|
| 6/26/2026 | Sold | $500,100+1%$114/sqft |
Source: Public Record Report a problem | ||
| 5/30/2026 | Pending sale | $495,000$113/sqft |
Source:  Consolidated MLS #632513 Report a problem Consolidated MLS #632513 Report a problem | ||
| 5/15/2026 | Contingent | $495,000$113/sqft |
Source: Consolidated MLS #632513 Report a problem | ||
| 4/26/2026 | Listed for sale | $495,000-1%$113/sqft |
Source: Consolidated MLS #632513 Report a problem | ||
| 4/24/2026 | Listing removed | $3,700$1/sqft |
Source: Zillow Rentals Report a problem | ||
| 4/14/2026 | Listed for rent | $3,700$1/sqft |
Source: Zillow Rentals Report a problem | ||
| 12/2/2025 | Listing removed | $499,900$114/sqft |
Source: Consolidated MLS #618879 Report a problem | ||
| 10/30/2025 | Price change | $499,900-2.9%$114/sqft |
Source: Consolidated MLS #618879 Report a problem | ||
| 10/5/2025 | Listed for sale | $515,000+6.2%$117/sqft |
Source: Consolidated MLS #618879 Report a problem | ||
| 2/16/2024 | Sold | $485,000+1.3%$111/sqft |
Source: Public Record Report a problem | ||
| 1/28/2024 | Pending sale | $479,000$109/sqft |
Source: Consolidated MLS #574279 Report a problem | ||
| 1/14/2024 | Contingent | $479,000$109/sqft |
Source: Consolidated MLS #574279 Report a problem | ||
| 12/16/2023 | Price change | $479,000-2%$109/sqft |
Source: Consolidated MLS #574279 Report a problem | ||
| 11/17/2023 | Listed for sale | $489,000+37.9%$111/sqft |
Source: Consolidated MLS #574279 Report a problem | ||
| 6/29/2018 | Sold | $354,625$81/sqft |
Source: Public Record Report a problem | ||
Get a cash offer in 3 minutes
Find out how much your home could sell for in as little as 3 minutes with a no-obligation cash offer.
Estimated market value
$501,200
