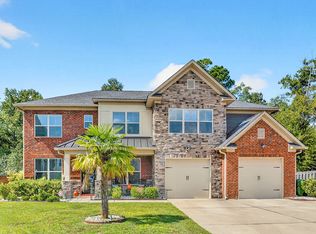
Welcome Home to 661 Stoneywater Court! This stunning 5-bedroom, 4.5-bath home offers two primary suitesâ€â€one on each levelâ€â€and a thoughtfully designed floor plan perfect for both comfort and functionality. Impeccably maintained, this home is move-in ready and full of elegant details. The main level features a spacious kitchen with a large island, ideal for cooking and entertaining, along with a beautiful formal dining room and a bright, open great room complete with a cozy gas fireplace. The main-level primary suite offers a generous walk-in closet and a luxurious ensuite bath featuring a walk-in shower and relaxing garden tub. Upstairs, you’ll find the second primary suite with a tray ceiling, dual walk-in closets, and a spa-like bath with both a garden tub and separate shower. Three additional guest bedrooms provide plenty of space for family or visitorsâ€â€one with its own ensuite bath, and the other two sharing a large hall bath with a double vanity. The upstairs loft offers a perfect bonus living areaâ€â€ideal for a playroom, media room, or home officeâ€â€and the conveniently located laundry room makes everyday living a breeze. Located just minutes from the Village at Sandhills, this home offers easy access to shopping, dining, and entertainment. Don’t miss your chance to see this beautiful homeâ€â€schedule your private tour today! Disclaimer: CMLS has not reviewed and, therefore, does not endorse vendors who may appear in listings.
Sold for $415,000
Price history
| Date | Event | Price |
|---|---|---|
| 11/24/2025 | Sold | $415,000$127/sqft |
Source: Agent Provided Report a problem | ||
| 10/22/2025 | Pending sale | $415,000$127/sqft |
Source:  Consolidated MLS #619183 Report a problem Consolidated MLS #619183 Report a problem | ||
| 10/9/2025 | Listed for sale | $415,000+0.7%$127/sqft |
Source: Consolidated MLS #619183 Report a problem | ||
| 11/22/2024 | Listing removed | $412,000$127/sqft |
Source: Consolidated MLS #588046 Report a problem | ||
| 11/7/2024 | Contingent | $412,000$127/sqft |
Source: Consolidated MLS #588046 Report a problem | ||
| 11/4/2024 | Listed for sale | $412,000$127/sqft |
Source: Consolidated MLS #588046 Report a problem | ||
| 8/26/2024 | Contingent | $412,000$127/sqft |
Source: Consolidated MLS #588046 Report a problem | ||
| 8/16/2024 | Price change | $412,000-0.9%$127/sqft |
Source: Consolidated MLS #588046 Report a problem | ||
| 8/7/2024 | Price change | $415,900-1%$128/sqft |
Source: Consolidated MLS #588046 Report a problem | ||
| 7/30/2024 | Price change | $419,900-0.5%$129/sqft |
Source: Consolidated MLS #588046 Report a problem | ||
| 7/28/2024 | Price change | $421,900-0.1%$130/sqft |
Source: Consolidated MLS #588046 Report a problem | ||
| 7/25/2024 | Price change | $422,400-0.2%$130/sqft |
Source: Consolidated MLS #588046 Report a problem | ||
| 7/23/2024 | Price change | $423,400-0.1%$130/sqft |
Source: Consolidated MLS #588046 Report a problem | ||
| 7/19/2024 | Price change | $423,900-0.2%$130/sqft |
Source: Consolidated MLS #588046 Report a problem | ||
| 6/25/2024 | Listed for sale | $424,900+50.4%$130/sqft |
Source: Consolidated MLS #588046 Report a problem | ||
| 5/4/2018 | Sold | $282,479$87/sqft |
Source: Public Record Report a problem | ||
Get a cash offer in 3 minutes
Find out how much your home could sell for in as little as 3 minutes with a no-obligation cash offer.
Estimated market value
$417,900
