Come see this Lake Oswego gem! This remodeled one level on 0.3 acres backing to trees has never been on the RMLS before! Only one minute drive from First Addition! Walkable to restaurants, coffee shops, groceries and public transportation along A Ave. New quartz countertops, backsplash, stainless sink, faucet and disposal were just installed in the kitchen. Stainless steel appliances with gas stove. Both bathrooms were remodeled in 2023 and new A/C unit was installed in 2020. New roof and gutters in 2017. The property has been continually updated over 20 years, pride of ownership is apparent. Primary suite on the main level with a custom walk-in shower. Very private at the end of a cul de sac with windows looking over greenspace from every room. Open 2-4 PM Saturday January 27th and 11 AM - 1 PM Sunday January 28th.
Sold
$865,000
660 Tippecanoe Ct, Lake Oswego, OR 97034
3beds
1,538sqft
Residential, Single Family Residence
Built in 1973
0.3 Acres Lot
$892,200 Zestimate®
$562/sqft
$3,287 Estimated rent
Home value
$892,200
$830,000 - $964,000
$3,287/mo
Zestimate® history
Owner options
List your home for rent
$3,287/mo
Rent Zestimate®
Find your next renter with Zillow Rental Manager. Plus, with online applications, you can quickly screen prospective tenants – for free.
$3,287/mo
Rent Zestimate®
Refinance and save
$5,550/mo
Est. payment
Refinancing to a lower rate could help reduce your monthly payments and save thousands over the life of the loan.
$5,550/mo
Est. payment
Explore your selling options
Work with a Zillow partner agent
Leverage their expertise and Zillow's premium Showcase listings to get your home seen by more buyers.
Get startedList with your own agent
Get your home in front of millions of buyers by listing it on Zillow.
Learn how to do itSell it yourself
Take full control of how buyers see your home on Zillow by listing For Sale by Owner (FSBO).
List your homeWhat's special
Coffee shopsPrimary suiteStainless steel appliancesGas stoveNew roofStainless sink
Zillow last checked:
Listing updated:
Listed by:
Chris Eden 971-712-6148,
eXp Realty, LLC
Bought with:
Chandler Schur, 201240917
Lovejoy Real Estate
Source: RMLS (OR),MLS#: 24598428
Facts & features
Interior
Bedrooms & bathrooms
- Bedrooms: 3
- Bathrooms: 2
- Full bathrooms: 2
- Main level bathrooms: 2
Rooms
- Room types: Laundry, Bedroom 2, Bedroom 3, Dining Room, Family Room, Kitchen, Living Room, Primary Bedroom
Primary bedroom
- Features: Bathroom, Walkin Closet, Wallto Wall Carpet
- Level: Main
- Area: 156
- Dimensions: 13 x 12
Bedroom 2
- Features: Closet, Wallto Wall Carpet
- Level: Main
- Area: 144
- Dimensions: 12 x 12
Bedroom 3
- Features: Closet, Wallto Wall Carpet
- Level: Main
- Area: 120
- Dimensions: 12 x 10
Dining room
- Features: Hardwood Floors, Sliding Doors
- Level: Main
- Area: 100
- Dimensions: 10 x 10
Family room
- Features: Family Room Kitchen Combo, Hardwood Floors, Sliding Doors
- Level: Main
- Area: 228
- Dimensions: 19 x 12
Kitchen
- Features: Disposal, Eat Bar, Hardwood Floors, Free Standing Range, Free Standing Refrigerator, Quartz
- Level: Main
- Area: 90
- Width: 9
Living room
- Features: Fireplace, Hardwood Floors, Living Room Dining Room Combo
- Level: Main
- Area: 234
- Dimensions: 18 x 13
Heating
- Forced Air, Fireplace(s)
Cooling
- Central Air
Appliances
- Included: Convection Oven, Dishwasher, Disposal, Free-Standing Gas Range, Free-Standing Refrigerator, Gas Appliances, Microwave, Range Hood, Stainless Steel Appliance(s), Washer/Dryer, Free-Standing Range, Gas Water Heater
- Laundry: Laundry Room
Features
- Ceiling Fan(s), Quartz, Closet, Family Room Kitchen Combo, Eat Bar, Living Room Dining Room Combo, Bathroom, Walk-In Closet(s)
- Flooring: Hardwood, Tile, Vinyl, Wall to Wall Carpet, Wood
- Doors: Sliding Doors
- Windows: Double Pane Windows, Triple Pane Windows, Vinyl Frames
- Basement: Crawl Space
- Number of fireplaces: 1
- Fireplace features: Gas
Interior area
- Total structure area: 1,538
- Total interior livable area: 1,538 sqft
Property
Parking
- Total spaces: 2
- Parking features: Driveway, Garage Door Opener, Detached
- Garage spaces: 2
- Has uncovered spaces: Yes
Accessibility
- Accessibility features: Garage On Main, Main Floor Bedroom Bath, One Level, Walkin Shower, Accessibility
Features
- Levels: One
- Stories: 1
- Patio & porch: Patio
- Exterior features: Garden, Raised Beds, Water Feature, Yard
- Fencing: Fenced
- Has view: Yes
- View description: Trees/Woods
Lot
- Size: 0.3 Acres
- Dimensions: 13,081 sqft
- Features: Cul-De-Sac, Trees, SqFt 10000 to 14999
Details
- Parcel number: 00189209
Construction
Type & style
- Home type: SingleFamily
- Architectural style: Ranch
- Property subtype: Residential, Single Family Residence
Materials
- Cedar
- Foundation: Concrete Perimeter, Pillar/Post/Pier
- Roof: Composition
Condition
- Resale
- New construction: No
- Year built: 1973
Utilities & green energy
- Gas: Gas
- Sewer: Public Sewer
- Water: Public
Community & HOA
HOA
- Has HOA: No
Location
- Region: Lake Oswego
Financial & listing details
- Price per square foot: $562/sqft
- Tax assessed value: $638,645
- Annual tax amount: $6,029
- Date on market: 1/26/2024
- Cumulative days on market: 3 days
- Listing terms: Cash,Conventional,FHA,VA Loan
- Road surface type: Paved
Price history
| Date | Event | Price |
|---|---|---|
| 3/6/2024 | Sold | $865,000-1.1%$562/sqft |
Source:  RMLS (OR) #24598428 Report a problem RMLS (OR) #24598428 Report a problem | ||
| 3/5/2024 | Pending sale | $875,000$569/sqft |
Source: RMLS (OR) #24598428 Report a problem | ||
Public tax history
| Year | Property taxes | Tax assessment |
|---|---|---|
| 2025 | $6,382 +2.7% | $333,059 +3% |
| 2024 | $6,212 +3% | $323,359 +3% |
| 2023 | $6,030 +3.1% | $313,941 +3% |
| 2022 | $5,851 +8.3% | $304,798 +3% |
| 2021 | $5,403 +2.6% | $295,921 +3% |
| 2020 | $5,267 +2.5% | $287,302 +3% |
| 2019 | $5,138 +5.2% | $278,934 +3% |
| 2018 | $4,886 | $270,810 +3% |
| 2017 | $4,886 +13.9% | $262,922 +3% |
| 2016 | $4,291 | $255,264 +3% |
| 2015 | $4,291 +3.5% | $247,829 +3% |
| 2014 | $4,146 +3.2% | $240,611 +3% |
| 2013 | $4,018 +2.9% | $233,603 +3% |
| 2012 | $3,905 +3.5% | $226,799 +3% |
| 2011 | $3,771 +1.7% | $220,193 +3% |
| 2010 | $3,707 +1% | $213,780 +3% |
| 2009 | $3,669 +6.7% | $207,553 +3% |
| 2008 | $3,438 +4.6% | $201,508 +3% |
| 2007 | $3,287 +4.3% | $195,639 +3% |
| 2006 | $3,150 +0.3% | $189,941 +3% |
| 2005 | $3,141 +4.1% | $184,409 +3% |
| 2004 | $3,018 +4.9% | $179,038 +3% |
| 2003 | $2,878 +4.4% | $173,823 +3% |
| 2002 | $2,757 +1.9% | $168,760 +3% |
| 2001 | $2,706 +10.5% | $163,845 +3% |
| 2000 | $2,449 | $159,073 |
Find assessor info on the county website
Neighborhood: Forest Highlands
Nearby homes
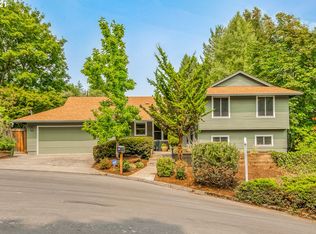
- $815,3004 bd3 ba1.9k sqft680 Tippecanoe Ct, Lake Oswego, OR 97034Off Market
- $847,0004 bd2 ba2.5k sqft640 Tippecanoe Ct, Lake Oswego, OR 97034Off Market
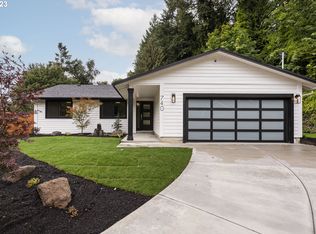
- $949,0003 bd2 ba1.7k sqft740 Pebble Beach Ct, Lake Oswego, OR 97034Sold
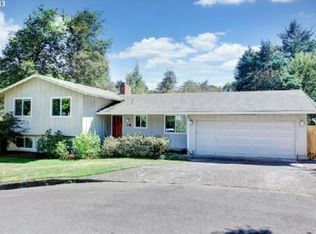
- $790,6004 bd3 ba1.9k sqft720 Pebble Beach Ct, Lake Oswego, OR 97034Off Market
- $1,984,0004 bd5 ba5.4k sqft622 Carrera Ln, Lake Oswego, OR 97034Off Market
- $791,6003 bd2 ba1.7k sqft620 Tippecanoe Ct, Lake Oswego, OR 97034Off Market
- $815,3004 bd2 ba2.3k sqft698 Tippecanoe Ct, Lake Oswego, OR 97034Off Market
- $1,425,0004 bd2 ba2.5k sqft700 Pebble Beach Ct, Lake Oswego, OR 97034Sold
Nearby schools
GreatSchools rating
- 9/10Forest Hills Elementary SchoolGrades: K-5Distance: 0.3 mi
- 8/10Lake Oswego Junior High SchoolGrades: 6-8Distance: 1 mi
- 10/10Lake Oswego Senior High SchoolGrades: 9-12Distance: 1 mi
Schools provided by the listing agent
- Elementary: Forest Hills
- Middle: Lake Oswego
- High: Lake Oswego
Source: RMLS (OR). This data may not be complete. We recommend contacting the local school district to confirm school assignments for this home.
Get a cash offer in 3 minutes
Find out how much your home could sell for in as little as 3 minutes with a no-obligation cash offer.
Estimated market value
$892,200
Get a cash offer in 3 minutes
Find out how much your home could sell for in as little as 3 minutes with a no-obligation cash offer.
Estimated market value
$892,200
- Oregon
- Clackamas County
- Lake Oswego
- 97034
- Forest Highlands
- 660 Tippecanoe Ct
