Don’t miss an exceptional, modern renovation in a prime, Broomfield location. A masterpiece of design and comfort, this expansive home provides five bedrooms and three baths. It has been meticulously remodeled to blend sleek, modern luxury with cozy, welcoming warmth. In the spacious living room, a beautiful electric fireplace sets the mood while warm wood accents bring elegance and comfort to your gathering space. The gourmet kitchen is the heart of the home, featuring sleek new appliances—including a gas range and microwave drawer—along with bar seating for casual meals and conversation. A separate dining room provides the perfect setting for formal dinners and entertaining guests. For respite, your lavish primary retreat includes a spa-inspired en-suite bath with a luxurious soaker tub and an expansive walk-in closet. Even more square footage has been captured in the fully finished basement boasting hangout space for game days and a modern wet bar, plus three generous bedrooms and a full bath. Finally, head outside where a private oasis awaits. Here, a covered patio with ceiling fan is ready for al fresco dining or relaxing as the seasons change. The expansive yard is perfect for pets, gardening, and play. Nestled in a vibrant neighborhood near parks and schools, this home offers a convenient lifestyle you’re sure to love. Enjoy easy access to Broomfield Commons Open Space, Eagle Trace Golf Club, and FlatIron Crossing, as well as local favorites like North Side Tavern and Scalzotto Italian Restaurant just around the corner. Plus, Highway 36 is just minutes away for quick access to Denver and Boulder. Schedule your tour today and prepare to be wowed!
Sold for $725,000
$725,000
660 W Elmhurst Place, Broomfield, CO 80020
5beds
2,756sqft
Single Family Residence
Built in 1957
7,797 Square Feet Lot
$699,700 Zestimate®
$263/sqft
$3,372 Estimated rent
Home value
$699,700
$651,000 - $756,000
$3,372/mo
Zestimate® history
Owner options
List your home for rent
$3,372/mo
Rent Zestimate®
Find your next renter with Zillow Rental Manager. Plus, with online applications, you can quickly screen prospective tenants – for free.
$3,372/mo
Rent Zestimate®
Refinance and save
$3,415/mo
Est. payment
Refinancing to a lower rate could help reduce your monthly payments and save thousands over the life of the loan.
$3,415/mo
Est. payment
Explore your selling options
Work with a Zillow partner agent
Leverage their expertise and Zillow's premium Showcase listings to get your home seen by more buyers.
Get startedList with your own agent
Get your home in front of millions of buyers by listing it on Zillow.
Learn how to do itSell it yourself
Take full control of how buyers see your home on Zillow by listing For Sale by Owner (FSBO).
List your homeWhat's special
Zillow last checked:
Listing updated:
Listed by:
Jeff Spiker 720-500-2240 jeff.spiker@porchlightgroup.com,
Porchlight Real Estate Group
Bought with:
Mark Grandchamp, 562935
Your Castle Real Estate Inc
Source: REcolorado as distributed by MLS GRID,MLS#: 4422648
Facts & features
Interior
Bedrooms & bathrooms
- Bedrooms: 5
- Bathrooms: 3
- Full bathrooms: 2
- 3/4 bathrooms: 1
- Main level bathrooms: 2
- Main level bedrooms: 2
Primary bedroom
- Description: With 8x10 Walk In Closet
- Level: Main
- Area: 170 Square Feet
- Dimensions: 10 x 17
Bedroom
- Level: Main
- Area: 90 Square Feet
- Dimensions: 9 x 10
Bedroom
- Description: With 5x11 Walk In Closet
- Level: Basement
- Area: 187 Square Feet
- Dimensions: 11 x 17
Bedroom
- Description: With 6x6 Walk In Closet
- Level: Basement
- Area: 154 Square Feet
- Dimensions: 14 x 11
Bedroom
- Level: Basement
- Area: 110 Square Feet
- Dimensions: 11 x 10
Primary bathroom
- Level: Main
- Area: 96 Square Feet
- Dimensions: 12 x 8
Bathroom
- Level: Main
- Area: 40 Square Feet
- Dimensions: 5 x 8
Bathroom
- Level: Basement
- Area: 50 Square Feet
- Dimensions: 10 x 5
Dining room
- Level: Main
- Area: 165 Square Feet
- Dimensions: 15 x 11
Family room
- Description: With Wet Bar
- Level: Basement
- Area: 156 Square Feet
- Dimensions: 12 x 13
Kitchen
- Level: Main
- Area: 196 Square Feet
- Dimensions: 14 x 14
Laundry
- Level: Main
- Area: 24 Square Feet
- Dimensions: 4 x 6
Living room
- Level: Main
- Area: 323 Square Feet
- Dimensions: 17 x 19
Utility room
- Level: Basement
- Area: 48 Square Feet
- Dimensions: 8 x 6
Heating
- Forced Air
Cooling
- Central Air
Appliances
- Included: Dishwasher, Microwave, Oven, Refrigerator, Wine Cooler
Features
- Basement: Finished
Interior area
- Total structure area: 2,756
- Total interior livable area: 2,756 sqft
- Finished area above ground: 1,511
- Finished area below ground: 1,191
Property
Parking
- Total spaces: 1
- Parking features: Garage - Attached
- Attached garage spaces: 1
Features
- Levels: One
- Stories: 1
Lot
- Size: 7,797 Square Feet
Details
- Parcel number: R1016870
- Zoning: R-1
- Special conditions: Standard
Construction
Type & style
- Home type: SingleFamily
- Property subtype: Single Family Residence
Materials
- Brick
- Roof: Composition
Condition
- Updated/Remodeled
- Year built: 1957
Utilities & green energy
- Sewer: Public Sewer
- Water: Public
Community & HOA
Community
- Security: Carbon Monoxide Detector(s), Radon Detector
- Subdivision: Broomfield Heights
HOA
- Has HOA: No
Location
- Region: Broomfield
Financial & listing details
- Price per square foot: $263/sqft
- Tax assessed value: $659,670
- Annual tax amount: $3,320
- Date on market: 11/8/2024
- Listing terms: Cash,Conventional,FHA,VA Loan
- Exclusions: Seller's Personal Property, Staging Furniture
- Ownership: Corporation/Trust
Price history
| Date | Event | Price |
|---|---|---|
| 1/21/2025 | Sold | $725,000$263/sqft |
Source:  REcolorado as distributed by MLS GRID #4422648 Report a problem REcolorado as distributed by MLS GRID #4422648 Report a problem | ||
| 12/25/2024 | Pending sale | $725,000$263/sqft |
Source: REcolorado as distributed by MLS GRID #4422648 Report a problem | ||
| 11/8/2024 | Listed for sale | $725,000+44.6%$263/sqft |
Source: REcolorado as distributed by MLS GRID #4422648 Report a problem | ||
| 1/12/2024 | Sold | $501,250+22.3%$182/sqft |
Source: Public Record Report a problem | ||
| 9/30/2023 | Listing removed | -- |
Source: Zillow Rentals Report a problem | ||
| 9/24/2023 | Price change | $2,500-3.8%$1/sqft |
Source: Zillow Rentals Report a problem | ||
| 9/13/2023 | Listed for rent | $2,600+63%$1/sqft |
Source: Zillow Rentals Report a problem | ||
| 10/28/2021 | Sold | $410,000+105.5%$149/sqft |
Source: Public Record Report a problem | ||
| 10/28/2016 | Listing removed | $1,595-7.5%$1/sqft |
Source: Zillow Rental Network Report a problem | ||
| 7/30/2016 | Listing removed | $1,725+15.4%$1/sqft |
Source: Zillow Rental Network Report a problem | ||
| 8/7/2012 | Listing removed | $1,495$1/sqft |
Source: Property Management, Inc. Report a problem | ||
| 7/19/2012 | Listed for rent | $1,495$1/sqft |
Source: Property Management, Inc. Report a problem | ||
| 6/22/2007 | Sold | $199,500$72/sqft |
Source: Public Record Report a problem | ||
Public tax history
| Year | Property taxes | Tax assessment |
|---|---|---|
| 2025 | $3,327 +0.2% | $44,200 +12.8% |
| 2024 | $3,320 +18.7% | $39,190 -3.6% |
| 2023 | $2,797 +0.5% | $40,650 +36.5% |
| 2022 | $2,783 +6.9% | $29,770 |
| 2021 | $2,604 +0.2% | $29,770 +7.6% |
| 2020 | $2,599 +20.3% | $27,680 -0.7% |
| 2019 | $2,160 | $27,870 +21.8% |
| 2018 | $2,160 +1.5% | $22,880 -9.6% |
| 2017 | $2,127 +14.8% | $25,300 +28.8% |
| 2016 | $1,853 +3.6% | $19,650 +22.4% |
| 2015 | $1,789 +19.8% | $16,050 |
| 2014 | $1,494 +4.7% | $16,050 -1.5% |
| 2013 | $1,426 +1.1% | $16,300 |
| 2012 | $1,411 +1.2% | $16,300 |
| 2011 | $1,395 +4.6% | $16,300 |
| 2010 | $1,333 -7.7% | $16,300 |
| 2009 | $1,444 +1.6% | $16,300 -8.7% |
| 2008 | $1,422 -5.6% | $17,850 |
| 2007 | $1,506 | $17,850 -3.7% |
| 2006 | -- | $18,530 |
| 2005 | -- | $18,530 -1.6% |
| 2004 | -- | $18,830 -13% |
| 2003 | -- | $21,650 +24.1% |
| 2002 | -- | $17,450 |
Find assessor info on the county website
Neighborhood: Broomfield Heights
Nearby homes
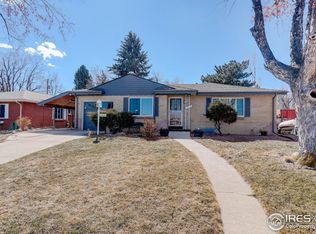
- $2,5953 bd2 ba1.5k sqft690 W Elmhurst Pl, Broomfield, CO 80020For Rent
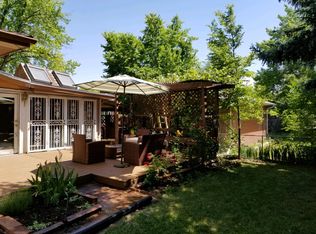
- $--1 bd1 ba1.2k sqft690 W Elmhurst Pl #BASEMENT, Broomfield, CO 80020Off Market
- $725,0005 bd4 ba2.7k sqft630 W Elmhurst Pl, Broomfield, CO 80020Sold

- $488,5003 bd2 ba1.1k sqft289 Flint Way, Broomfield, CO 80020Off Market
- $526,7003 bd2 ba1.4k sqft700 W Elmhurst Pl, Broomfield, CO 80020Off Market
- $640,0003 bd2 ba1.4k sqft295 Flint Way, Broomfield, CO 80020Off Market
- $499,8003 bd2 ba1.3k sqft215 Emerald St, Broomfield, CO 80020Off Market
- $675,0004 bd3 ba2.4k sqft283 Flint Way, Broomfield, CO 80020Off Market
Nearby schools
GreatSchools rating
- 7/10Emerald Elementary SchoolGrades: PK-5Distance: 0.1 mi
- 5/10Broomfield Heights Middle SchoolGrades: 6-8Distance: 1.3 mi
- 9/10Broomfield High SchoolGrades: 9-12Distance: 0.7 mi
Schools provided by the listing agent
- Elementary: Emerald
- Middle: Aspen Creek K-8
- High: Broomfield
- District: Boulder Valley RE 2
Source: REcolorado as distributed by MLS GRID. This data may not be complete. We recommend contacting the local school district to confirm school assignments for this home.
Get a cash offer in 3 minutes
Find out how much your home could sell for in as little as 3 minutes with a no-obligation cash offer.
Estimated market value
$699,700
Get a cash offer in 3 minutes
Find out how much your home could sell for in as little as 3 minutes with a no-obligation cash offer.
Estimated market value
$699,700
- Colorado
- Broomfield County
- Broomfield
- 80020
- Broomfield Heights
- 660 W Elmhurst Place
Nearby cities
Nearby neighborhoods
Nearby zip codes
Other Broomfield Topics
