Skip main navigation
Closed
  • $1,010,000

    660 W Fulton St Unit B, Chicago, IL 60661

    4beds
    3,400sqft
    Townhouse, Single Family Residence
    Built in 1997
    -- sqft lot
    $1,112,500 Zestimate®
    $297/sqft
    $7,674 Estimated rent

    Home value

    $1,112,500

    $1.03M - $1.20M

    $7,674/mo

    Zestimate® history
    Loading
    Loading...

    Owner options

    List your home for rent

    $7,674/mo

    Rent Zestimate®

    Find your next renter with Zillow Rental Manager. Plus, with online applications, you can quickly screen prospective tenants – for free.

    Learn more

    $7,674/mo

    Rent Zestimate®

    Refinance and save

    $8,272/mo

    Est. payment

    Refinancing to a lower rate could help reduce your monthly payments and save thousands over the life of the loan.

    See today's rates

    $8,272/mo

    Est. payment

    Explore your selling options

    Work with a Zillow partner agent

    Leverage their expertise and Zillow's premium Showcase listings to get your home seen by more buyers.

    Get started

    List with your own agent

    Get your home in front of millions of buyers by listing it on Zillow.

    Learn how to do it

    Sell it yourself

    Take full control of how buyers see your home on Zillow by listing For Sale by Owner (FSBO).

    List your home

    What's special

    Designer townhomeIdeal co-working spacesSoaring ceilingsStunning hardwood floorsNeutral paletteCustom millworkTrex decking
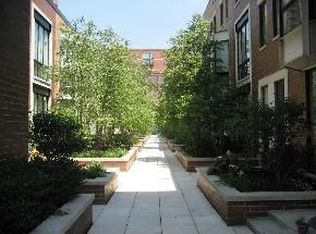
    In the heart of Fulton Market, this fantastic, updated 4 level townhome is ready for new owners. Step into this designer townhome (with the option of furniture) from the gated community courtyard area and immediately fall in love! Stunning hardwood floors, soaring ceilings, custom millwork, with a neutral palette and a sophisticated modern look is found throughout this elegant home. The spacious family room / dining room area is perfect for entertaining friends or simply space for the entire family to enjoy. The sophisticated design leads into the kitchen, featuring marble countertops and backsplash, top of the line appliances including a 36" Wolf range, separate wine fridge plus a massive island. Located on the next level, find an enormous private primary bedroom and custom en-suite bathroom. Completing off this level is an additional spacious separate office or bedroom, ideal for working from home. The 4th level is complete with a two additional bedrooms and a full bath, plus the large laundry room. In addition, there is access to a common area rooftop patio, which is being completed with Trex decking this Spring. Back on the lowest level you will find the entrance to the HEATED private 2 car garage within the main garage for the building plus an interior space for a gym area, kid's playroom or additional working from home space. In addition, this level leads you onto your private patio, a perfect spot to unwind at the end of the day. Endless closets throughout. The entire complex is gated, including the inner courtyard. Enjoy all the benefits of city living, and everything Fulton Market has to offer, including unique shopping, trendy restaurants, ideal co-working spaces, public transportation, events, festivals plus easy access to highways. This house is a must-see for anyone looking for a modern, spacious, and luxurious property within the pulse of the city. With its prime location, this home truly has it all.

    Zillow last checked:

    Listing updated:

    Listing courtesy of:

    Robin Chessick 847-381-7100,

    Jameson Sotheby's International Realty,

    Jaclyn Manrique 773-793-8291,

    Jameson Sotheby's Intl Realty

    Bought with:

    Ameen Poonja

    Ameen Poonja

    Source: MRED as distributed by MLS GRID,MLS#: 11849432MLS Logo

    Facts & features

    Interior

    Bedrooms & bathrooms
    • Bedrooms: 4
    • Bathrooms: 3
    • Full bathrooms: 2
    • 1/2 bathrooms: 1
    Primary bedroom
    • Features: Flooring (Carpet), Window Treatments (All), Bathroom (Full)
    • Level: Third
    • Area: 288 Square Feet
    • Dimensions: 18X16
    Bedroom 2
    • Features: Flooring (Carpet), Window Treatments (All)
    • Level: Third
    • Area: 216 Square Feet
    • Dimensions: 18X12
    Bedroom 3
    • Features: Flooring (Carpet), Window Treatments (All)
    • Level: Fourth
    • Area: 144 Square Feet
    • Dimensions: 12X12
    Bedroom 4
    • Features: Flooring (Carpet), Window Treatments (All)
    • Level: Fourth
    • Area: 108 Square Feet
    • Dimensions: 12X09
    Deck
    • Features: Flooring (Other)
    • Level: Fourth
    • Area: 190 Square Feet
    • Dimensions: 19X10
    Dining room
    • Features: Flooring (Hardwood), Window Treatments (All)
    • Level: Second
    • Area: 143 Square Feet
    • Dimensions: 13X11
    Family room
    • Features: Flooring (Marble), Window Treatments (All)
    • Level: Main
    • Area: 216 Square Feet
    • Dimensions: 18X12
    Kitchen
    • Features: Kitchen (Eating Area-Breakfast Bar, Island), Flooring (Hardwood)
    • Level: Second
    • Area: 216 Square Feet
    • Dimensions: 18X12
    Laundry
    • Features: Flooring (Ceramic Tile)
    • Level: Fourth
    • Area: 100 Square Feet
    • Dimensions: 10X10
    Living room
    • Features: Flooring (Hardwood), Window Treatments (All)
    • Level: Second
    • Area: 360 Square Feet
    • Dimensions: 18X20
    Storage
    • Features: Flooring (Carpet)
    • Level: Fourth
    • Area: 72 Square Feet
    • Dimensions: 06X12
    Other
    • Features: Flooring (Other)
    • Level: Main
    • Area: 247 Square Feet
    • Dimensions: 19X13
    Heating
    • Natural Gas, Forced Air
    Cooling
    • Central Air
    Appliances
    • Included: Double Oven, Dishwasher, Refrigerator, Freezer, Washer, Dryer, Disposal
    • Laundry: Washer Hookup
    Features
    • Storage
    • Flooring: Hardwood
    • Basement: None
    Interior area
    • Total structure area: 0
    • Total interior livable area: 3,400 sqft

    Property

    Parking
    • Total spaces: 2
    • Parking features: Garage Door Opener, Heated Garage, On Site, Garage Owned, Attached, Garage
    • Attached garage spaces: 2
    • Has uncovered spaces: Yes
    Accessibility
    • Accessibility features: No Disability Access
    Features
    • Patio & porch: Deck, Patio
    Lot
    • Features: Common Grounds
    Details
    • Parcel number: 17093080041004
    • Special conditions: List Broker Must Accompany

    Construction

    Type & style
    • Home type: Townhouse
    • Property subtype: Townhouse, Single Family Residence
    Materials
    • Brick
    Condition
    • New construction: No
    • Year built: 1997

    Utilities & green energy

    • Sewer: Public Sewer
    • Water: Lake Michigan

    Community & neighborhood

    Location
    • Region: Chicago
    • Subdivision: Fulton Court

    HOA & financial

    HOA
    • Has HOA: Yes
    • HOA fee: $1,169 monthly
    • Services included: Water, Insurance, Exterior Maintenance, Lawn Care, Scavenger, Snow Removal

    Other

    Other facts
    • Listing terms: Conventional
    • Ownership: Condo

    Price history

    DateEventPrice
    10/31/2023Sold$1,010,000+1.5%$297/sqft
    Source: MRED as distributed by MLS GRID #11849432 Report a problem
    10/2/2023Pending sale$995,000$293/sqft
    Source: MRED as distributed by MLS GRID #11849432 Report a problem
    8/9/2023Contingent$995,000$293/sqft
    Source: MRED as distributed by MLS GRID #11849432 Report a problem
    8/3/2023Price change$995,000-13.5%$293/sqft
    Source: MRED as distributed by MLS GRID #11849432 Report a problem
    5/15/2023Price change$1,150,000-8%$338/sqft
    Source: MRED as distributed by MLS GRID #11783819 Report a problem
    4/28/2023Listed for sale$1,250,000+113.3%$368/sqft
    Source: MRED as distributed by MLS GRID #11765701 Report a problem
    7/22/2004Sold$586,000$172/sqft
    Source: Public Record Report a problem

    Public tax history

    YearProperty taxesTax assessment
    2024-- $73,305 -4.8%
    2023$15,606 +2.7%$77,028
    2022$15,191 -8.8%$77,028 -10.3%
    2021$16,653 +20.1%$85,873 +31.8%
    2020$13,867 +1.4%$65,146 -8.6%
    2019$13,681 +1.7%$71,298
    2018$13,449 +20.8%$71,298 +29.9%
    2017$11,130 +6%$54,901
    2016$10,496 +9.6%$54,901
    2015$9,580 +11%$54,901 +11.9%
    2014$8,627 +2.1%$49,064
    2013$8,445 -4%$49,064 -4.8%
    2012$8,801 +11.1%$51,541 +1.3%
    2011$7,918 -0.8%$50,884
    2010$7,984 +0.8%$50,884 -3.2%
    2009$7,921 +8.7%$52,578 -0.1%
    2008$7,284 +0.8%$52,627
    2007$7,225 -0.9%$52,627
    2006$7,290 -8%$52,627 +4.6%
    2005$7,925 +1.2%$50,331
    2004$7,827 +2%$50,331
    2003$7,675 -9.5%$50,331 +2.7%
    2002$8,477 $49,003
    2001-- $49,003

    Find assessor info on the county website

    Neighborhood: Fulton River District

    Nearby schools

    GreatSchools rating
    Schools provided by the listing agent
    • District: 299

    Source: MRED as distributed by MLS GRID. This data may not be complete. We recommend contacting the local school district to confirm school assignments for this home.

    Get a cash offer in 3 minutes
    Find out how much your home could sell for in as little as 3 minutes with a no-obligation cash offer.
    Estimated market value
    $1,112,500
    Get a cash offer in 3 minutes
    Find out how much your home could sell for in as little as 3 minutes with a no-obligation cash offer.
    Estimated market value
    $1,112,500