Skip main navigation
Closed
  • $1,040,000

    660 W Fulton St Unit E, Chicago, IL 60661

    4beds
    3,367sqft
    Townhouse, Condominium, Single Family Residence
    Built in 2001
    -- sqft lot
    $1,074,300 Zestimate®
    $309/sqft
    $7,742 Estimated rent

    Home value

    $1,074,300

    $967,000 - $1.19M

    $7,742/mo

    Zestimate® history
    Loading
    Loading...

    Owner options

    List your home for rent

    $7,742/mo

    Rent Zestimate®

    Find your next renter with Zillow Rental Manager. Plus, with online applications, you can quickly screen prospective tenants – for free.

    Learn more

    $7,742/mo

    Rent Zestimate®

    Refinance and save

    $8,820/mo

    Est. payment

    Refinancing to a lower rate could help reduce your monthly payments and save thousands over the life of the loan.

    See today's rates

    $8,820/mo

    Est. payment

    Explore your selling options

    Work with a Zillow partner agent

    Leverage their expertise and Zillow's premium Showcase listings to get your home seen by more buyers.

    Get started

    List with your own agent

    Get your home in front of millions of buyers by listing it on Zillow.

    Learn how to do it

    Sell it yourself

    Take full control of how buyers see your home on Zillow by listing For Sale by Owner (FSBO).

    List your home

    What's special

    Floor-to-ceiling windowsWell-sized bedroomsPrivate south-facing outdoor areasTop-floor den or officeExceptional spaceLower-level family roomAmple closets
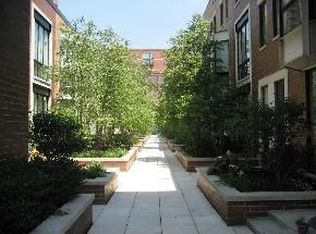
    Rarely available and among the largest in the development, this expansive 4-bedroom, 3.5-bath end-unit townhome offers exceptional space, privacy, and convenience in the heart of Fulton Market and within the highly ranked Skinner Elementary School District. Tucked just steps from Randolph Street, Restaurant Row, and some of Chicago's best dining and cultural destinations, this home combines the feel of a single-family residence with the energy of one of the city's most dynamic neighborhoods. Floor-to-ceiling windows on three exposures fill the home with light across four spacious levels, featuring newly refinished maple hardwood floors in modern gray and espresso tones and fresh paint throughout. The main level offers a generous living and dining space perfect for entertaining, while additional levels include a lower-level family room, a second-floor lounge or flex space, and a top-floor den or office. Four well-sized bedrooms and ample closets provide flexibility for families, guests, or remote work. Two private, south-facing outdoor areas create ideal spots for relaxing or gathering. A rare amenity in the area, the home includes a climate-controlled 2-car garage within a secured parking garage that opens directly into the unit, offering unmatched privacy and ease. Available for sale or rent, this is an outstanding opportunity in one of Chicago's most coveted locations with easy access to downtown, public transit, parks, and the West Loop's vibrant lifestyle.

    Zillow last checked:

    Listing updated:

    Listing courtesy of:

    Brett Bucholz 630-335-3959,

    Coldwell Banker Realty

    Bought with:

    Tom Campone

    Keller Williams ONEChicago

    Source: MRED as distributed by MLS GRID,MLS#: 12457236MLS Logo

    Facts & features

    Interior

    Bedrooms & bathrooms
    • Bedrooms: 4
    • Bathrooms: 4
    • Full bathrooms: 3
    • 1/2 bathrooms: 1
    Primary bedroom
    • Features: Flooring (Carpet), Bathroom (Full, Double Sink, Tub & Separate Shwr)
    • Level: Second
    • Area: 216 Square Feet
    • Dimensions: 18X12
    Bedroom 2
    • Features: Flooring (Carpet)
    • Level: Second
    • Area: 192 Square Feet
    • Dimensions: 16X12
    Bedroom 3
    • Features: Flooring (Carpet)
    • Level: Third
    • Area: 169 Square Feet
    • Dimensions: 13X13
    Bedroom 4
    • Features: Flooring (Carpet)
    • Level: Third
    • Area: 108 Square Feet
    • Dimensions: 12X9
    Deck
    • Features: Flooring (Other)
    • Level: Third
    • Area: 190 Square Feet
    • Dimensions: 19X10
    Den
    • Features: Flooring (Carpet)
    • Level: Third
    • Area: 182 Square Feet
    • Dimensions: 14X13
    Dining room
    • Features: Flooring (Hardwood)
    • Level: Main
    • Area: 160 Square Feet
    • Dimensions: 16X10
    Family room
    • Features: Flooring (Carpet)
    • Level: Lower
    • Area: 216 Square Feet
    • Dimensions: 18X12
    Kitchen
    • Features: Kitchen (Eating Area-Breakfast Bar, Eating Area-Table Space, Island), Flooring (Hardwood)
    • Level: Main
    • Area: 216 Square Feet
    • Dimensions: 18X12
    Laundry
    • Level: Third
    • Area: 25 Square Feet
    • Dimensions: 5X5
    Living room
    • Features: Flooring (Hardwood)
    • Level: Main
    • Area: 342 Square Feet
    • Dimensions: 19X18
    Sitting room
    • Features: Flooring (Carpet)
    • Level: Second
    • Area: 160 Square Feet
    • Dimensions: 16X10
    Other
    • Features: Flooring (Other)
    • Level: Lower
    • Area: 234 Square Feet
    • Dimensions: 18X13
    Other
    • Level: Lower
    • Area: 36 Square Feet
    • Dimensions: 9X4
    Walk in closet
    • Level: Third
    • Area: 36 Square Feet
    • Dimensions: 9X4
    Heating
    • Natural Gas, Forced Air
    Cooling
    • Central Air
    Appliances
    • Included: Microwave, Dishwasher, Refrigerator, Washer, Dryer, Disposal, Stainless Steel Appliance(s), Cooktop, Oven
    • Laundry: Washer Hookup, In Unit, Laundry Closet
    Features
    • Storage, Walk-In Closet(s), Granite Counters, Replacement Windows
    • Flooring: Hardwood
    • Windows: Replacement Windows, Screens, Drapes
    • Basement: None
    • Number of fireplaces: 1
    • Fireplace features: Double Sided, Gas Log, Living Room
    • Common walls with other units/homes: End Unit
    Interior area
    • Total structure area: 0
    • Total interior livable area: 3,367 sqft

    Property

    Parking
    • Total spaces: 2
    • Parking features: Garage Door Opener, Heated Garage, Yes, Garage Owned, Attached, Garage
    • Attached garage spaces: 2
    • Has uncovered spaces: Yes
    Accessibility
    • Accessibility features: No Disability Access
    Features
    • Patio & porch: Deck, Patio
    • Has view: Yes
    Lot
    • Features: Views
    Details
    • Additional structures: Garage(s)
    • Parcel number: 17093080041001
    • Special conditions: List Broker Must Accompany

    Construction

    Type & style
    • Home type: Townhouse
    • Property subtype: Townhouse, Condominium, Single Family Residence
    Materials
    • Brick
    Condition
    • New construction: No
    • Year built: 2001

    Utilities & green energy

    • Sewer: Septic-Mechanical, Public Sewer
    • Water: Lake Michigan, Public

    Community & neighborhood

    Location
    • Region: Chicago
    • Subdivision: Fulton Court

    HOA & financial

    HOA
    • Has HOA: Yes
    • HOA fee: $1,506 monthly
    • Services included: Heat, Water, Gas, Parking, Insurance, Exterior Maintenance, Lawn Care, Scavenger, Snow Removal

    Other

    Other facts
    • Listing terms: Conventional
    • Ownership: Condo

    Price history

    DateEventPrice
    11/21/2025Sold$1,040,000-5.5%$309/sqft
    Source: MRED as distributed by MLS GRID #12457236 Report a problem
    10/28/2025Listing removed$6,850$2/sqft
    Source: MRED as distributed by MLS GRID #12457231 Report a problem
    10/28/2025Contingent$1,100,000$327/sqft
    Source: MRED as distributed by MLS GRID #12457236 Report a problem
    10/2/2025Listed for rent$6,850-2.1%$2/sqft
    Source: MRED as distributed by MLS GRID #12457231 Report a problem
    9/16/2025Listed for sale$1,100,000+73.2%$327/sqft
    Source: MRED as distributed by MLS GRID #12457236 Report a problem
    7/7/2024Listing removed--
    Source: MRED as distributed by MLS GRID #12070653 Report a problem
    6/1/2024Listed for rent$7,000$2/sqft
    Source: MRED as distributed by MLS GRID #12070653 Report a problem
    3/25/2009Sold$635,000$189/sqft
    Source: MRED as distributed by MLS GRID #06982726 Report a problem

    Public tax history

    Tax history is unavailable.

    Neighborhood: Fulton River District

    Nearby schools

    GreatSchools rating
    Schools provided by the listing agent
    • District: 299

    Source: MRED as distributed by MLS GRID. This data may not be complete. We recommend contacting the local school district to confirm school assignments for this home.

    Get a cash offer in 3 minutes
    Find out how much your home could sell for in as little as 3 minutes with a no-obligation cash offer.
    Estimated market value
    $1,074,300
    Get a cash offer in 3 minutes
    Find out how much your home could sell for in as little as 3 minutes with a no-obligation cash offer.
    Estimated market value
    $1,074,300