Tucked away in a peaceful cul-de-sac on nearly 2 acres in the highly sought-after Souderton School District, this 4-bedroom gem is move-in ready and designed for making unforgettable memories. From the moment you step onto the inviting front porch, you’ll feel right at home. Inside, the spacious, open layout flows effortlessly between the kitchen, dining, and living areas—complete with a cozy fireplace and doors that lead to your private backyard oasis. Spend sunny days by the inground pool, relax in the screened-in patio, enjoy the wide-open yard, or gather around the firepit under the stars. Upstairs, you'll find four generously sized bedrooms, including a serene primary suite with a fantastic walk-in closet and private bath. Need even more space? The finished basement offers endless possibilities—think game room, home theater, gym, or all of the above! With comfort, privacy, and effortless indoor-outdoor living, this home truly has it all. Don't miss this gem—your perfect home is waiting.
Sold for $756,000
$756,000
660 Whittaker Way, Harleysville, PA 19438
4beds
3,354sqft
Single Family Residence
Built in 1978
1.84 Acres Lot
$779,500 Zestimate®
$225/sqft
$4,716 Estimated rent
Home value
$779,500
$725,000 - $842,000
$4,716/mo
Zestimate® history
Owner options
List your home for rent
$4,716/mo
Rent Zestimate®
Find your next renter with Zillow Rental Manager. Plus, with online applications, you can quickly screen prospective tenants – for free.
$4,716/mo
Rent Zestimate®
Refinance and save
$4,900/mo
Est. payment
Refinancing to a lower rate could help reduce your monthly payments and save thousands over the life of the loan.
$4,900/mo
Est. payment
Explore your selling options
Work with a Zillow partner agent
Leverage their expertise and Zillow's premium Showcase listings to get your home seen by more buyers.
Get startedList with your own agent
Get your home in front of millions of buyers by listing it on Zillow.
Learn how to do itSell it yourself
Take full control of how buyers see your home on Zillow by listing For Sale by Owner (FSBO).
List your homeWhat's special
Cozy fireplaceInground poolPrivate backyard oasisFinished basementInviting front porchPeaceful cul-de-sacSpacious open layout
Zillow last checked:
Listing updated:
Listed by:
Stephanie Washington 215-896-4639,
CG Realty, LLC
Bought with:
Donna Young, AB065551
Coldwell Banker Realty
Source: Bright MLS,MLS#: PAMC2144120
Facts & features
Interior
Bedrooms & bathrooms
- Bedrooms: 4
- Bathrooms: 3
- Full bathrooms: 2
- 1/2 bathrooms: 1
- Main level bathrooms: 1
Rooms
- Room types: Living Room, Dining Room, Primary Bedroom, Bedroom 2, Bedroom 3, Bedroom 4, Kitchen, Foyer, Laundry, Recreation Room, Utility Room, Primary Bathroom, Full Bath, Half Bath
Primary bedroom
- Features: Walk-In Closet(s), Attached Bathroom
- Level: Upper
- Area: 210 Square Feet
- Dimensions: 15 x 14
Bedroom 2
- Level: Upper
- Area: 140 Square Feet
- Dimensions: 10 x 14
Bedroom 3
- Level: Upper
- Area: 140 Square Feet
- Dimensions: 14 x 10
Bedroom 4
- Level: Upper
- Area: 150 Square Feet
- Dimensions: 15 x 10
Primary bathroom
- Features: Bathroom - Walk-In Shower
- Level: Upper
- Area: 28 Square Feet
- Dimensions: 7 x 4
Dining room
- Features: Recessed Lighting
- Level: Main
- Area: 255 Square Feet
- Dimensions: 17 x 15
Foyer
- Level: Main
- Area: 225 Square Feet
- Dimensions: 15 x 15
Other
- Features: Bathroom - Tub Shower
- Level: Upper
- Area: 70 Square Feet
- Dimensions: 7 x 10
Half bath
- Level: Main
- Area: 48 Square Feet
- Dimensions: 12 x 4
Kitchen
- Features: Breakfast Nook, Recessed Lighting, Eat-in Kitchen, Kitchen Island
- Level: Main
- Area: 490 Square Feet
- Dimensions: 35 x 14
Laundry
- Level: Main
- Area: 81 Square Feet
- Dimensions: 9 x 9
Living room
- Features: Fireplace - Wood Burning
- Level: Main
- Area: 322 Square Feet
- Dimensions: 23 x 14
Recreation room
- Level: Lower
- Area: 841 Square Feet
- Dimensions: 29 x 29
Utility room
- Level: Lower
- Area: 138 Square Feet
- Dimensions: 6 x 23
Heating
- Forced Air, Heat Pump, Propane, Electric, Wood
Cooling
- Central Air, Electric
Appliances
- Included: Water Heater
- Laundry: Main Level, Laundry Room
Features
- Basement: Finished,Heated,Water Proofing System,Sump Pump
- Number of fireplaces: 1
- Fireplace features: Wood Burning
Interior area
- Total structure area: 3,354
- Total interior livable area: 3,354 sqft
- Finished area above ground: 2,554
- Finished area below ground: 800
Property
Parking
- Total spaces: 7
- Parking features: Storage, Garage Faces Side, Inside Entrance, Attached, Driveway, On Street
- Attached garage spaces: 2
- Uncovered spaces: 5
Accessibility
- Accessibility features: 2+ Access Exits, Accessible Entrance
Features
- Levels: Two
- Stories: 2
- Patio & porch: Porch, Patio, Screened, Enclosed
- Has private pool: Yes
- Pool features: In Ground, Vinyl, Private
- Fencing: Wood
Lot
- Size: 1.84 Acres
- Dimensions: 200.00 x 0.00
- Features: Level, Private, Rear Yard, Secluded
Details
- Additional structures: Above Grade, Below Grade
- Parcel number: 500004583263
- Zoning: RES: 1 FAM
- Special conditions: Standard
Construction
Type & style
- Home type: SingleFamily
- Architectural style: Colonial
- Property subtype: Single Family Residence
Materials
- Vinyl Siding, Aluminum Siding
- Foundation: Concrete Perimeter
Condition
- New construction: No
- Year built: 1978
- Major remodel year: 2016
Utilities & green energy
- Sewer: On Site Septic
- Water: Well
Community & HOA
Community
- Subdivision: None Available
HOA
- Has HOA: No
Location
- Region: Harleysville
- Municipality: LOWER SALFORD TWP
Financial & listing details
- Price per square foot: $225/sqft
- Tax assessed value: $219,880
- Annual tax amount: $9,578
- Date on market: 6/20/2025
- Listing agreement: Exclusive Right To Sell
- Listing terms: Cash,Conventional,FHA,VA Loan
- Inclusions: Firepit, Security Cameras, Pool Equipment
- Ownership: Fee Simple
Price history
| Date | Event | Price |
|---|---|---|
| 8/26/2025 | Sold | $756,000+9.6%$225/sqft |
Source:  Bright MLS #PAMC2144120 Report a problem Bright MLS #PAMC2144120 Report a problem | ||
| 6/22/2025 | Pending sale | $689,900$206/sqft |
Source: Bright MLS #PAMC2144120 Report a problem | ||
| 6/20/2025 | Listed for sale | $689,900+134.7%$206/sqft |
Source: Bright MLS #PAMC2144120 Report a problem | ||
| 5/2/2016 | Sold | $294,000$88/sqft |
Source: Public Record Report a problem | ||
Public tax history
| Year | Property taxes | Tax assessment |
|---|---|---|
| 2025 | $9,407 +6.1% | $219,880 |
| 2024 | $8,865 | $219,880 |
| 2023 | $8,865 +7.3% | $219,880 |
| 2022 | $8,264 +1.5% | $219,880 |
| 2021 | $8,143 +1.2% | $219,880 |
| 2020 | $8,045 +1.2% | $219,880 |
| 2019 | $7,951 +2% | $219,880 |
| 2018 | $7,798 +6.4% | $219,880 +4.8% |
| 2017 | $7,331 +0.4% | $209,880 |
| 2016 | $7,303 +1.5% | $209,880 |
| 2015 | $7,198 +0.8% | $209,880 |
| 2014 | $7,139 +1% | $209,880 |
| 2013 | $7,070 +2.5% | $209,880 |
| 2012 | $6,899 +6.2% | $209,880 |
| 2011 | $6,496 +4% | $209,880 |
| 2010 | $6,249 +2.4% | $209,880 |
| 2009 | $6,104 +0.2% | $209,880 |
| 2008 | $6,093 +3.2% | -- |
| 2007 | $5,906 +3.4% | -- |
| 2006 | $5,710 +5.1% | -- |
| 2005 | $5,433 +6.2% | -- |
| 2004 | $5,115 +7.3% | -- |
| 2003 | $4,766 +4.9% | -- |
| 2002 | $4,543 +4.9% | -- |
| 2000 | $4,329 +2.8% | -- |
| 1999 | $4,212 | -- |
Find assessor info on the county website
Neighborhood: 19438
Nearby homes
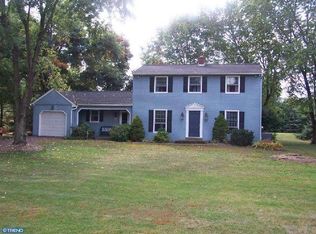
- $567,5003 bd2 ba1.8k sqft650 Whittaker Way, Harleysville, PA 19438Off Market
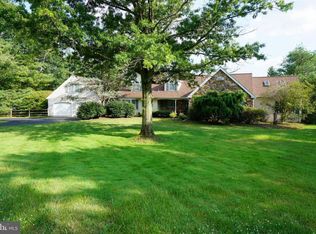
- $809,2004 bd3 ba3.7k sqft670 Whittaker Way, Harleysville, PA 19438Off Market
- $554,0003 bd2 ba1.8k sqft770 Harleysville Pike, Harleysville, PA 19438Off Market
- $835,8005 bd4 ba3.8k sqft640 Whittaker Way, Harleysville, PA 19438Off Market
- $606,2004 bd2 ba2.1k sqft661 Whittaker Way, Harleysville, PA 19438Off Market
- $673,1003 bd3 ba2.1k sqft671 Whittaker Way, Harleysville, PA 19438Off Market
- $682,9005 bd3 ba2.8k sqft651 Whittaker Way, Harleysville, PA 19438Off Market
- $536,7003 bd2 ba1.8k sqft759 Schlosser Rd, Harleysville, PA 19438Off Market
Nearby schools
GreatSchools rating
- 7/10Oak Ridge El SchoolGrades: K-5Distance: 1.1 mi
- 7/10Indian Valley Middle SchoolGrades: 6-8Distance: 2.5 mi
- 9/10Souderton Area Senior High SchoolGrades: 9-12Distance: 3.8 mi
Schools provided by the listing agent
- District: Souderton Area
Source: Bright MLS. This data may not be complete. We recommend contacting the local school district to confirm school assignments for this home.
Get a cash offer in 3 minutes
Find out how much your home could sell for in as little as 3 minutes with a no-obligation cash offer.
Estimated market value
$779,500
Get a cash offer in 3 minutes
Find out how much your home could sell for in as little as 3 minutes with a no-obligation cash offer.
Estimated market value
$779,500
- Pennsylvania
- Montgomery County
- Harleysville
- 19438
- 660 Whittaker Way
Nearby cities
Nearby zip codes
Other Harleysville Topics
