Skip main navigation
Off market
  • $809,900

    670 Whittaker Way, Harleysville, PA 19438

    4beds
    3,712sqft
    Detached
    Built in 1977
    1.84 Acres Lot
    $809,900 Zestimate®
    $218/sqft
    $4,709 Estimated rent

    Home value

    $809,900

    $745,000 - $883,000

    $4,709/mo

    Zestimate® history
    Loading
    Loading...

    Owner options

    List your home for rent

    $4,709/mo

    Rent Zestimate®

    Find your next renter with Zillow Rental Manager. Plus, with online applications, you can quickly screen prospective tenants – for free.

    Learn more

    $4,709/mo

    Rent Zestimate®

    Refinance and save

    $5,260/mo

    Est. payment

    Refinancing to a lower rate could help reduce your monthly payments and save thousands over the life of the loan.

    See today's rates

    $5,260/mo

    Est. payment

    Explore your selling options

    Work with a Zillow partner agent

    Leverage their expertise and Zillow's premium Showcase listings to get your home seen by more buyers.

    Get started

    List with your own agent

    Get your home in front of millions of buyers by listing it on Zillow.

    Learn how to do it

    Sell it yourself

    Take full control of how buyers see your home on Zillow by listing For Sale by Owner (FSBO).

    List your home

    What's special

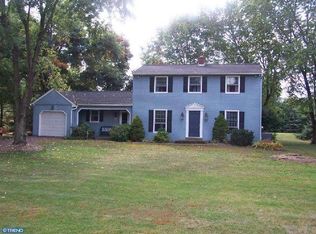
    Priced to sell at only $489,000! You will not find a better location and price than this! Nestled in the center of Montgomery County, this spacious and custom 4 bedroom home offers a ton of potential and seclusion that only Lower Salford Township can offer! Located on a cul-de-sac street, this well-built home boasts over 3,700 sq. of living space, an in-ground pool and a detached two car-garage with 2nd floor storage. If the 1.84 acres is not enough for you, enjoy the advantage of the adjacent right of way land (which the seller currently maintains) with no increase in your property taxes! The sprawling floor plan and the surrounding property makes this home great for entertaining! The recently updated kitchen has granite counter-tops, a large center island, a sub-zero refrigerator, Pergo flooring with cork underlay and all new stainless appliances. The adjacent dining and living rooms both have new hardwood flooring. The living room has a wood burning fireplace with a nicely appointed brick hearth. Open the walls up and you have a serious open floor plan that reveals the stunning step-down family room with pine beam cathedral ceiling along with skylights and a beautiful floor-to-ceiling brick fireplace that would cost too much to build today! The curved staircase along with the large windows and French doors to the rear brick patio complete this room. The main floor master suite includes a his and hers closet and glass French doors with a step down into your master bathroom/retreat area. This retreat area boasts another pine beam cathedral ceiling along with skylights and an additional curved staircase with a balcony. The first floor also has a study the size of a library with new carpet and two large cherry wood built-in bookshelves. An additional two bedrooms and laundry room can also be found on the first floor. Follow the curved staircases from the family room to the second floor where you will find another spacious bedroom with potential for a second master suite as it has its own bathroom along with two dormer windows. The adjacent bonus room with skylights would be perfect for an office or study! The finished basement is not included in the listed sq. footage and includes new carpet and recessed lighting. Adjacent to the finished area you will find a separate storage area with built-in shelving. This home has a brand new roof and a new two zoned air condition along with hook up connection for an entire house generator. The outside views of this estate home are stunning and could be even better with some simple yardwork! The outside has brick walkways, a stone retaining wall and custom plantings professionally completed by Corkum Tree Farm. This solid home is just waiting for your finishing touches to customize it to your taste! With an accessible and peaceful location, this home is a tranquil property just minutes from major roadways, restaurants and shopping.

    This property is not currently displayed as for sale or rent on Zillow. This may be different from what's on other websites or public sources.

    Facts & features

    Interior

    Bedrooms & bathrooms
    • Bedrooms: 4
    • Bathrooms: 3
    • Full bathrooms: 3
    Heating
    • Baseboard, Electric
    Cooling
    • Central
    Appliances
    • Included: Dryer, Microwave, Refrigerator, Washer
    Features
    • Kitchen Island, Recessed Lighting, Dining Area, Eat-in Kitchen, Crown Molding, Open Floorplan, Entry Level Bedroom, Formal/Separate Dining Room, Master Bath(s), Kitchen - Gourmet, Chair Railings, Curved Staircase, Double/Dual Staircase
    • Flooring: Carpet, Hardwood
    • Windows: Skylight(s)
    • Basement: Y
    • Has fireplace: Yes
    Interior area
    • Total interior livable area: 3,712 sqft
    • Finished area below ground: 0

    Property

    Parking
    • Parking features: Garage - Detached
    Features
    • Exterior features: Vinyl
    • Pool features: Yes - Personal
    Lot
    • Size: 1.84 Acres
    Details
    • Parcel number: 500004583281
    • Special conditions: Standard

    Construction

    Type & style
    • Home type: SingleFamily
    • Architectural style: CAPE COD
    • Property subtype: Detached
    Condition
    • Year built: 1977

    Community & HOA

    Location
    • Region: Harleysville

    Financial & listing details

    • Price per square foot: $218/sqft
    • Tax assessed value: $258,800
    • Annual tax amount: $11,072

    Price history

    DateEventPrice
    12/4/2019Sold$465,000-5.1%$125/sqft
    Source: Public Record Report a problem
    10/29/2019Pending sale$489,900$132/sqft
    Source: Keller Williams Real Estate-Montgomeryville #PAMC616966 Report a problem
    10/14/2019Price change$489,900-2%$132/sqft
    Source: Keller Williams Real Estate-Montgomeryville #PAMC616966 Report a problem
    9/13/2019Price change$500,000-4.8%$135/sqft
    Source: Keller Williams Real Estate-Montgomeryville #PAMC616966 Report a problem
    8/7/2019Price change$525,000-2.8%$141/sqft
    Source: Keller Williams Real Estate #PAMC616966 Report a problem
    8/1/2019Price change$540,000-1.8%$145/sqft
    Source: Keller Williams Real Estate #PAMC616966 Report a problem
    5/10/2019Price change$550,000-4.3%$148/sqft
    Source: Coldwell Banker Preferred - Blue Bell Office #PAMC553704 Report a problem
    3/29/2019Listed for sale$575,000+6.7%$155/sqft
    Source: Coldwell Banker Preferred - Blue Bell Office #PAMC553704 Report a problem
    5/1/2017Listing removed$539,000$145/sqft
    Source: Coldwell Banker Preferred - Blue Bell Office #6931526 Report a problem
    3/23/2017Price change$539,000-3.8%$145/sqft
    Source: Coldwell Banker Preferred - Blue Bell Office #6931526 Report a problem
    2/22/2017Listed for sale$560,000-1.7%$151/sqft
    Source: Coldwell Banker Preferred - Blue Bell Office #6931526 Report a problem
    10/1/2015Listing removed$569,900$154/sqft
    Source: RE/MAX ACHIEVERS #6563153 Report a problem
    8/21/2015Listed for sale$569,900$154/sqft
    Source: RE/MAX ACHIEVERS #6563153 Report a problem
    7/2/2015Listing removed$569,900$154/sqft
    Source: RE/MAX ACHIEVERS #6563153 Report a problem
    4/30/2015Listed for sale$569,900$154/sqft
    Source: RE/MAX ACHIEVERS #6563153 Report a problem
    6/9/2014Listing removed$569,900$154/sqft
    Source: RE/MAX ACHIEVERS #6347519 Report a problem
    5/30/2014Listed for sale$569,900-5%$154/sqft
    Source: RE/MAX ACHIEVERS #6347519 Report a problem
    12/1/2013Listing removed$600,000$162/sqft
    Source: RE/MAX ACHIEVERS #6224482 Report a problem
    7/4/2013Price change$600,000+0.2%$162/sqft
    Source: RE/MAX ACHIEVERS #6224482 Report a problem
    5/25/2013Listed for sale$599,000$161/sqft
    Source: RE/MAX ACHIEVERS #6224482 Report a problem

    Public tax history

    YearProperty taxesTax assessment
    2025$11,072 +6.1%$258,800
    2024$10,434 $258,800
    2023$10,434 +7.3%$258,800
    2022$9,727 +1.5%$258,800
    2021$9,584 +1.2%$258,800
    2020$9,469 +1.2%$258,800
    2019$9,358 +2%$258,800
    2018$9,178 +1.5%$258,800
    2017$9,040 +0.4%$258,800
    2016$9,006 +1.5%$258,800
    2015$8,877 +0.8%$258,800
    2014$8,803 +1%$258,800
    2013$8,717 +2.5%$258,800
    2012$8,506 +6.2%$258,800
    2011$8,008 +3.9%$258,800
    2010$7,704 +2.4%$258,800
    2009$7,525 +0.2%$258,800
    2008$7,512 +3.1%--
    2007$7,283 +3.4%--
    2006$7,041 +5.1%--
    2005$6,700 +6.2%--
    2004$6,306 +7.3%--
    2003$5,876 +4.9%--
    2002$5,602 +4.9%--
    2000$5,338 +2.8%--
    1999$5,194 --
    Find assessor info on the county website

    Neighborhood: 19438

    Nearby schools

    GreatSchools rating
    Schools provided by the listing agent
    • Middle: IND VALLEY
    • High: SOUDERTON
    • District: SOUDERTON AREA

    Source: The MLS. This data may not be complete. We recommend contacting the local school district to confirm school assignments for this home.

    Get a cash offer in 3 minutes
    Find out how much your home could sell for in as little as 3 minutes with a no-obligation cash offer.
    Estimated market value
    $809,900
    Get a cash offer in 3 minutes
    Find out how much your home could sell for in as little as 3 minutes with a no-obligation cash offer.
    Estimated market value
    $809,900