RARE! Welcome home to this beautifully RENOVATED 5-BEDROOM, 3-FULL BATH home offering 2,096 SQ FT on a spacious .91-ACRE lot. Renovations were completed by a LICENSED GENERAL CONTRACTOR and were PERMITTED and COUNTY APPROVED--giving buyers confidence in the quality of the work. Step inside to an OPEN FLOOR PLAN designed for modern living and entertaining. The home features NEW WATERPROOF LVP FLOORING throughout, FRESH PAINT, and trendy updated light fixtures that give the space a clean, stylish feel from the moment you walk in. Also, many of the WINDOWS have been recently replaced! At the heart of the home is a true 5-STAR KITCHEN featuring STAINLESS STEEL APPLIANCES, a HUGE CENTER ISLAND, and gorgeous NEW COUNTERTOPS. Two-tone cabinetry creates a standout design with modern grey lower cabinets and light aqua upper cabinets, offering a trendy and inviting space. With tons of CABINET STORAGE and COUNTER SPACE, the kitchen flows seamlessly into the open dining area and spacious living room with a cozy WOOD-BURNING FIREPLACE. This is a LEGITIMATE 5-BEDROOM HOME and includes a 5-BEDROOM SEPTIC PERMIT. The septic system was RECENTLY PUMPED and TUNED UP for added peace of mind. The home is also on a WELL, meaning NO CITY WATER BILL, and it offers COUNTY TAXES ONLY. The primary suite is split from the other bedrooms for added privacy and quiet. The primary bathroom includes a WALK-IN SHOWER, GARDEN TUB, updated vanity, and plenty of elbow room. A major highlight is the oversized WALK-IN CLOSET measuring approximately 9.10 x 11.2--an absolute RARE BONUS. Major mechanical updates include a BRAND NEW HEATPUMP with new electric furnace, A-coil, copper Freon lines, thermostat, and crossover ductwork--BIG-TICKET ITEMS already done. Outside, enjoy a stylish METAL ROOF (installed prior to current owner), a large back deck (12.11 x 9.8) overlooking a MASSIVE PRIVATE BACK YARD, plus a convenient side porch for unloading groceries and a welcoming front porch. Also, there is a new vapor barrier under the home for added protection! FHA/VA/USDA financing is welcomed, and the seller will provide a CERTIFICATE OF FHA COMPLIANCE from a licensed structural engineer at the seller's expense. Plus, the seller is offering a ONE-YEAR HOME WARRANTY for extra protection.
Sold for $288,500
$288,500
6600 Clearwater Dr, Oxford, NC 27565
5beds
2,096sqft
Manufactured On Land, Residential, Manufactured Home
Built in 2007
0.92 Acres Lot
$288,100 Zestimate®
$138/sqft
$2,007 Estimated rent
Home value
$288,100
$248,000 - $334,000
$2,007/mo
Zestimate® history
Owner options
List your home for rent
$2,007/mo
Rent Zestimate®
Find your next renter with Zillow Rental Manager. Plus, with online applications, you can quickly screen prospective tenants – for free.
$2,007/mo
Rent Zestimate®
Refinance and save
$1,764/mo
Est. payment
Refinancing to a lower rate could help reduce your monthly payments and save thousands over the life of the loan.
$1,764/mo
Est. payment
Explore your selling options
Work with a Zillow partner agent
Leverage their expertise and Zillow's premium Showcase listings to get your home seen by more buyers.
Get startedList with your own agent
Get your home in front of millions of buyers by listing it on Zillow.
Learn how to do itSell it yourself
Take full control of how buyers see your home on Zillow by listing For Sale by Owner (FSBO).
List your homeWhat's special
Beautifully renovatedWelcoming front porchFresh paintTrendy updated light fixturesUpdated vanityGorgeous new countertopsHuge center island
Zillow last checked:
Listing updated:
Listed by:
James Hutson 252-915-2311,
Ninja Realty
Bought with:
Shevon Cooper, 349720
Coldwell Banker Advantage Hend
Source: Doorify MLS,MLS#: 10147387
Facts & features
Interior
Bedrooms & bathrooms
- Bedrooms: 5
- Bathrooms: 3
- Full bathrooms: 3
Heating
- Central
Cooling
- Central Air
Appliances
- Included: Dishwasher, Electric Range, Microwave, Refrigerator
- Laundry: Electric Dryer Hookup, Laundry Room, Washer Hookup
Features
- Ceiling Fan(s), Kitchen Island, Walk-In Closet(s), Walk-In Shower
- Flooring: Vinyl
- Basement: Crawl Space
- Number of fireplaces: 1
- Fireplace features: Living Room, Wood Burning
Interior area
- Total structure area: 2,096
- Total interior livable area: 2,096 sqft
- Finished area above ground: 2,096
- Finished area below ground: 0
Property
Parking
- Total spaces: 4
- Parking features: Driveway
- Uncovered spaces: 4
Features
- Levels: One
- Stories: 1
- Patio & porch: Deck, Front Porch, Patio
- Exterior features: Private Yard
- Has view: Yes
Lot
- Size: 0.92 Acres
- Features: Back Yard, Front Yard, Landscaped
Details
- Parcel number: 192503046552
- Special conditions: Seller Licensed Real Estate Professional
Construction
Type & style
- Home type: MobileManufactured
- Architectural style: Ranch
- Property subtype: Manufactured On Land, Residential, Manufactured Home
Materials
- Vinyl Siding
- Roof: Metal
Condition
- New construction: No
- Year built: 2007
Utilities & green energy
- Sewer: Septic Tank
- Water: Well
- Utilities for property: Electricity Connected, Septic Connected, Water Connected
Community & HOA
Community
- Subdivision: Seven Springs
HOA
- Has HOA: No
Location
- Region: Oxford
Financial & listing details
- Price per square foot: $138/sqft
- Tax assessed value: $186,761
- Annual tax amount: $1,421
- Date on market: 2/19/2026
- Road surface type: See Remarks
- Body type: Double Wide
Price history
| Date | Event | Price |
|---|---|---|
| 4/7/2026 | Sold | $288,500+1.2%$138/sqft |
Source:  Doorify MLS #10147387 Report a problem Doorify MLS #10147387 Report a problem | ||
| 3/2/2026 | Pending sale | $285,000$136/sqft |
Source: Doorify MLS #10147387 Report a problem | ||
| 2/19/2026 | Listed for sale | $285,000+141.5%$136/sqft |
Source: Doorify MLS #10147387 Report a problem | ||
| 6/12/2025 | Sold | $118,000+555.6%$56/sqft |
Source: Doorify MLS #10102956 Report a problem | ||
| 1/27/2005 | Sold | $18,000$9/sqft |
Source: Public Record Report a problem | ||
Public tax history
| Year | Property taxes | Tax assessment |
|---|---|---|
| 2025 | $1,422 +0.4% | $186,761 |
| 2024 | $1,417 | $186,761 +68.9% |
| 2023 | -- | $110,579 |
| 2022 | $1,092 +7% | $110,579 |
| 2021 | $1,021 | $110,579 |
| 2020 | $1,021 | $110,579 |
| 2019 | $1,021 | $110,579 |
| 2018 | $1,021 -10.4% | $110,579 -7.1% |
| 2016 | $1,140 | $119,070 |
| 2015 | $1,140 +6% | $119,070 |
| 2014 | $1,075 | $119,070 |
| 2013 | $1,075 | $119,070 |
| 2012 | -- | $119,070 |
| 2011 | -- | $119,070 |
| 2010 | -- | $119,070 -2.2% |
| 2009 | -- | $121,805 |
| 2008 | -- | $121,805 |
Find assessor info on the county website
Neighborhood: 27565
Nearby homes
- $181,5003 bd2 ba1.1k sqft6602 Clearwater Dr, Oxford, NC 27565Off Market
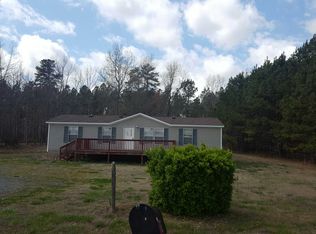
- $228,400-- bd2 ba1.6k sqft6598 Clearwater Dr, Oxford, NC 27565Off Market
- $18,6010.92 Acres6604 Clearwater Dr, Oxford, NC 27565Off Market
- $244,7005 bd3 ba1.9k sqft6596 Clearwater Dr, Oxford, NC 27565Off Market
- $199,9003 bd2 ba1.8k sqft6601 Clearwater Dr, Oxford, NC 27565Pending
- $220,400-- bd2 ba1.8k sqft6599 Clearwater Dr, Oxford, NC 27565Off Market
- $244,900-- bd2 ba2k sqft6597 Clearwater Dr, Oxford, NC 27565Off Market
- $200,700-- bd2 ba1.4k sqft6606 Clearwater Dr, Oxford, NC 27565Off Market
Nearby schools
GreatSchools rating
- 4/10Stovall-Shaw ElementaryGrades: PK-5Distance: 4.7 mi
- 3/10Northern Granville MiddleGrades: 6-8Distance: 2.2 mi
- 4/10J F Webb HighGrades: 9-12Distance: 2.4 mi
Schools provided by the listing agent
- Elementary: Granville - Stovall Shaw
- Middle: Granville - N Granville
- High: Granville - Webb
Source: Doorify MLS. This data may not be complete. We recommend contacting the local school district to confirm school assignments for this home.
Get a cash offer in 3 minutes
Find out how much your home could sell for in as little as 3 minutes with a no-obligation cash offer.
Estimated market value
$288,100
Get a cash offer in 3 minutes
Find out how much your home could sell for in as little as 3 minutes with a no-obligation cash offer.
Estimated market value
$288,100
- North Carolina
- Granville County
- Oxford
- 27565
- 6600 Clearwater Dr
Nearby cities
Nearby zip codes
Other Oxford Topics
