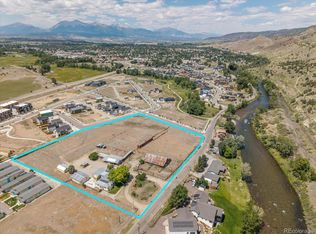
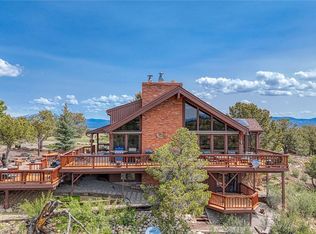
Rarely does an opportunity arise to own more than 100 acres with significant senior water rights just minutes from vibrant downtown Salida. This exceptional offering combines a beautiful residence, productive agricultural land, and spectacular views with an unbeatable location. The property includes 71 acres currently producing alfalfa under a pivot irrigation system, a 6,000 sq ft steel hay shed on 2 acres, and a separate 39-acre homesite overlooking the valley. Included in the sale are 88% of 432 shares of the historic Williams and Hamm Ditch Company - one of the area's oldest (decreed June 19, 1890, incorporated April 16, 1936), creating an extraordinary rare combination of land and water. Designed to showcase its breathtaking setting, the custom 2,607 sq ft single-level home sits on a private elevated homesite with sweeping views of the Continental Divide. Vaulted ceilings, a dual-sided fireplace, four bedrooms, and a private spa create an elegant yet comfortable retreat. Beyond its appeal as a private ranch, the property's Residential Suburban zoning presents a compelling long-term development opportunity. Chaffee County currently allows up to 4 dwelling units per acre within this district. With its proximity to town and recreational trails, expansive acreage, and panoramic views, the property offers exceptional potential for a thoughtfully designed residential or small acreage development. A property of this scale with productive irrigated acreage, substantial senior water rights, luxury improvements, remarkable development potential, and an unbeatable location this close to Salida is exceptionally rare. This property is offered as 1 of 3 adjacent parcels available (totaling approx. 128 acres). Watch the video overview of the complete offering at iframe.videodelivery.net/ae6fa9b75804726320b0417fd427259f then contact the listing broker for details. This is a working ranch - DO NOT TRESPASS - all showings to be accompanied by agent.
Coming soon 07/25
$4,300,000
6600 County Road 176, Salida, CO 81201
4beds
2,607sqft
:
Get pre-qualified$25,916/mo
Farm
Built in 1996
112 Acres Lot
$-- Zestimate®
$1,649/sqft
$-- HOA
What's special
- 1 day |
- 78 |
- 2 |
Zillow last checked:
Listing updated:
Listed by:
Cathy Chochon 719-207-3651 cathychochon@gmail.com,
Full Circle Real Estate Group
Source: REcolorado as distributed by MLS GRID,MLS#: 6171449
Facts & features
Interior
Bedrooms & bathrooms
- Bedrooms: 4
- Bathrooms: 3
- Full bathrooms: 2
- 1/2 bathrooms: 1
- Main level bathrooms: 3
- Main level bedrooms: 4
Bedroom
- Description: Oversized 3 Panel Sw Facing Window
- Features: Primary Suite
- Level: Main
Bedroom
- Description: Large Se Facing Window
- Level: Main
Bedroom
- Description: Large Nw Facing Window
- Level: Main
Bedroom
- Description: Currently Used As Office, Patio Access
- Level: Main
Bathroom
- Description: Dual Sinks, Tub/Shower Combo
- Features: En Suite Bathroom, Primary Suite
- Level: Main
Bathroom
- Description: Between Bedrooms 2 & 3, Tub/Shower Combo
- Level: Main
Bathroom
- Description: Near Garage Entry
- Level: Main
Dining room
- Description: Open To Kitchen, Vaulted Ceiling
- Level: Main
Kitchen
- Description: Granite Countertops, Open To Dining & Living Areas
- Level: Main
Laundry
- Description: Utility Sink, Front-Loading Washer & Dryer
- Level: Main
Living room
- Description: Soaring Windows, Shades On Timer, Dual-Sided Fireplace
- Level: Main
Sun room
- Description: Spa Room With In-Ground Hot Tub
- Level: Main
Heating
- Hot Water, Radiant Floor
Cooling
- None
Appliances
- Included: Dishwasher, Dryer, Microwave, Range, Refrigerator, Washer
Features
- Ceiling Fan(s), No Stairs, Vaulted Ceiling(s)
- Flooring: Carpet, Tile
- Windows: Double Pane Windows, Window Treatments
- Has basement: No
- Number of fireplaces: 1
- Fireplace features: Gas Log, Living Room
Interior area
- Total structure area: 2,607
- Total interior livable area: 2,607 sqft
- Finished area above ground: 2,607
Video & virtual tour
Property
Parking
- Total spaces: 2
- Parking features: Oversized
- Attached garage spaces: 2
Features
- Levels: One
- Stories: 1
- Patio & porch: Patio
- Fencing: Full
- Has view: Yes
- View description: Mountain(s), Valley
Lot
- Size: 112 Acres
- Features: Borders Public Land, Rolling Slope, Subdividable
- Residential vegetation: Alfalfa Hay, Grassed, Natural State
Details
- Additional parcels included: Parcels included: 368129300020 (30 ac), 368132200028 (9.56 ac), 368129300019 (40.99 ac), 368132200002 (30.16 ac), 368132200031 (2 ac).
- Parcel number: 368129300020
- Zoning: Res Sub 111 ac, MUR 2 ac
- Special conditions: Standard
- Other equipment: Satellite Dish
- Horses can be raised: Yes
- Horse amenities: Corral(s), Well Allows For
Construction
Type & style
- Home type: SingleFamily
- Architectural style: Traditional
- Property subtype: Farm
Materials
- Brick, Frame
- Foundation: Slab
Condition
- Year built: 1996
Utilities & green energy
- Electric: 110V
- Water: Agriculture/Ditch Water, Well
- Utilities for property: Cable Available, Electricity Connected, Phone Available, Propane
Community & HOA
Community
- Security: Carbon Monoxide Detector(s), Security System, Smoke Detector(s)
- Subdivision: N/A
HOA
- Has HOA: No
Location
- Region: Salida
Financial & listing details
- Price per square foot: $1,649/sqft
- Tax assessed value: $777,746
- Annual tax amount: $3,796
- Date on market: 7/25/2026
- Listing terms: 1031 Exchange,Cash,Conventional
- Exclusions: Seller's Personal Property, Dining Table And Chairs, Walnut Rolltop Desk And Chair
- Ownership: Corporation/Trust
- Electric utility on property: Yes
- Road surface type: Dirt, Paved
Estimated market value
Not available
Estimated sales range
Not available
Not available
Price history
Price history is unavailable.
Public tax history
| Year | Property taxes | Tax assessment |
|---|---|---|
| 2025 | $2,028 +3.4% | $48,910 +17.8% |
| 2024 | $1,961 +8.7% | $41,530 -6.9% |
| 2023 | $1,804 -0.7% | $44,630 +27% |
| 2022 | $1,815 +7% | $35,140 -2.9% |
| 2021 | $1,697 -0.2% | $36,190 +12% |
| 2020 | $1,701 +16.6% | $32,310 +14.3% |
| 2019 | $1,458 | $28,270 |
| 2018 | $1,458 +2.6% | $28,270 |
| 2017 | $1,421 +1.3% | $28,270 +6% |
| 2016 | $1,403 -5% | $26,670 |
| 2015 | $1,476 | $26,670 -3.3% |
| 2014 | $1,476 +20.1% | $27,590 +16% |
| 2012 | $1,229 -48.3% | $23,790 |
| 2011 | $2,378 +126.6% | $23,790 -6.7% |
| 2010 | $1,050 | $25,490 |
Find assessor info on the county website
Monthly payment
Est. payment
Payment breakdown
Explore the cost of this home by adjusting the details. Changes won't be saved.Climate risks
Neighborhood: 81201
Nearby schools
GreatSchools rating
- 9/10Longfellow Elementary SchoolGrades: K-4Distance: 1.2 mi
- 4/10Salida Middle SchoolGrades: 5-8Distance: 1.6 mi
- 5/10Salida High SchoolGrades: 9-12Distance: 1.7 mi
Schools provided by the listing agent
- Elementary: Longfellow
- Middle: Salida
- High: Salida
- District: Salida R-32
Source: REcolorado as distributed by MLS GRID. This data may not be complete. We recommend contacting the local school district to confirm school assignments for this home.
- $711,8003 bd2 ba1.9k sqft9399 County Road 178 #A, Salida, CO 81201Off Market
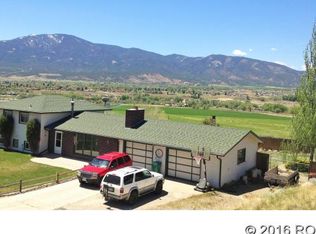
- $711,3004 bd3 ba2k sqft9375 County Road 178a, Salida, CO 81201Off Market

- $864,0003 bd2 ba2.8k sqft9340 County Road 178, Salida, CO 81201Sold
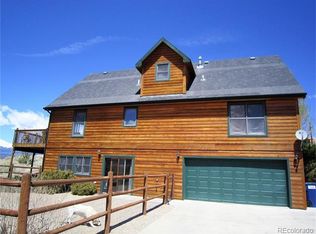
- $731,0003 bd2 ba1.4k sqft9360 County Road 178 #A, Salida, CO 81201Off Market
- $837,3004 bd3 ba2.4k sqft9380 County Road 178a, Salida, CO 81201Off Market
- $42,790-- bd-- ba-- sqft6690 Tenderfoot Cir, Salida, CO 81201Off Market
- $864,0003 bd2 ba2.8k sqft9340 County Road 178a, Salida, CO 81201Sold
- $1,524,5003 bd2 ba2.5k sqft6320 County Road 178, Salida, CO 81201Off Market
A local agent can set up tours, give advice and negotiate with sellers.
A local lender can help you make sure your offer is ready when you are.
Similar homes
- $4,199,0003 bd2 ba2.1k sqft14100 County Road 140, Salida, CO 81201For Sale
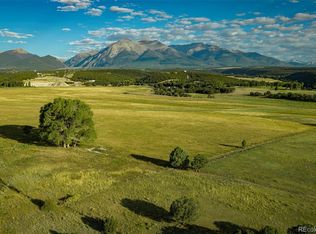
 MLS ID #3081257, Jon Adams, United Country Mountain Ranch and Home Brokers. REcolorado as distributed by MLS GRID
 - $3,450,0003 bd4 ba3.2k sqft9699 County Road 163, Salida, CO 81201New Construction
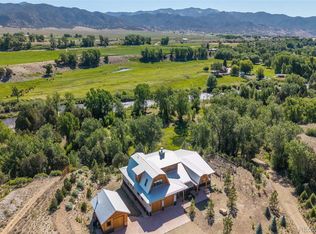 MLS ID #4957467, Shawn Allison, Century 21 Community First. REcolorado as distributed by MLS GRID
 - $2,250,0003 bd4 ba2.9k sqft6953 County Road 105, Salida, CO 81201For Sale
 MLS ID #7964872, Susan Hughes, Pinon Real Estate Group LLC. REcolorado as distributed by MLS GRID
 - $2,598,0004 bd4 ba2.7k sqft13400 Dry Gulch Road, Salida, CO 81201For Sale
 MLS ID #6249095, Janine Marr, HomeSmart Preferred Realty. REcolorado as distributed by MLS GRID
 - $4,250,0003 bd2 ba2.1k sqft3285 County Road 47, Howard, CO 81233For SaleMLS ID #3119426, Jeff Post, Century 21 Community First. REcolorado as distributed by MLS GRID
- $2,950,0004 bd1 ba1.8k sqft7193 County Road 105, Salida, CO 81201For SaleMLS ID #5263541, Cinda Riley, Century 21 Community First. REcolorado as distributed by MLS GRID
- $3,350,0002 bd2 ba3.2k sqft1544 County Road 45, Salida, CO 81201For SaleMLS ID #7035908, Jeff Post, Century 21 Community First. REcolorado as distributed by MLS GRID
