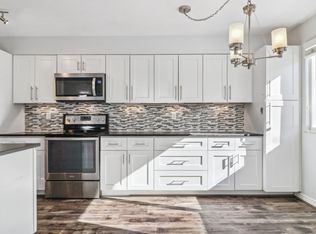
** Back on the market at no fault to the seller or property. The buyer had an unexpected personal circumstance and had to terminate.** Fully remodeled and move-in ready! This spacious ground-floor condo offers an open floor plan with 3 bedrooms, 2 bathrooms, and an attached 1-car garage. The beautifully updated kitchen features new cabinetry, stylish backsplash, granite countertops, and stainless steel appliances. Hardwood floors and a cozy wood-burning fireplace add warmth and character to the main living area, which opens to a private patio overlooking the community pool. The main-floor primary suite is generously sized and features direct access to a second private patio. Both bathrooms have been updated with new vanities and tile finishes. The fully finished basement expands the living space with two additional bedrooms, a large family room, and plenty of flexibility for guests, a home office, or recreation area. Enjoy the community clubhouse and pool, along with a prime location near the Cherry Creek Trail, Cook Park, light rail, shopping, dining, and a beautiful park just steps away.
Sold for $327,000
$327,000
6600 E Mississippi Avenue #5, Denver, CO 80224
3beds
1,672sqft
Condominium
Built in 1978
-- sqft lot
$326,900 Zestimate®
$196/sqft
$2,524 Estimated rent
Home value
$326,900
$311,000 - $343,000
$2,524/mo
Zestimate® history
Owner options
List your home for rent
$2,524/mo
Rent Zestimate®
Find your next renter with Zillow Rental Manager. Plus, with online applications, you can quickly screen prospective tenants – for free.
$2,524/mo
Rent Zestimate®
Refinance and save
$2,469/mo
Est. payment
Refinancing to a lower rate could help reduce your monthly payments and save thousands over the life of the loan.
$2,469/mo
Est. payment
Explore your selling options
Work with a Zillow partner agent
Leverage their expertise and Zillow's premium Showcase listings to get your home seen by more buyers.
Get startedList with your own agent
Get your home in front of millions of buyers by listing it on Zillow.
Learn how to do itSell it yourself
Take full control of how buyers see your home on Zillow by listing For Sale by Owner (FSBO).
List your homeWhat's special
Stylish backsplashSpacious ground-floor condoStainless steel appliancesGranite countertopsCozy wood-burning fireplaceBeautifully updated kitchenOpen floor plan
Zillow last checked:
Listing updated:
Listed by:
Jane Pearson 720-926-8174 jane@1percentlists.com,
1 Percent Lists Mile High
Bought with:
Chantel Domenech, 40042076
Land Above Ground Realty
Source: REcolorado as distributed by MLS GRID,MLS#: 7480959
Facts & features
Interior
Bedrooms & bathrooms
- Bedrooms: 3
- Bathrooms: 2
- Full bathrooms: 1
- 3/4 bathrooms: 1
- Main level bathrooms: 1
- Main level bedrooms: 1
Bedroom
- Description: Bright & Open, Hardwood Floors, Sliding Glass Doors With Access To Private Patio
- Features: Primary Suite
- Level: Main
- Area: 156 Square Feet
- Dimensions: 12 x 13
Bedroom
- Description: Bright & Open, Carpet
- Level: Basement
- Area: 180 Square Feet
- Dimensions: 12 x 15
Bedroom
- Description: Bright & Open, Carpet
- Level: Basement
- Area: 143 Square Feet
- Dimensions: 11 x 13
Bathroom
- Description: New Modern Vanity, Title Shower With Tub
- Features: En Suite Bathroom
- Level: Main
- Area: 40 Square Feet
- Dimensions: 5 x 8
Bathroom
- Description: New Vanity, Tile Shower
- Level: Basement
- Area: 40 Square Feet
- Dimensions: 8 x 5
Family room
- Description: Bright & Open, Carpet
- Level: Basement
- Area: 168 Square Feet
- Dimensions: 12 x 14
Kitchen
- Description: New Cabinets, Granite Tops, And Stainless Steel Appliances
- Level: Main
- Area: 81 Square Feet
- Dimensions: 9 x 9
Laundry
- Description: Washer & Dryer Included
- Level: Main
Living room
- Description: Bright & Open, Hardwood Floors, Wood Burning Fireplace. Opens To A Private Patio Overlooking The Community Pool
- Level: Main
- Area: 240 Square Feet
- Dimensions: 15 x 16
Heating
- Floor Furnace, Natural Gas
Cooling
- Central Air
Appliances
- Included: Dishwasher, Dryer, Microwave, Oven, Range, Refrigerator, Washer
- Laundry: In Unit
Features
- Granite Counters, Open Floorplan, Primary Suite
- Flooring: Carpet, Wood
- Basement: Finished,Full,Interior Entry
- Number of fireplaces: 1
- Fireplace features: Living Room, Wood Burning, Wood Burning Stove
- Common walls with other units/homes: 2+ Common Walls
Interior area
- Total structure area: 1,672
- Total interior livable area: 1,672 sqft
- Finished area above ground: 836
- Finished area below ground: 804
Property
Parking
- Total spaces: 1
- Parking features: Asphalt
- Garage spaces: 1
Features
- Levels: One
- Stories: 1
- Patio & porch: Covered, Patio
Lot
- Features: Near Public Transit
Details
- Parcel number: 620125005
- Zoning: R-2-A
- Special conditions: Standard
Construction
Type & style
- Home type: Condo
- Property subtype: Condominium
- Attached to another structure: Yes
Materials
- Cedar, Frame
- Foundation: Concrete Perimeter
- Roof: Composition
Condition
- Updated/Remodeled
- Year built: 1978
Utilities & green energy
- Sewer: Public Sewer
Community & HOA
Community
- Subdivision: Club Monaco
HOA
- Has HOA: Yes
- Amenities included: Clubhouse, Pool
- Services included: Maintenance Grounds, Maintenance Structure, Recycling, Sewer, Snow Removal, Trash, Water
- HOA fee: $543 monthly
- HOA name: LCM Property Management
- HOA phone: 303-221-1117
Location
- Region: Denver
Financial & listing details
- Price per square foot: $196/sqft
- Tax assessed value: $354,900
- Annual tax amount: $1,591
- Date on market: 6/3/2026
- Listing terms: Cash,Conventional,FHA,VA Loan
- Exclusions: Sellers Personal Property. Staging Items.
- Ownership: Corporation/Trust
- Road surface type: Paved
Price history
| Date | Event | Price |
|---|---|---|
| 7/21/2026 | Sold | $327,000$196/sqft |
Source:  REcolorado as distributed by MLS GRID #7480959 Report a problem REcolorado as distributed by MLS GRID #7480959 Report a problem | ||
| 6/30/2026 | Pending sale | $327,000$196/sqft |
Source: REcolorado as distributed by MLS GRID #7480959 Report a problem | ||
| 6/27/2026 | Listing removed | $2,450$1/sqft |
Source: Zillow Rentals Report a problem | ||
| 6/19/2026 | Listed for sale | $327,000$196/sqft |
Source: REcolorado as distributed by MLS GRID #7480959 Report a problem | ||
| 6/16/2026 | Pending sale | $327,000$196/sqft |
Source: REcolorado as distributed by MLS GRID #7480959 Report a problem | ||
| 6/3/2026 | Listed for sale | $327,000+29%$196/sqft |
Source: REcolorado as distributed by MLS GRID #7480959 Report a problem | ||
| 4/16/2026 | Price change | $2,450-4.9%$1/sqft |
Source: Zillow Rentals Report a problem | ||
| 4/12/2026 | Price change | $2,575-2.8%$2/sqft |
Source: Zillow Rentals Report a problem | ||
| 4/4/2026 | Listed for rent | $2,650+6%$2/sqft |
Source: Zillow Rentals Report a problem | ||
| 9/30/2025 | Listing removed | $2,500$1/sqft |
Source: Zillow Rentals Report a problem | ||
| 9/18/2025 | Listed for rent | $2,500+13.6%$1/sqft |
Source: Zillow Rentals Report a problem | ||
| 1/4/2021 | Listing removed | -- |
Source: Zillow Rental Manager Report a problem | ||
| 12/15/2020 | Price change | $2,200+0%$1/sqft |
Source: Owner Report a problem | ||
| 11/8/2020 | Price change | $2,199+6%$1/sqft |
Source: Owner Report a problem | ||
| 10/23/2020 | Price change | $2,075-5.7%$1/sqft |
Source: Owner Report a problem | ||
| 9/14/2020 | Listed for rent | $2,200+46.7%$1/sqft |
Source: Owner Report a problem | ||
| 10/30/2019 | Sold | $253,500-5.8%$152/sqft |
Source: Public Record Report a problem | ||
| 10/30/2019 | Listed for sale | $269,000$161/sqft |
Source: RE/MAX Leaders #7053272 Report a problem | ||
| 9/12/2019 | Pending sale | $269,000$161/sqft |
Source: RE/MAX Leaders #7053272 Report a problem | ||
| 9/5/2019 | Listed for sale | $269,000+68.7%$161/sqft |
Source: RE/MAX Leaders #7053272 Report a problem | ||
| 12/20/2013 | Sold | $159,500-5.6%$95/sqft |
Source: Agent Provided Report a problem | ||
| 11/26/2013 | Listed for sale | $169,000$101/sqft |
Source: SPX Realty Report a problem | ||
| 9/26/2013 | Listing removed | $169,000$101/sqft |
Source: Keller Williams Realty Downtown, LLC #1231582 Report a problem | ||
| 9/15/2013 | Listed for sale | $169,000+25.2%$101/sqft |
Source: Keller Williams Realty Downtown, LLC #1231582 Report a problem | ||
| 8/3/2013 | Listing removed | $1,500$1/sqft |
Source: Echo Summit Properties Report a problem | ||
| 6/29/2013 | Listed for rent | $1,500$1/sqft |
Source: Echo Summit Properties Report a problem | ||
| 4/20/2001 | Sold | $135,000$81/sqft |
Source: Public Record Report a problem | ||
Public tax history
| Year | Property taxes | Tax assessment |
|---|---|---|
| 2024 | $1,557 +11.4% | $20,090 -12.6% |
| 2023 | $1,397 +3.6% | $22,990 +30.8% |
| 2022 | $1,348 +3.7% | $17,570 -2.8% |
| 2021 | $1,301 +2.9% | $18,070 +3.1% |
| 2020 | $1,264 +13.2% | $17,532 -0.7% |
| 2019 | $1,116 | $17,654 +22.3% |
| 2018 | $1,116 +0.3% | $14,430 |
| 2017 | $1,113 +22.9% | $14,430 +24.5% |
| 2016 | $906 +28.6% | $11,590 |
| 2015 | $704 0% | $11,590 +36.7% |
| 2014 | $705 +3.3% | $8,480 -16.9% |
| 2008 | $682 -13.1% | $10,200 |
| 2007 | $785 +1.1% | $10,200 -13% |
| 2006 | $777 +4.4% | $11,730 |
| 2005 | $744 | $11,730 |
Find assessor info on the county website
Neighborhood: Washington Virginia Vale
Nearby homes
- $289,9992 bd2 ba1k sqft6570 E Mississippi Ave APT 8, Denver, CO 80224Pending

- $290,1002 bd2 ba1.6k sqft6570 E Mississippi Ave APT 1, Denver, CO 80224Off Market
- $292,8002 bd-- ba1.6k sqft6570 E Mississippi Ave APT 2, Denver, CO 80224Off Market
- $1,8992 bd2 ba1.2k sqft6570 E Mississippi Ave APT 3, Denver, CO 80224For Rent

- $279,3002 bd2 ba1.2k sqft6570 E Mississippi Ave APT 4, Denver, CO 80224Off Market
- $302,5002 bd2 ba1.6k sqft6570 E Mississippi Ave APT 5, Denver, CO 80224Off Market
- $293,4002 bd2 ba1.2k sqft6570 E Mississippi Ave APT 6, Denver, CO 80224Off Market
- $242,9002 bd2 ba1k sqft6570 E Mississippi Ave APT 7, Denver, CO 80224Off Market
Nearby schools
GreatSchools rating
- 3/10McMeen Elementary SchoolGrades: PK-5Distance: 0.5 mi
- 3/10Hill Campus Of Arts And SciencesGrades: 6-8Distance: 2.3 mi
- 5/10George Washington High SchoolGrades: 9-12Distance: 0.6 mi
Schools provided by the listing agent
- Elementary: McMeen
- Middle: Hill
- High: George Washington
- District: Denver 1
Source: REcolorado as distributed by MLS GRID. This data may not be complete. We recommend contacting the local school district to confirm school assignments for this home.
Get a cash offer in 3 minutes
Find out how much your home could sell for in as little as 3 minutes with a no-obligation cash offer.
Estimated market value
$326,900
Get a cash offer in 3 minutes
Find out how much your home could sell for in as little as 3 minutes with a no-obligation cash offer.
Estimated market value
$326,900
- Colorado
- Denver County
- Denver
- 80224
- Washington Virginia Vale
- 6600 E Mississippi Avenue Unit 5
Nearby cities
Nearby neighborhoods
Nearby zip codes
Other Denver Topics
