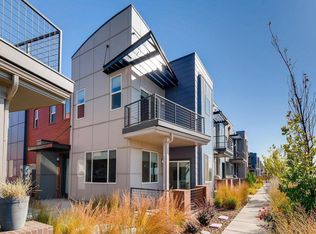
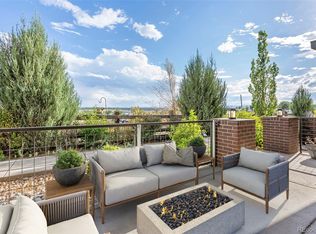
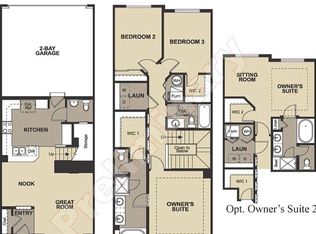
Finally, a fresh, modern townhome that simply gets it right thanks to a well-planned layout, fine finishes and two patios with expansive mountain and city views. Right off the bat, this home’s soaring foyer sets the scene for airy, welcoming vibes, which continue in the wide-open living room, flooded with sunlight during the day and with a fireplace for cozy and quiet evenings. The kitchen is a true highlight of this home, from the massive island (perfect for homework, happy hours, and holiday baking) to the tall cabinets and stainless appliances. Want to toast the city lights or mountain vistas? Then head out to clink glasses on the main-level deck. Upstairs, the primary suite is pure sanctuary: updated plank floors, a worry-free wood-composite balcony with refreshing panoramas, a soaking tub calling your name, and a walk-in closet with custom, built-in organization. Two more spacious bedrooms and a loft workspace mean everyone gets their own corner of happiness. Enjoy upgraded finishes like newer premium carpet, designer light fixtures and upgraded stair railings. Keep everything pristine and uncluttered with lots of storage, a two-car garage (pre-wired for EV charging), a mudroom/laundry room near the garage entry.
Plus, there’s the Midtown magic. This is arguably one of Denver’s friendliest neighborhoods—central to everything via four major highways—plus tree-lined paths to the elementary school, a thriving community center, a local brewery for hangouts, sprawling parks filled with playing children, dog parks, events and a distinct camaraderie.**Ask about our preferred lender incentives on this home worth up to $10,800!**
Sold for $525,000
$525,000
6600 Fern Drive, Denver, CO 80221
3beds
1,758sqft
Townhouse
Built in 2016
2,190 Square Feet Lot
$512,000 Zestimate®
$299/sqft
$3,017 Estimated rent
Home value
$512,000
$481,000 - $548,000
$3,017/mo
Zestimate® history
Owner options
List your home for rent
$3,017/mo
Rent Zestimate®
Find your next renter with Zillow Rental Manager. Plus, with online applications, you can quickly screen prospective tenants – for free.
$3,017/mo
Rent Zestimate®
Refinance and save
$3,182/mo
Est. payment
Refinancing to a lower rate could help reduce your monthly payments and save thousands over the life of the loan.
$3,182/mo
Est. payment
Explore your selling options
Work with a Zillow partner agent
Leverage their expertise and Zillow's premium Showcase listings to get your home seen by more buyers.
Get startedList with your own agent
Get your home in front of millions of buyers by listing it on Zillow.
Learn how to do itSell it yourself
Take full control of how buyers see your home on Zillow by listing For Sale by Owner (FSBO).
List your homeWhat's special
Zillow last checked:
Listing updated:
Listed by:
Joe Solomon 303-870-8380 joersolomon@gmail.com,
Your Castle Real Estate Inc
Bought with:
Andy Sandhu, 100087476
eXp Realty, LLC
Source: REcolorado as distributed by MLS GRID,MLS#: 6260014
Facts & features
Interior
Bedrooms & bathrooms
- Bedrooms: 3
- Bathrooms: 3
- Full bathrooms: 2
- 1/2 bathrooms: 1
- Main level bathrooms: 1
Bedroom
- Features: Primary Suite
- Level: Upper
Bedroom
- Level: Upper
Bedroom
- Level: Upper
Bathroom
- Level: Main
Bathroom
- Features: En Suite Bathroom
- Level: Upper
Bathroom
- Level: Upper
Dining room
- Level: Main
Kitchen
- Level: Main
Laundry
- Level: Upper
Living room
- Level: Main
Loft
- Level: Upper
Heating
- Forced Air
Cooling
- Central Air
Appliances
- Included: Dishwasher, Disposal, Dryer, Microwave, Range, Refrigerator, Washer
- Laundry: In Unit
Features
- Ceiling Fan(s), High Speed Internet, Kitchen Island, Quartz Counters, Walk-In Closet(s), Wired for Data
- Flooring: Carpet, Laminate, Tile
- Windows: Double Pane Windows
- Has basement: No
- Number of fireplaces: 1
- Fireplace features: Electric, Living Room
- Common walls with other units/homes: 1 Common Wall
Interior area
- Total structure area: 1,758
- Total interior livable area: 1,758 sqft
- Finished area above ground: 1,758
Property
Parking
- Total spaces: 2
- Parking features: Concrete
- Attached garage spaces: 2
Features
- Levels: Two
- Stories: 2
- Entry location: Courtyard
- Exterior features: Balcony, Rain Gutters
- Has view: Yes
- View description: City, Mountain(s)
Lot
- Size: 2,190 Square Feet
- Features: Landscaped, Master Planned, Sprinklers In Front
Details
- Parcel number: R0185813
- Special conditions: Standard
Construction
Type & style
- Home type: Townhouse
- Property subtype: Townhouse
- Attached to another structure: Yes
Materials
- Brick, Cement Siding, Frame
- Foundation: Slab
- Roof: Composition
Condition
- Year built: 2016
Utilities & green energy
- Electric: 110V, 220 Volts
- Sewer: Public Sewer
- Water: Public
- Utilities for property: Cable Available, Electricity Connected, Natural Gas Available, Natural Gas Connected, Phone Available
Green energy
- Energy efficient items: Appliances, Construction, HVAC, Insulation, Lighting, Water Heater, Windows
Community & HOA
Community
- Security: Carbon Monoxide Detector(s), Secured Garage/Parking, Smoke Detector(s), Video Doorbell
- Subdivision: Midtown At Clear Creek
HOA
- Has HOA: Yes
- Amenities included: Garden Area, Park, Playground, Trail(s)
- Services included: Maintenance Grounds, Recycling, Snow Removal, Trash
- HOA fee: $100 monthly
- HOA name: Midtown at Clear Creek
- HOA phone: 303-420-4433
Location
- Region: Denver
Financial & listing details
- Price per square foot: $299/sqft
- Tax assessed value: $553,000
- Annual tax amount: $5,136
- Date on market: 1/10/2026
- Listing terms: Cash,Conventional,FHA,VA Loan
- Exclusions: Sellers Personal Items And Stagging Items, Ev Charger In Garage
- Ownership: Individual
- Electric utility on property: Yes
- Road surface type: Alley Paved
Price history
| Date | Event | Price |
|---|---|---|
| 2/6/2026 | Sold | $525,000-1.9%$299/sqft |
Source:  REcolorado as distributed by MLS GRID #6260014 Report a problem REcolorado as distributed by MLS GRID #6260014 Report a problem | ||
| 1/10/2026 | Pending sale | $535,000$304/sqft |
Source: REcolorado as distributed by MLS GRID #6260014 Report a problem | ||
| 1/8/2026 | Listed for sale | $535,000$304/sqft |
Source: REcolorado as distributed by MLS GRID #6260014 Report a problem | ||
| 1/19/2022 | Listing removed | -- |
Source:  IRES as distributed by MLS GRID #939323 Report a problem IRES as distributed by MLS GRID #939323 Report a problem | ||
| 5/27/2021 | Sold | $535,000+9.6%$304/sqft |
Source: IRES as distributed by MLS GRID #939323 Report a problem | ||
| 5/4/2021 | Listed for sale | $488,000+9.7%$278/sqft |
Source: IRES as distributed by MLS GRID #939323 Report a problem | ||
| 8/20/2020 | Sold | $445,000$253/sqft |
Source: Public Record Report a problem | ||
| 8/8/2020 | Price change | $445,000+1.1%$253/sqft |
Source: Assist2Sell Buyers & Sellers Advantage Realty #4064054 Report a problem | ||
| 7/12/2020 | Pending sale | $439,999$250/sqft |
Source: Assist-2-sell Buyers & Sellers #4064054 Report a problem | ||
| 7/9/2020 | Price change | $439,999-0.9%$250/sqft |
Source: Assist-2-sell Buyers & Sellers #4064054 Report a problem | ||
| 6/24/2020 | Listed for sale | $444,000+18.4%$253/sqft |
Source: Assist-2-sell Buyers & Sellers #4064054 Report a problem | ||
| 1/11/2018 | Listing removed | $2,300$1/sqft |
Source: Owner Report a problem | ||
| 11/16/2017 | Listed for rent | $2,300$1/sqft |
Source: Owner Report a problem | ||
| 10/17/2016 | Sold | $374,950$213/sqft |
Source: Public Record Report a problem | ||
Public tax history
| Year | Property taxes | Tax assessment |
|---|---|---|
| 2025 | $5,136 +0.4% | $34,560 -6.4% |
| 2024 | $5,114 -10.2% | $36,930 |
| 2023 | $5,697 +3.8% | $36,930 +11.6% |
| 2022 | $5,487 | $33,100 -2.8% |
| 2021 | -- | $34,050 +9.1% |
| 2020 | $5,068 | $31,210 -0.2% |
| 2019 | $5,068 +58.9% | $31,260 +66.5% |
| 2018 | $3,190 | $18,770 |
| 2017 | $3,190 | $18,770 +346.9% |
| 2016 | -- | $4,200 |
| 2015 | $697 | $4,200 |
Find assessor info on the county website
Neighborhood: 80221
Nearby homes
- $508,6003 bd2 ba1.7k sqft6609 Morrison Dr, Denver, CO 80221Off Market
- $480,0002 bd3 ba1.5k sqft6604 Fern Dr, Denver, CO 80221Sold
- $469,5003 bd3 ba1.5k sqft6606 Fern Dr, Denver, CO 80221Off Market
- $472,6003 bd3 ba1.5k sqft6607 Morrison Dr, Denver, CO 80221Off Market

- $456,7002 bd3 ba1.5k sqft6605 Morrison Dr, Denver, CO 80221Off Market
- $495,9003 bd3 ba1.7k sqft6608 Fern Dr, Denver, CO 80221Off Market
- $725,6004 bd3 ba2.2k sqft6610 Fern Dr, Denver, CO 80221Off Market
- $473,4003 bd3 ba1.5k sqft6603 Morrison Dr, Denver, CO 80221Off Market
Nearby schools
GreatSchools rating
- 4/10Adventure Elementary SchoolGrades: PK-6Distance: 1.9 mi
- 4/10Monterey Community SchoolGrades: K-8Distance: 3.7 mi
- 4/10Global Leadership AcademyGrades: 9-12Distance: 1.9 mi
Schools provided by the listing agent
- Elementary: Trailside Academy
- Middle: Trailside Academy
- High: Global Lead. Acad. K-12
- District: Mapleton R-1
Source: REcolorado as distributed by MLS GRID. This data may not be complete. We recommend contacting the local school district to confirm school assignments for this home.
Get a cash offer in 3 minutes
Find out how much your home could sell for in as little as 3 minutes with a no-obligation cash offer.
Estimated market value
$512,000
Get a cash offer in 3 minutes
Find out how much your home could sell for in as little as 3 minutes with a no-obligation cash offer.
Estimated market value
$512,000
- Colorado
- Adams County
- Denver
- 80221
- 6600 Fern Drive
Nearby cities
Nearby neighborhoods
Nearby zip codes
Other Denver Topics
