Skip main navigation
Sold for $480,000
  • $480,000

    6604 Fern Drive, Denver, CO 80221

    2beds
    1,568sqft
    Townhouse
    Built in 2016
    1,440 Square Feet Lot
    $449,900 Zestimate®
    $306/sqft
    $2,694 Estimated rent

    Home value

    $449,900

    $427,000 - $472,000

    $2,694/mo

    Zestimate® history
    Loading
    Loading...

    Owner options

    List your home for rent

    $2,694/mo

    Rent Zestimate®

    Find your next renter with Zillow Rental Manager. Plus, with online applications, you can quickly screen prospective tenants – for free.

    Learn more

    $2,694/mo

    Rent Zestimate®

    Refinance and save

    $2,918/mo

    Est. payment

    Refinancing to a lower rate could help reduce your monthly payments and save thousands over the life of the loan.

    See today's rates

    $2,918/mo

    Est. payment

    Explore your selling options

    Work with a Zillow partner agent

    Leverage their expertise and Zillow's premium Showcase listings to get your home seen by more buyers.

    Get started

    List with your own agent

    Get your home in front of millions of buyers by listing it on Zillow.

    Learn how to do it

    Sell it yourself

    Take full control of how buyers see your home on Zillow by listing For Sale by Owner (FSBO).

    List your home

    What's special

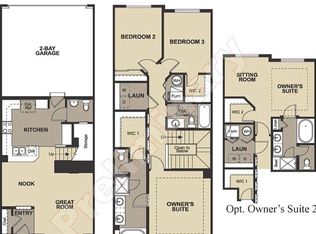
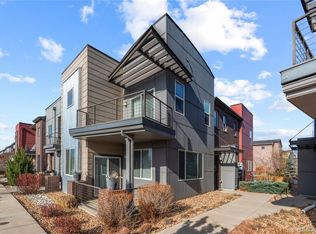
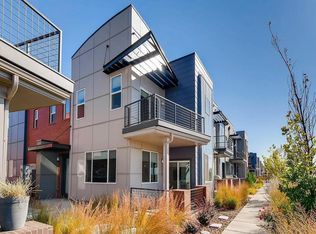
    Just 15 minutes from the vibrant Downtown Denver, this contemporary townhome offers a perfect blend of urban living and serene mountain views. Ideal for those with an active lifestyle, this low-maintenance gem is just steps away from a private walking path and the Clear Creek Trail. // The open-concept layout connects the gourmet kitchen to the dining and living areas, complete with a slab granite breakfast bar, ample storage, a gas range, and stainless-steel appliances. Large windows and nine-foot ceilings fill the home with natural light, creating a warm and inviting atmosphere. A cozy fireplace adds to the charm, making it an ideal spot for relaxing on cooler nights. // Upstairs, enjoy dual suites! Each bedroom features its own ensuite bath and a walk-in closet! The primary bedroom presents a grand entry with French doors and a slightly larger bath. The upstairs laundry room with a high-efficiency washer and dryer add to the home's comfort and convenience. // A two-car garage provides ample parking and storage space. Midtown boasts community-focused amenities, including a popular microbrewery, café, a community garden, outdoor amphitheater with summer concerts, multiple dog parks, the fountains at Home Plate Park, and the soon to be completed 22 acre park! Outdoor enthusiasts will appreciate the nearby Clear Creek Bike Path, perfect for exploring the surrounding natural beauty. Ask about our lender incentives up to $5,000!

    Zillow last checked:

    Listing updated:

    Listed by:

    Erin Brumleve 720-295-6065 e.brumleve@kw.com,

    Keller Williams Integrity Real Estate LLC,

    Innov8 Properties 720-295-6065,

    Keller Williams Integrity Real Estate LLC

    Bought with:

    Caroline Anderson, 100065945

    Kentwood Real Estate Cherry Creek

    Savvy Group

    Kentwood Real Estate Cherry Creek

    Source: REcolorado as distributed by MLS GRID,MLS#: 7320538MLS Logo

    Facts & features

    Interior

    Bedrooms & bathrooms
    • Bedrooms: 2
    • Bathrooms: 3
    • Full bathrooms: 2
    • 1/2 bathrooms: 1
    • Main level bathrooms: 1
    Primary bedroom
    • Description: Ensuite Bathroom, Walk-In Closet, Tub
    • Level: Upper
    • Area: 280 Square Feet
    • Dimensions: 20 x 14
    Bedroom
    • Description: Walk-In Closet, Dual Primary Suite, Ensuite Bath
    • Level: Upper
    • Area: 192 Square Feet
    • Dimensions: 12 x 16
    Primary bathroom
    • Description: Primary Bathroom With Soaking Tub, Double Vanity
    • Level: Upper
    • Area: 45 Square Feet
    • Dimensions: 5 x 9
    Bathroom
    • Description: Main Floor Powder Room
    • Level: Main
    • Area: 30 Square Feet
    • Dimensions: 5 x 6
    Bathroom
    • Description: Tub Shower, Granite Surfaces
    • Level: Upper
    • Area: 54 Square Feet
    • Dimensions: 9 x 6
    Dining room
    • Description: Adjacent To Kitchen, Bright
    • Level: Main
    • Area: 580 Square Feet
    • Dimensions: 20 x 29
    Kitchen
    • Description: Granite Surfaces, Breakfast Bar
    • Level: Main
    • Area: 580 Square Feet
    • Dimensions: 20 x 29
    Laundry
    • Description: Convenient Upstairs Laundry Room
    • Level: Upper
    • Area: 30 Square Feet
    • Dimensions: 5 x 6
    Living room
    • Description: Open Floorplan, Cozy Fireplace
    • Level: Main
    • Area: 580 Square Feet
    • Dimensions: 20 x 29
    Heating
    • Forced Air
    Cooling
    • Central Air
    Appliances
    • Included: Dishwasher, Disposal, Dryer, Microwave, Oven, Refrigerator, Washer
    • Laundry: In Unit
    Features
    • Ceiling Fan(s), Eat-in Kitchen, Five Piece Bath, Granite Counters, High Speed Internet, Open Floorplan, Primary Suite, Walk-In Closet(s), Wired for Data
    • Flooring: Carpet, Laminate, Tile
    • Has basement: No
    • Number of fireplaces: 1
    • Fireplace features: Electric, Living Room
    • Common walls with other units/homes: 2+ Common Walls
    Interior area
    • Total structure area: 1,568
    • Total interior livable area: 1,568 sqft
    • Finished area above ground: 1,568

    Property

    Parking
    • Total spaces: 2
    • Parking features: Concrete
    • Attached garage spaces: 2
    Features
    • Levels: Two
    • Stories: 2
    • Entry location: Exterior Access
    • Patio & porch: Patio
    • Exterior features: Balcony, Rain Gutters, Smart Irrigation
    • Has view: Yes
    • View description: City, Mountain(s)
    Lot
    • Size: 1,440 Square Feet
    • Features: Greenbelt, Landscaped, Master Planned, Near Public Transit, Sprinklers In Front
    Details
    • Parcel number: R0185811
    • Zoning: Residential
    • Special conditions: Standard

    Construction

    Type & style
    • Home type: Townhouse
    • Architectural style: Urban Contemporary
    • Property subtype: Townhouse
    • Attached to another structure: Yes
    Materials
    • Frame
    • Foundation: Slab
    • Roof: Composition,Membrane
    Condition
    • Year built: 2016
    Details
    • Builder name: Century Communities

    Utilities & green energy

    • Sewer: Public Sewer
    • Water: Public
    • Utilities for property: Cable Available, Electricity Connected, Phone Available

    Community & HOA

    Community
    • Subdivision: Midtown At Clear Creek
    HOA
    • Has HOA: Yes
    • Amenities included: Clubhouse, Garden Area, Park, Playground, Trail(s)
    • Services included: Reserve Fund, Exterior Maintenance w/out Roof, Irrigation, Maintenance Grounds, Recycling, Snow Removal, Trash
    • HOA fee: $100 monthly
    • HOA name: MSI
    • HOA phone: 303-420-4433
    Location
    • Region: Denver

    Financial & listing details

    • Price per square foot: $306/sqft
    • Tax assessed value: $513,000
    • Annual tax amount: $5,073
    • Date on market: 8/23/2024
    • Listing terms: 1031 Exchange,Cash,Conventional,FHA,VA Loan
    • Exclusions: Seller`s Personal Property, Staging Items
    • Ownership: Individual
    • Electric utility on property: Yes
    • Road surface type: Paved

    Price history

    DateEventPrice
    10/23/2024Sold$480,000-1%$306/sqft
    Source: REcolorado as distributed by MLS GRID #7320538 Report a problem
    9/23/2024Pending sale$485,000$309/sqft
    Source: REcolorado as distributed by MLS GRID #7320538 Report a problem
    8/23/2024Listed for sale$485,000+44.8%$309/sqft
    Source: REcolorado as distributed by MLS GRID #7320538 Report a problem
    10/4/2016Sold$334,856$214/sqft
    Source: Public Record Report a problem

    Public tax history

    YearProperty taxesTax assessment
    2025$4,730 +0.4%$32,060 -6.5%
    2024$4,710 -5.5%$34,300
    2023$4,983 +3.9%$34,300 +18.5%
    2022$4,797 $28,950 -2.8%
    2021-- $29,770 -0.2%
    2020$4,844 $29,830 -0.2%
    2019$4,844 +58.5%$29,880 +66.1%
    2018$3,057 $17,990
    2017$3,057 $17,990 +328.3%
    2016-- $4,200
    2015$697 $4,200
    Find assessor info on the county website

    Neighborhood: 80221

    Nearby schools

    GreatSchools rating
    Schools provided by the listing agent
    • Elementary: Trailside Academy
    • Middle: Trailside Academy
    • High: Mapleton Expedition
    • District: Mapleton R-1

    Source: REcolorado as distributed by MLS GRID. This data may not be complete. We recommend contacting the local school district to confirm school assignments for this home.

    Get a cash offer in 3 minutes
    Find out how much your home could sell for in as little as 3 minutes with a no-obligation cash offer.
    Estimated market value
    $449,900
    Get a cash offer in 3 minutes
    Find out how much your home could sell for in as little as 3 minutes with a no-obligation cash offer.
    Estimated market value
    $449,900