Exceptional David Weekley Energy Star residence with MOUNTAIN VIEWS + 5.6KW SOLAR ($30,000 value) offering elevated living on an oversized corner lot just minutes from the heart of Denver! This Topaz model showcases thoughtful architecture and contemporary finishes throughout, plus enjoy reduced utility bills with OWNED Solar Panels. Designed for effortless entertaining, the open-concept main level is anchored by a chef’s kitchen featuring a generous quartz island, stainless steel appliances, gas range, walk-in pantry, custom lighting, & a dedicated wine/coffee bar. Expansive windows and sliding glass doors lead seamlessly to a 15’ x 13’ covered deck, with panoramic views stretching from Downtown Denver to the Front Range, perfect for sunset dinners. Durable luxury plank vinyl flooring flows through the main living areas, while the living and dining spaces remain comfortably connected, creating a natural hub for everyday life. // Upstairs, the primary suite is a serene retreat with a spa-inspired bath & oversized walk-in closet. A sunlit loft thoughtfully separates the primary bedroom from two additional bedrooms, complemented by an upstairs laundry room with built-in storage for everyday ease. The finished walk-out basement continues the home’s light-filled, spacious feel with high ceilings, abundant windows, a large rec area, & an additional bedroom and bath: ideal for guests, a home gym, or media space. Outside, the backyard backs to a greenbelt and the Clear Creek Bike Trail, while the home fronts to a pocket park, offering ample space to play. // Located in vibrant Midtown, residents enjoy access to Trailside K-8 School, Montessori preschool, community center, garden, Bruz Beers brewery, Early Bird Cafe, multiple dog parks & playgrounds, bike trails, & RTD Light Rail access. MULTIPLE OPTIONS FOR LENDER PAID BUY DOWN AVAILABLE. CONTACT LISTING AGENT FOR DETAILS. OWN THIS HOME FOR AN INTEREST RATE 1% BELOW MARKET RATE FOR THE FIRST YEAR W/ PREFERRED LENDER.
Sold for $900,000
$900,000
2270 W 66th Avenue, Denver, CO 80221
4beds
3,602sqft
Single Family Residence
Built in 2018
7,261 Square Feet Lot
$885,200 Zestimate®
$250/sqft
$4,437 Estimated rent
Home value
$885,200
$832,000 - $947,000
$4,437/mo
Zestimate® history
Owner options
List your home for rent
$4,437/mo
Rent Zestimate®
Find your next renter with Zillow Rental Manager. Plus, with online applications, you can quickly screen prospective tenants – for free.
$4,437/mo
Rent Zestimate®
Refinance and save
$5,690/mo
Est. payment
Refinancing to a lower rate could help reduce your monthly payments and save thousands over the life of the loan.
$5,690/mo
Est. payment
Explore your selling options
Work with a Zillow partner agent
Leverage their expertise and Zillow's premium Showcase listings to get your home seen by more buyers.
Get startedList with your own agent
Get your home in front of millions of buyers by listing it on Zillow.
Learn how to do itSell it yourself
Take full control of how buyers see your home on Zillow by listing For Sale by Owner (FSBO).
List your homeWhat's special
Zillow last checked:
Listing updated:
Listed by:
Erin Brumleve 720-295-6065 e.brumleve@kw.com,
Keller Williams DTC
Bought with:
Michael Page, 100071238
Compass - Denver
Source: REcolorado as distributed by MLS GRID,MLS#: 3968215
Facts & features
Interior
Bedrooms & bathrooms
- Bedrooms: 4
- Bathrooms: 4
- Full bathrooms: 3
- 1/2 bathrooms: 1
- Main level bathrooms: 1
Bedroom
- Description: Private Suite With Garden Level Windows, Walk-In Closet
- Level: Basement
- Area: 223.48 Square Feet
- Dimensions: 15.1 x 14.8
Bedroom
- Description: Large Bedroom With Mountain Views
- Level: Upper
- Area: 150.04 Square Feet
- Dimensions: 12.4 x 12.1
Bedroom
- Description: Xpansive Suite With Mountain Views, Walk-In Closet
- Features: Primary Suite
- Level: Upper
- Area: 267.26 Square Feet
- Dimensions: 16.6 x 16.1
Bedroom
- Description: Spacious With Closet
- Level: Upper
- Area: 153.67 Square Feet
- Dimensions: 12.7 x 12.1
Bathroom
- Description: Guest Powder
- Level: Main
- Area: 35.5 Square Feet
- Dimensions: 7.1 x 5
Bathroom
- Description: Tub/Shower, Granite Surfaces
- Level: Upper
- Area: 42.24 Square Feet
- Dimensions: 4.8 x 8.8
Bathroom
- Description: Upgraded Super Shower, Private Water Closet, Dual Vanity With Quartz Surfaces, Linen Closet
- Features: Primary Suite
- Level: Upper
- Area: 99.91 Square Feet
- Dimensions: 10.3 x 9.7
Bathroom
- Description: Lower Level Bath, Tub/Shower
- Level: Basement
- Area: 42.24 Square Feet
- Dimensions: 4.8 x 8.8
Dining room
- Description: Statement Chandelier, Gorgeous Feature Wall
- Level: Main
- Area: 124.32 Square Feet
- Dimensions: 11.2 x 11.1
Family room
- Description: Mountain Views, Gas Fireplace
- Level: Main
- Area: 698.64 Square Feet
- Dimensions: 24.6 x 28.4
Great room
- Description: Flex Space With Garden Level Windows And Walk-Out
- Level: Basement
- Area: 294.45 Square Feet
- Dimensions: 19.5 x 15.1
Kitchen
- Description: Stunning Kitchen Island, Statement Island Pendants, Quartz Surfaces, Ss Appliances And Walk-In Pantry
- Level: Main
- Area: 519.06 Square Feet
- Dimensions: 21.1 x 24.6
Laundry
- Description: Washer/Dryer Included, Built-In Storage
- Level: Upper
- Area: 44.97 Square Feet
- Dimensions: 5.11 x 8.8
Loft
- Description: Excellent Flex Space
- Level: Upper
- Area: 291.41 Square Feet
- Dimensions: 16.1 x 18.1
Mud room
- Description: Built-In Coat Storage
- Level: Main
- Area: 84.7 Square Feet
- Dimensions: 7.7 x 11
Office
- Description: Open Concept, Custom Chandelier
- Level: Main
- Area: 153.67 Square Feet
- Dimensions: 12.7 x 12.1
Heating
- Forced Air, Natural Gas
Cooling
- Central Air
Appliances
- Included: Cooktop, Dishwasher, Disposal, Dryer, Microwave, Oven, Range, Range Hood, Refrigerator, Self Cleaning Oven, Washer
- Laundry: In Unit
Features
- Audio/Video Controls, Built-in Features, Ceiling Fan(s), Eat-in Kitchen, Entrance Foyer, Five Piece Bath, Granite Counters, High Ceilings, High Speed Internet, Kitchen Island, Open Floorplan, Pantry, Primary Suite, Quartz Counters, Radon Mitigation System, Smart Thermostat, Smoke Free, Solid Surface Counters, Walk-In Closet(s), Wired for Data
- Flooring: Carpet, Tile, Vinyl
- Windows: Double Pane Windows, Window Coverings, Window Treatments
- Basement: Exterior Entry,Finished,Sump Pump,Walk-Out Access
- Number of fireplaces: 1
- Fireplace features: Gas Log, Living Room
Interior area
- Total structure area: 3,602
- Total interior livable area: 3,602 sqft
- Finished area above ground: 2,609
- Finished area below ground: 993
Property
Parking
- Total spaces: 4
- Parking features: Concrete
- Attached garage spaces: 2
- Details: Off Street Spaces: 2
Features
- Levels: Two
- Stories: 2
- Patio & porch: Covered, Deck, Front Porch, Patio
- Exterior features: Balcony, Garden, Gas Valve, Private Yard, Rain Gutters, Smart Irrigation
- Fencing: Full
- Has view: Yes
- View description: City, Meadow, Mountain(s)
Lot
- Size: 7,261 Square Feet
- Features: Borders Public Land, Corner Lot, Irrigated, Landscaped, Level, Master Planned, Near Public Transit, Open Space, Secluded, Sprinklers In Front, Sprinklers In Rear
Details
- Parcel number: R0194877
- Zoning: SFR
- Special conditions: Standard
Construction
Type & style
- Home type: SingleFamily
- Architectural style: Contemporary
- Property subtype: Single Family Residence
Materials
- Brick, Cement Siding, Frame
- Foundation: Structural
- Roof: Composition
Condition
- Updated/Remodeled
- Year built: 2018
Details
- Builder model: Topaz
- Builder name: David Weekley Homes
Utilities & green energy
- Electric: 220 Volts
- Sewer: Public Sewer
- Water: Public
- Utilities for property: Cable Available, Electricity Connected, Internet Access (Wired), Natural Gas Connected
Green energy
- Energy efficient items: Construction, Insulation, Thermostat
Community & HOA
Community
- Security: Smoke Detector(s), Video Doorbell
- Subdivision: Midtown At Clear Creek
HOA
- Has HOA: Yes
- Amenities included: Clubhouse, Garden Area, Park, Parking, Playground, Trail(s)
- Services included: Reserve Fund, Maintenance Grounds, Recycling, Snow Removal, Trash
- HOA fee: $80 monthly
- HOA name: MSI, LLC
- HOA phone: 303-420-4433
Location
- Region: Denver
Financial & listing details
- Price per square foot: $250/sqft
- Tax assessed value: $897,000
- Annual tax amount: $8,915
- Date on market: 5/8/2026
- Listing terms: 1031 Exchange,Cash,Conventional,FHA,Jumbo,VA Loan
- Exclusions: Staging Items
- Ownership: Individual
- Electric utility on property: Yes
- Road surface type: Paved
Price history
| Date | Event | Price |
|---|---|---|
| 6/11/2026 | Sold | $900,000-1.6%$250/sqft |
Source:  REcolorado as distributed by MLS GRID #3968215 Report a problem REcolorado as distributed by MLS GRID #3968215 Report a problem | ||
| 5/18/2026 | Pending sale | $915,000$254/sqft |
Source: REcolorado as distributed by MLS GRID #3968215 Report a problem | ||
| 5/8/2026 | Listed for sale | $915,000+14.6%$254/sqft |
Source: REcolorado as distributed by MLS GRID #3968215 Report a problem | ||
| 7/24/2019 | Sold | $798,101$222/sqft |
Source: Public Record Report a problem | ||
Public tax history
| Year | Property taxes | Tax assessment |
|---|---|---|
| 2025 | $8,915 +0.4% | $56,060 -8.6% |
| 2024 | $8,877 -6.1% | $61,360 |
| 2023 | $9,458 +3.8% | $61,360 +11.7% |
| 2022 | $9,110 | $54,950 -2.8% |
| 2021 | -- | $56,530 +165.2% |
| 2020 | $3,481 | $21,320 |
| 2019 | $3,481 +4664.6% | $21,320 +4858.1% |
| 2018 | $73 | $430 |
Find assessor info on the county website
Neighborhood: 80221
Nearby homes
- $697,0003 bd2 ba2.2k sqft2282 W 66th Ave, Denver, CO 80221Off Market
- $484,4003 bd3 ba1.7k sqft6608 Fern Dr, Denver, CO 80221Off Market
- $455,1003 bd3 ba1.5k sqft6606 Fern Dr, Denver, CO 80221Off Market
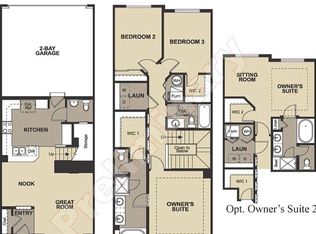
- $716,4003 bd2 ba2.2k sqft2294 W 66th Ave, Denver, CO 80221Off Market
- $480,0002 bd3 ba1.5k sqft6604 Fern Dr, Denver, CO 80221Sold
- $525,0003 bd3 ba1.7k sqft6600 Fern Dr, Denver, CO 80221Sold
- $699,7004 bd3 ba2.2k sqft6610 Fern Dr, Denver, CO 80221Off Market
- $798,8004 bd3 ba2.6k sqft2310 W 66th Ave, Denver, CO 80221Off Market
Nearby schools
GreatSchools rating
- 3/10Adventure Elementary SchoolGrades: PK-6Distance: 1.9 mi
- 2/10Monterey Community SchoolGrades: K-8Distance: 3.7 mi
- 3/10Global Leadership AcademyGrades: 9-12Distance: 1.9 mi
Schools provided by the listing agent
- Elementary: Trailside Academy
- Middle: Trailside Academy
- High: Academy
- District: Mapleton R-1
Source: REcolorado as distributed by MLS GRID. This data may not be complete. We recommend contacting the local school district to confirm school assignments for this home.
Get a cash offer in 3 minutes
Find out how much your home could sell for in as little as 3 minutes with a no-obligation cash offer.
Estimated market value
$885,200
Get a cash offer in 3 minutes
Find out how much your home could sell for in as little as 3 minutes with a no-obligation cash offer.
Estimated market value
$885,200
- Colorado
- Adams County
- Denver
- 80221
- 2270 W 66th Avenue
