Unmatched Luxury Living in Sarasota! This fully remodeled pool home is everything you've dreamed of and more! With exquisite finishes from top to bottom, this property boasts solid walnut beams, custom Fieldstone cabinetry, and Italian porcelain floors. The chef’s kitchen includes GE Cafe appliances, a handmade range hood, gas cooktop, and a wine & coffee bar. Entertaining is effortless with a spacious open layout that flows seamlessly to the outdoor oasis. Enjoy 5 fire pits, an Ipe pergola/bar, a 75" outdoor TV, Marvel ice maker, beverage fridge, and Sonos surround sound—perfect for any gathering. The primary suite is a retreat, featuring a steam shower, jacuzzi tub, teak accents, and his & her vanities. The custom office with Crate & Barrel furniture, a walnut coffered ceiling, and built-in shelving offers the perfect workspace. The oversized 3-car garage is complete with A/C, custom shelving, and climate-controlled storage. Top-of-the-line features include a whole-home Generac generator, LED lighting throughout, a Vivint security system, Rainsoft water softener, and a Wi-Fi-controlled irrigation system. Plus, a new two-stage HVAC system (2024) ensures year-round comfort. Located just minutes from Siesta Key beaches, world-class shopping, and dining, in the gated Red Hawk Reserve community, this home offers luxury with low HOA fees and no CDD fees. Schedule your private showing today—this stunning property won’t last long!
Sold for $744,000
$744,000
6600 HORNED OWL PLACE, SARASOTA, FL 34241
3beds
2,425sqft
Single Family Residence
Built in 2013
0.3 Acres Lot
$726,000 Zestimate®
$307/sqft
$3,730 Estimated rent
Home value
$726,000
$653,000 - $806,000
$3,730/mo
Zestimate® history
Owner options
List your home for rent
$3,730/mo
Rent Zestimate®
Find your next renter with Zillow Rental Manager. Plus, with online applications, you can quickly screen prospective tenants – for free.
$3,730/mo
Rent Zestimate®
Refinance and save
$4,880/mo
Est. payment
Refinancing to a lower rate could help reduce your monthly payments and save thousands over the life of the loan.
$4,880/mo
Est. payment
Explore your selling options
Work with a Zillow partner agent
Leverage their expertise and Zillow's premium Showcase listings to get your home seen by more buyers.
Get startedList with your own agent
Get your home in front of millions of buyers by listing it on Zillow.
Learn how to do itSell it yourself
Take full control of how buyers see your home on Zillow by listing For Sale by Owner (FSBO).
List your homeWhat's special
Custom officeItalian porcelain floorsWine and coffee barSonos surround soundCustom fieldstone cabinetryGe cafe appliancesSolid walnut beams
Zillow last checked:
Listing updated:
Listed by:
Isaiah Miller 941-287-7716,
HARRY ROBBINS ASSOC INC 941-924-8346,
Kevin Robbins 941-724-2321,
HARRY ROBBINS ASSOC INC
Bought with:
Cristina Lorenzo, 3200518
PALERMO REAL ESTATE PROF. INC.
Source: Stellar MLS,MLS#: A4647325 Originating MLS: Sarasota - Manatee
Originating MLS: Sarasota - Manatee
Facts & features
Interior
Bedrooms & bathrooms
- Bedrooms: 3
- Bathrooms: 2
- Full bathrooms: 2
Primary bedroom
- Features: Built-In Shelving, Built-in Closet
- Level: First
- Area: 252 Square Feet
- Dimensions: 14x18
Primary bathroom
- Features: Dual Sinks, Built-in Closet
- Level: First
Bathroom 2
- Features: Built-in Closet
- Level: First
- Area: 144 Square Feet
- Dimensions: 12x12
Bathroom 3
- Features: Built-in Closet
- Level: First
- Area: 144 Square Feet
- Dimensions: 12x12
Dining room
- Level: First
- Area: 120 Square Feet
- Dimensions: 10x12
Kitchen
- Features: Pantry
- Level: First
- Area: 210 Square Feet
- Dimensions: 14x15
Living room
- Features: Bar
- Level: First
- Area: 352 Square Feet
- Dimensions: 16x22
Office
- Features: Built-In Shelving
- Level: First
- Area: 195 Square Feet
- Dimensions: 13x15
Utility room
- Level: First
- Area: 60 Square Feet
- Dimensions: 5x12
Heating
- Central, Electric
Cooling
- Central Air, Ductless
Appliances
- Included: Bar Fridge, Oven, Cooktop, Dishwasher, Disposal, Dryer, Exhaust Fan, Microwave, Range Hood, Refrigerator, Washer, Water Softener, Wine Refrigerator
- Laundry: Electric Dryer Hookup, Inside, Laundry Room
Features
- Ceiling Fan(s), Chair Rail, Coffered Ceiling(s), Crown Molding, Dry Bar, Eating Space In Kitchen, High Ceilings, In Wall Pest System, Kitchen/Family Room Combo, Open Floorplan, Primary Bedroom Main Floor, Smart Home, Solid Surface Counters, Solid Wood Cabinets, Stone Counters, Thermostat, Tray Ceiling(s), Walk-In Closet(s), Wet Bar
- Flooring: Porcelain Tile
- Doors: Outdoor Kitchen, Sliding Doors
- Windows: Window Treatments, Hurricane Shutters, Hurricane Shutters/Windows
- Has fireplace: No
Interior area
- Total structure area: 3,562
- Total interior livable area: 2,425 sqft
Property
Parking
- Total spaces: 3
- Parking features: Driveway, Garage Door Opener
- Attached garage spaces: 3
- Has uncovered spaces: Yes
Features
- Levels: One
- Stories: 1
- Exterior features: Dog Run, Irrigation System, Lighting, Outdoor Kitchen, Rain Gutters
- Has private pool: Yes
- Pool features: Gunite, Heated, In Ground, Screen Enclosure
- Has view: Yes
- View description: Pool
Lot
- Size: 0.3 Acres
Details
- Parcel number: 0285010010
- Zoning: RSF1
- Special conditions: None
Construction
Type & style
- Home type: SingleFamily
- Property subtype: Single Family Residence
Materials
- Block, Stucco
- Foundation: Slab
- Roof: Tile
Condition
- Completed
- New construction: No
- Year built: 2013
Details
- Builder name: Dr Horton
Utilities & green energy
- Sewer: Public Sewer
- Water: Public
- Utilities for property: BB/HS Internet Available, Cable Connected, Electricity Connected, Fiber Optics, Fire Hydrant, Propane, Public, Sprinkler Recycled, Underground Utilities, Water Connected
Green energy
- Energy efficient items: Appliances, HVAC, Insulation, Thermostat
- Water conservation: Drip Irrigation, Irrigation-Reclaimed Water
Community & HOA
Community
- Features: Deed Restrictions, Gated Community - Guard, Irrigation-Reclaimed Water, Sidewalks
- Pet fee: $0 monthly
- Subdivision: RED HAWK RESERVE PH 2
HOA
- Has HOA: Yes
- Services included: 24-Hour Guard, Reserve Fund, Maintenance Grounds, Other, Private Road
- HOA fee: $142 monthly
- HOA name: Sunstate/Sean Noonan
- HOA phone: 941-870-4920
Location
- Region: Sarasota
Financial & listing details
- Price per square foot: $307/sqft
- Tax assessed value: $615,000
- Annual tax amount: $5,111
- Date on market: 4/4/2025
- Cumulative days on market: 10 days
- Listing terms: Cash,Conventional
- Ownership: Fee Simple
- Total actual rent: 0
- Electric utility on property: Yes
- Road surface type: Paved
Price history
| Date | Event | Price |
|---|---|---|
| 9/30/2025 | Sold | $744,000-0.8%$307/sqft |
Source:  Stellar MLS #A4647325 Report a problem Stellar MLS #A4647325 Report a problem | ||
| 5/24/2025 | Pending sale | $750,000$309/sqft |
Source: Stellar MLS #A4647325 Report a problem | ||
| 5/19/2025 | Listed for sale | $750,000$309/sqft |
Source: Stellar MLS #A4647325 Report a problem | ||
| 4/10/2025 | Pending sale | $750,000$309/sqft |
Source: Stellar MLS #A4647325 Report a problem | ||
| 4/4/2025 | Listed for sale | $750,000-31.8%$309/sqft |
Source: Stellar MLS #A4647325 Report a problem | ||
| 3/20/2025 | Listing removed | $1,099,000$453/sqft |
Source: Stellar MLS #A4644428 Report a problem | ||
| 3/17/2025 | Listed for sale | $1,099,000+144.8%$453/sqft |
Source: Stellar MLS #A4644428 Report a problem | ||
| 11/16/2017 | Sold | $449,000$185/sqft |
Source: Public Record Report a problem | ||
| 9/26/2017 | Pending sale | $449,000$185/sqft |
Source: Michael Saunders & Company - Licensed Real Estate Broker Report a problem | ||
| 9/5/2017 | Price change | $449,000-4.4%$185/sqft |
Source: Michael Saunders & Company - Licensed Real Estate Broker Report a problem | ||
| 6/17/2017 | Listed for sale | $469,900+14.9%$194/sqft |
Source: Michael Saunders & Company - Licensed Real Estate Broker Report a problem | ||
| 12/5/2013 | Sold | $409,000$169/sqft |
Source: Public Record Report a problem | ||
Public tax history
| Year | Property taxes | Tax assessment |
|---|---|---|
| 2025 | $5,325 +4.2% | $428,926 +2.9% |
| 2024 | $5,111 +3.9% | $416,838 +3% |
| 2023 | $4,920 +2.6% | $404,697 +3% |
| 2022 | $4,795 +1.8% | $392,910 +3% |
| 2021 | $4,708 -0.3% | $381,466 +1.4% |
| 2020 | $4,722 +3.4% | $376,199 +2.3% |
| 2019 | $4,566 | $367,741 +3% |
| 2018 | $4,566 -6.1% | $357,100 -1% |
| 2017 | $4,863 -1.6% | $360,800 +0.1% |
| 2016 | $4,942 -3% | $360,400 +6.2% |
| 2015 | $5,094 +14.2% | $339,500 +404.5% |
| 2014 | $4,462 +375.7% | $67,300 |
| 2013 | $938 0% | $67,300 +0.7% |
| 2012 | $938 +2.1% | $66,816 +10% |
| 2011 | $919 -5.5% | $60,742 +10% |
| 2010 | $973 -3.3% | $55,220 +10% |
| 2009 | $1,006 | $50,200 -34.8% |
| 2008 | $1,006 -10.8% | $77,000 -8.6% |
| 2007 | $1,127 | $84,200 |
Find assessor info on the county website
Neighborhood: Proctor Road
Nearby homes
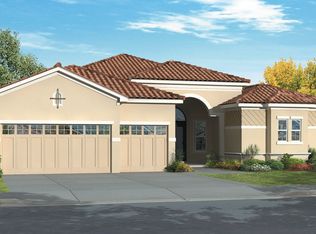
- $872,5004 bd3 ba3.4k sqft6610 Horned Owl Pl, Sarasota, FL 34241Off Market
- $721,7004 bd4 ba2.5k sqft5790 Rock Dove Dr, Sarasota, FL 34241Off Market

- $836,2004 bd3 ba3k sqft6601 Horned Owl Pl, Sarasota, FL 34241Off Market

- $874,4004 bd3 ba3.4k sqft6611 Horned Owl Pl, Sarasota, FL 34241Off Market
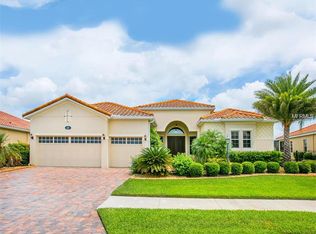
- $935,9005 bd4 ba4.3k sqft5780 Rock Dove Dr, Sarasota, FL 34241Off Market
- $691,8003 bd2 ba2.4k sqft6620 Horned Owl Pl, Sarasota, FL 34241Off Market
- $858,8004 bd3 ba3k sqft6621 Horned Owl Pl, Sarasota, FL 34241Off Market
- $842,5004 bd3 ba3k sqft5770 Rock Dove Dr, Sarasota, FL 34241Off Market
Nearby schools
GreatSchools rating
- 10/10Lakeview Elementary SchoolGrades: PK-5Distance: 1.3 mi
- 9/10Sarasota Middle SchoolGrades: 6-8Distance: 2.2 mi
- 7/10Riverview High SchoolGrades: PK,9-12Distance: 5.2 mi
Schools provided by the listing agent
- Elementary: Lakeview Elementary
- Middle: Sarasota Middle
- High: Riverview High
Source: Stellar MLS. This data may not be complete. We recommend contacting the local school district to confirm school assignments for this home.
Get a cash offer in 3 minutes
Find out how much your home could sell for in as little as 3 minutes with a no-obligation cash offer.
Estimated market value
$726,000
Get a cash offer in 3 minutes
Find out how much your home could sell for in as little as 3 minutes with a no-obligation cash offer.
Estimated market value
$726,000
- Florida
- Sarasota County
- Sarasota
- 34241
- Proctor Road
- 6600 HORNED OWL PLACE
Nearby cities
Nearby neighborhoods
Nearby zip codes
Other Sarasota Topics
