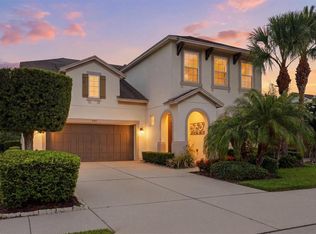
Fabulous location in the popular gated community of Red Hawk Reserve! With over 3000 square feet of living space, this upscale home features 4 bedrooms plus den/office, 3 full bathrooms, and 3 Car Garage. Entering the home, you are greeted by gorgeous views of the heated pool, expansive outdoor living space and pond beyond. A gourmet kitchen is sure to please all with a sunny breakfast nook, bar seating area, walk-in pantry, granite counters, built in oven/microwave and stainless steel appliances. Upscale finishes throughout this open floor plan include diagonal tile flooring, tray ceilings and much more. Flooring in the Master bedroom and den was just upgraded to beautiful laminate. The versatile, spacious floor plan is great for both entertaining and day-to-day living with room for everyone to spread out and enjoy views of your own private pool and oversized lanai area, perfect for Florida living. Mature tropical landscaping, barrel tile roof and paver driveway give this home great curb appeal. Red Hawk Reserve is a highly-sought-after gated community located just east of I-75 off Clark Road and across from Twin Lakes Park. Highly-recognized A-rated school district. Easy access to I-75, close to shopping and a short drive to #1 rated Siesta Key Beach.
Pre-foreclosure
Est. $846,000
6601 Horned Owl Pl, Sarasota, FL 34241
4beds
3,081sqft
SingleFamily
Built in 2013
0.29 Acres Lot
$846,000 Zestimate®
$275/sqft
$108/mo HOA
Overview
- 175 days |
- 52 |
- 1 |
Facts & features
Interior
Bedrooms & bathrooms
- Bedrooms: 4
- Bathrooms: 3
- Full bathrooms: 3
Heating
- Other, Electric
Cooling
- Central
Appliances
- Included: Microwave
Features
- Attic, Smoke Alarm(S), Solid Wood Cabinets, Solid Stone Counters, Washer/Dryer Hookup, Blinds/Shades, Tray Ceiling, In Wall Pest System, Volume Ceilings
- Flooring: Carpet, Laminate
Interior area
- Total interior livable area: 3,081 sqft
Property
Parking
- Parking features: Garage - Attached
Features
- Exterior features: Stone, Stucco
- Pool features: Screen Enclosure, Heated Pool, Gunite/Concrete, In Ground
- Has view: Yes
- View description: Water
- Has water view: Yes
- Water view: Water
Lot
- Size: 0.29 Acres
Details
- Parcel number: 0285010014
Construction
Type & style
- Home type: SingleFamily
- Architectural style: Florida
Materials
- masonry
- Foundation: Concrete
- Roof: Tile
Condition
- Year built: 2013
Utilities & green energy
- Utilities for property: County Water, Electric, Fire Hydrant, Public Utilities, Public Sewer, Underground, Sprinkler Recycled, Public Water Available, Fiber Optics
Community & HOA
HOA
- Has HOA: Yes
- HOA fee: $108 monthly
Location
- Region: Sarasota
Financial & listing details
- Price per square foot: $275/sqft
- Tax assessed value: $697,900
- Annual tax amount: $6,511
- Ownership: Fee Simple
Visit our professional directory to find a foreclosure specialist in your area that can help with your home search.
Find a foreclosure agentForeclosure details
Estimated market value
$846,000
$795,000 - $897,000
$4,385/mo
Price history
| Date | Event | Price |
|---|---|---|
| 8/20/2024 | Listing removed | $899,000$292/sqft |
Source:  Stellar MLS #A4597943 Report a problem Stellar MLS #A4597943 Report a problem | ||
| 7/23/2024 | Price change | $899,000-3.8%$292/sqft |
Source: Stellar MLS #A4597943 Report a problem | ||
| 5/11/2024 | Price change | $934,900-1.6%$303/sqft |
Source: Stellar MLS #A4597943 Report a problem | ||
| 2/12/2024 | Listed for sale | $949,900+77.6%$308/sqft |
Source: Stellar MLS #A4597943 Report a problem | ||
| 5/31/2018 | Sold | $535,000-2.7%$174/sqft |
Source: Public Record Report a problem | ||
| 3/1/2018 | Pending sale | $549,900$178/sqft |
Source: RE/MAX ALLIANCE GROUP #A4205612 Report a problem | ||
| 2/12/2018 | Price change | $549,900-1.6%$178/sqft |
Source: RE/MAX ALLIANCE GROUP #A4205612 Report a problem | ||
| 1/9/2018 | Listed for sale | $559,000+20.2%$181/sqft |
Source: RE/MAX ALLIANCE GROUP #A4205612 Report a problem | ||
| 7/5/2013 | Sold | $464,990$151/sqft |
Source: Public Record Report a problem | ||
Public tax history
| Year | Property taxes | Tax assessment |
|---|---|---|
| 2025 | $6,511 +4.1% | $524,090 +2.9% |
| 2024 | $6,254 +3.7% | $509,320 +3% |
| 2023 | $6,030 +2.8% | $494,485 +3% |
| 2022 | $5,868 +1.4% | $480,083 +3% |
| 2021 | $5,786 +0.2% | $466,100 +10.7% |
| 2020 | $5,776 -5.2% | $421,100 -6.7% |
| 2019 | $6,095 | $451,300 +10.6% |
| 2018 | $6,095 +21.1% | $408,031 +2.1% |
| 2017 | $5,033 -1.7% | $399,639 -12.2% |
| 2016 | $5,119 +1.8% | $455,100 +4.5% |
| 2015 | $5,030 +4.7% | $435,400 +512.4% |
| 2014 | $4,804 +385.6% | $71,100 |
| 2013 | $989 +0.1% | $71,100 +0.8% |
| 2012 | $989 +2.1% | $70,543 +10% |
| 2011 | $968 -5.6% | $64,130 +10% |
| 2010 | $1,026 -3.2% | $58,300 +10% |
| 2009 | $1,060 | $53,000 -34.8% |
| 2008 | $1,060 -10.6% | $81,300 -8.4% |
| 2007 | $1,185 | $88,800 |
Find assessor info on the county website
Monthly payment
Climate risks
Neighborhood: Proctor Road
Nearby schools
GreatSchools rating
- 10/10Lakeview Elementary SchoolGrades: PK-5Distance: 1.3 mi
- 9/10Sarasota Middle SchoolGrades: 6-8Distance: 2.2 mi
- 7/10Riverview High SchoolGrades: PK,9-12Distance: 5.2 mi
Schools provided by the listing agent
- Elementary: Lakeview Elementary
- Middle: Sarasota Middle
- High: Riverview High
Source: The MLS. This data may not be complete. We recommend contacting the local school district to confirm school assignments for this home.
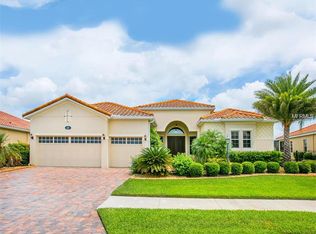
- $883,9004 bd3 ba3.4k sqft6611 Horned Owl Pl, Sarasota, FL 34241Off Market
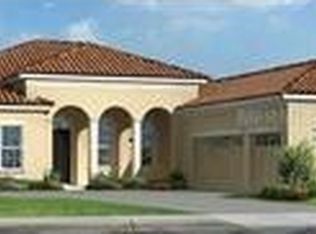
- $923,9004 bd3 ba3k sqft5751 Rock Dove Dr, Sarasota, FL 34241Off Market
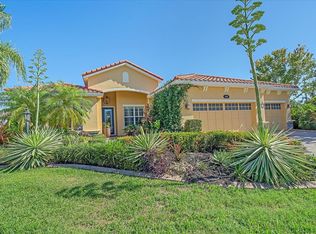
- $744,0003 bd2 ba2.4k sqft6600 Horned Owl Pl, Sarasota, FL 34241Sold
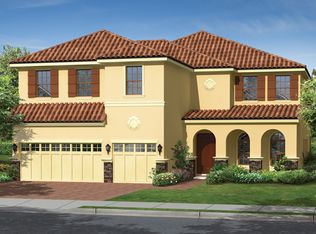
- $951,2005 bd4 ba4.3k sqft5780 Rock Dove Dr, Sarasota, FL 34241Off Market
- $852,9004 bd3 ba3k sqft5770 Rock Dove Dr, Sarasota, FL 34241Off Market
- $863,8004 bd3 ba3k sqft6621 Horned Owl Pl, Sarasota, FL 34241Off Market
- $870,8004 bd3 ba3.4k sqft5760 Rock Dove Dr, Sarasota, FL 34241Off Market
- $721,7004 bd4 ba2.5k sqft5790 Rock Dove Dr, Sarasota, FL 34241Off Market
Similar homes
- $940,0004 bd4 ba3.3k sqft9085 Luna Ln, Sarasota, FL 34241For Sale

 MLS ID #A4691879, Chelsie Mocoroa Gobel, KELLER WILLIAMS ON THE WATER S. Stellar MLS
 - $1,250,0004 bd3 ba3.1k sqft8420 Webber Rd, Sarasota, FL 34240For Sale
 MLS ID #A4700038, Stefanie Palmer, COLDWELL BANKER REALTY. Stellar MLS
 - $799,0004 bd4 ba2.8k sqft843 Molly Cir, Sarasota, FL 34232For Sale
 MLS ID #A4698425, Brett Keyser, Jr, RE/MAX ALLIANCE GROUP. Stellar MLS
 - $755,0003 bd3 ba2.4k sqft6124 Abaco Dr, Sarasota, FL 34238For Sale
 MLS ID #A4687190, Kristen Redding, MICHAEL SAUNDERS & COMPANY. Stellar MLS
 - $779,0003 bd3 ba2.4k sqft5343 Nathaniel Pl, Sarasota, FL 34233For SaleMLS ID #A4674920, Tony Andrews, ANDREWS & ASSOCIATES REALTY. Stellar MLS
- $975,0003 bd3 ba2.9k sqft4221 Escondito Cir, Sarasota, FL 34238For SaleMLS ID #A4679916, Joel Schemmel, DOUGLAS ELLIMAN. Stellar MLS
- $999,9004 bd3 ba2.7k sqft8309 Shadow Pine Way, Sarasota, FL 34238For SaleMLS ID #A4684119, Jaya Brossard, MICHAEL SAUNDERS & COMPANY. Stellar MLS
- $899,9004 bd3 ba3k sqft22610 Night Heron Way, Bradenton, FL 34202For SaleMLS ID #A4691754, Steven Ditusa, NEXTHOME EXCELLENCE. Stellar MLS
- $969,0003 bd3 ba2.3k sqft2414 Vaccaro Dr, Sarasota, FL 34231For SaleMLS ID #A4677299, Ellen Wilson, BERKSHIRE HATHAWAY HOMESERVICE. Stellar MLS
- $890,0004 bd4 ba2.9k sqft6615 Butlers Crest Dr, Bradenton, FL 34203For SaleMLS ID #TB8515036, Andrew Duncan, LPT REALTY LLC. Stellar MLS
- $849,0006 bd5 ba3.8k sqft12120 Gannett Pl, Bradenton, FL 34211For SaleMLS ID #A4699491, Carroll Couri, COMPASS FLORIDA LLC. Stellar MLS
- $919,0003 bd3 ba2.4k sqft9730 Carnoustie Pl, Bradenton, FL 34211For SaleMLS ID #A4699509, David Gunning, PREFERRED SHORE LLC. Stellar MLS
- $675,0003 bd2 ba1.8k sqft4352 Kingston Loop, Sarasota, FL 34238For SaleMLS ID #A4693260, Ali Marks, LOYD ROBBINS & CO. LLC. Stellar MLS
- $782,4004 bd4 ba3k sqft12036 Longview Lake Cir, Bradenton, FL 34211For SaleMLS ID #A4679515, Ashley Najjar, EXP REALTY LLC. Stellar MLS
- $899,0004 bd3 ba2.6k sqft315 Petrel Trl, Bradenton, FL 34212For SaleMLS ID #A4692945, Maryann Lawler Garcia, WAGNER REALTY. Stellar MLS
- $425,0002 bd2 ba1.5k sqft5111 Peppermill Ct, Sarasota, FL 34241For SaleMLS ID #TB8432110, Andrea Valdes, PREMIER SOTHEBY'S INTL REALTY. Stellar MLS
- $850,0003 bd4 ba2.9k sqft5010 Tivoli Run, Bradenton, FL 34211For SaleMLS ID #A4688822, Stephanie Edwards, COLDWELL BANKER REALTY. Stellar MLS
- $899,9993 bd3 ba2.7k sqft25202 61st Ave E, Myakka City, FL 34251For SaleMLS ID #A4679172, Lynda Wagner, WAGNER REALTY. Stellar MLS
- $715,0003 bd3 ba2k sqft1900 Colleen St, Sarasota, FL 34231For SaleMLS ID #R4910744, William Ol, OHL LLC. Stellar MLS
- $739,9004 bd3 ba2.5k sqft11909 Summer Meadow Dr, Lakewood Ranch, FL 34202For SaleMLS ID #A4697369, Laurie Fox, COLDWELL BANKER REALTY. Stellar MLS
