Skip main navigation
Closed
  • $485,000

    6600 Red Horse Pike, Newburgh, IN 47630

    4beds
    4,292sqft
    Single Family Residence
    Built in 1985
    0.58 Acres Lot
    $489,000 Zestimate®
    $--/sqft
    $4,382 Estimated rent

    Home value

    $489,000

    $430,000 - $553,000

    $4,382/mo

    Zestimate® history
    Loading
    Loading...

    Owner options

    List your home for rent

    $4,382/mo

    Rent Zestimate®

    Find your next renter with Zillow Rental Manager. Plus, with online applications, you can quickly screen prospective tenants – for free.

    Learn more

    $4,382/mo

    Rent Zestimate®

    Refinance and save

    $2,920/mo

    Est. payment

    Refinancing to a lower rate could help reduce your monthly payments and save thousands over the life of the loan.

    See today's rates

    $2,920/mo

    Est. payment

    Explore your selling options

    Work with a Zillow partner agent

    Leverage their expertise and Zillow's premium Showcase listings to get your home seen by more buyers.

    Get started

    List with your own agent

    Get your home in front of millions of buyers by listing it on Zillow.

    Learn how to do it

    Sell it yourself

    Take full control of how buyers see your home on Zillow by listing For Sale by Owner (FSBO).

    List your home

    What's special

    Guest suiteFully fenced yardQuartz countertopsScreened in porchPrimary suiteBay windowWall of windows
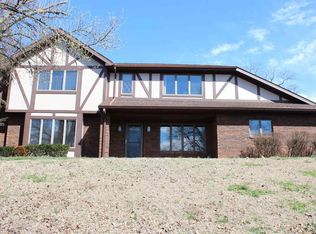
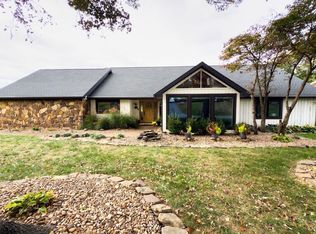
    GREAT NEW PRICE! Welcome to Old Stone House and this nearly 4300 square foot home with SOLAR PANELS installed in 2023. Great savings on your energy bills; see attached info plus bills from CenterPoint! The home offers so much living space, 4 bedrooms, 3.5 baths, updated kitchen, and screened in porch overlooking the half acre lot. The 2 story entry greets you as you enter which leads upstairs and to several rooms on the main level. The EXTRA LARGE great room has so much natural light from the wall of windows at the front of the house, there is a fireplace on a floor to ceiling brick wall. Just off the great room is a screened in porch. Also adjacent is the DINING ROOM with a bay window with bench seat, and hardwood flooring which is open to the kitchen. The UPDATED KITCHEN has new cabinets, reverse osmosis system, some newer appliances and quartz countertops, PLUS custom lighting. There is a sliding door just off the kitchen leading to the large back deck. The main level also offers a GUEST SUITE with a bedroom with built-ins, and full bath. Rounding out the main level is a half bath. On the upper level there is the PRIMARY SUITE with an extra large bedroom, 3 walk in closets, and the full bath has a soaking tub, separate shower, and double sink vanity.? The two additional bedrooms have ample closets, and one has a private entrance to the hallway full bathroom. Rounding out the upper level is the convenient laundry room with cabinets and folding area plus the pull down attic stairs. Outside you will find .58 acre fully fenced yard, deck, screened porch and a side load 3.5 car garage. The garage has a Bendpak lift system, the solar batteries and the 3 electrical panels with a total of 600 amp service. Don't miss your chance at this great home.

    Zillow last checked:

    Listing updated:

    Listed by:

    Stephanie Morris Office:812-426-9020,

    F.C. TUCKER EMGE

    Bought with:

    Sherry S Hancock, RB14012246

    ERA FIRST ADVANTAGE REALTY, INC

    Source: IRMLS,MLS#: 202538101MLS Logo

    Facts & features

    Interior

    Bedrooms & bathrooms
    • Bedrooms: 4
    • Bathrooms: 4
    • Full bathrooms: 3
    • 1/2 bathrooms: 1
    • Main level bedrooms: 1
    Bedroom 1
    • Level: Upper
    Bedroom 2
    • Level: Main
    Dining room
    • Level: Main
    • Area: 168
    • Dimensions: 14 x 12
    Kitchen
    • Level: Main
    • Area: 340
    • Dimensions: 20 x 17
    Living room
    • Level: Main
    • Area: 828
    • Dimensions: 36 x 23
    Heating
    • Electric, Solar
    Cooling
    • Central Air
    Appliances
    • Included: Disposal, Dishwasher, Microwave, Refrigerator, Washer, Electric Cooktop, Dryer-Electric, Oven-Built-In
    Features
    • 1st Bdrm En Suite, Breakfast Bar, Vaulted Ceiling(s), Walk-In Closet(s), Stone Counters, Crown Molding, Eat-in Kitchen, Entrance Foyer, Guest Quarters, Kitchen Island, Open Floorplan, Double Vanity, Tub and Separate Shower, Tub/Shower Combination, Main Level Bedroom Suite, Great Room
    • Flooring: Hardwood, Carpet, Tile
    • Windows: Window Treatments
    • Basement: Crawl Space
    • Attic: Pull Down Stairs,Storage
    • Number of fireplaces: 1
    • Fireplace features: Living Room
    Interior area
    • Total structure area: 4,292
    • Total interior livable area: 4,292 sqft
    • Finished area above ground: 4,292
    • Finished area below ground: 0

    Property

    Parking
    • Total spaces: 3
    • Parking features: Attached, Garage Door Opener, Garage Utilities, Concrete
    • Attached garage spaces: 3
    • Has uncovered spaces: Yes
    Features
    • Levels: Two
    • Stories: 2
    • Patio & porch: Deck, Screened
    • Has spa: Yes
    • Spa features: Jet Tub
    • Fencing: Full,Wood
    Lot
    • Size: 0.58 Acres
    • Dimensions: 122 x 153 x 179 x 193
    • Features: Sloped, City/Town/Suburb
    Details
    • Parcel number: 871502402048.000019

    Construction

    Type & style
    • Home type: SingleFamily
    • Architectural style: Traditional
    • Property subtype: Single Family Residence
    Materials
    • Brick
    • Roof: Composition
    Condition
    • New construction: No
    • Year built: 1985

    Utilities & green energy

    • Sewer: Public Sewer
    • Water: Public

    Community & HOA

    Community
    • Security: Smoke Detector(s)
    • Subdivision: Old Stone House Estates
    Location
    • Region: Newburgh

    Financial & listing details

    • Tax assessed value: $492,100
    • Annual tax amount: $3,656
    • Date on market: 9/19/2025
    • Listing terms: Cash,Conventional,FHA,VA Loan

    Price history

    DateEventPrice
    2/18/2026Sold$485,000-3%
    Source: IRMLS #202538101 Report a problem
    1/19/2026Pending sale$499,900
    Source: IRMLS #202538101 Report a problem
    1/2/2026Price change$499,900-4.8%
    Source: IRMLS #202538101 Report a problem
    10/14/2025Price change$525,000-4.5%
    Source: IRMLS #202538101 Report a problem
    9/19/2025Listed for sale$550,000+42.9%
    Source: IRMLS #202538101 Report a problem
    7/31/2020Listing removed$384,900$90/sqft
    Source: F.C. Tucker Emge REALTORS #202018906 Report a problem
    7/17/2020Price change$384,900-3.8%$90/sqft
    Source: F.C. Tucker Emge REALTORS #202018906 Report a problem
    5/26/2020Listed for sale$399,900+56.8%$93/sqft
    Source: FC TUCKER EMGE REALTORS #202018906 Report a problem
    9/19/2013Sold$255,000-5.5%$59/sqft
    Source: Agent Provided Report a problem
    7/10/2013Price change$269,900-1.7%$63/sqft
    Source: ERA First Advantage Realty, Inc. #200011 Report a problem
    6/7/2013Price change$274,500-3.7%$64/sqft
    Source: ERA First Advantage Realty, Inc. #200011 Report a problem
    5/12/2013Price change$285,000-3.4%$66/sqft
    Source: RE/MAX Midwest Real Estate Group #193674 Report a problem
    11/1/2012Price change$295,000-1.7%$69/sqft
    Source: RE/MAX Midwest Real Estate Group #193674 Report a problem
    10/14/2012Price change$300,000-3.2%$70/sqft
    Source: RE/MAX Midwest Real Estate Group #193674 Report a problem
    10/4/2012Price change$310,000-3.1%$72/sqft
    Source: RE/MAX Midwest Real Estate Group #193674 Report a problem
    9/1/2012Listed for sale$320,000$75/sqft
    Source: RE/MAX Midwest Real Estate Group #193674 Report a problem

    Public tax history

    YearProperty taxesTax assessment
    2025$3,603 +20.9%$492,100 +9.4%
    2024$2,979 -6.1%$450,000 +2.5%
    2023$3,172 +15.6%$439,100 +14.4%
    2022$2,744 +6.2%$383,800 +20.8%
    2021$2,583 +4.8%$317,800 +8%
    2020$2,465 -0.4%$294,300 +3.8%
    2019$2,476 +11.4%$283,500
    2018$2,223 -1.1%$283,500 +8.9%
    2017$2,248 +7.2%$260,400 +0.6%
    2016$2,097 +2.4%$258,800 +1.1%
    2014$2,047 +0.1%$256,100 -1.7%
    2013$2,045 +2.9%$260,600 +3.9%
    2012$1,988 -19.6%$250,900 -15%
    2011$2,472 +14%$295,200 +9.6%
    2010$2,169 +2.2%$269,300
    2009$2,123 +6.9%$269,300 +1.5%
    2007$1,986 -32%$265,200 -13.3%
    2006$2,921 $305,800 +3.3%
    2005-- $296,100
    Find assessor info on the county website

    Neighborhood: 47630

    Nearby schools

    GreatSchools rating
    Schools provided by the listing agent
    • Elementary: Newburgh
    • Middle: Castle North
    • High: Castle
    • District: Warrick County School Corp.

    Source: IRMLS. This data may not be complete. We recommend contacting the local school district to confirm school assignments for this home.

    Get pre-qualified for a loan
    At Zillow Home Loans, we can pre-qualify you in as little as 5 minutes with no impact to your credit score.

    An equal housing lender. NMLS #10287.

    Sell for more on Zillow
    Get a Zillow Showcase℠ listing at no additional cost and you could sell for .
    $489,000
    2% more
    +$9,780
    With Zillow Showcase(estimated)
    $498,780