Within walking distance of French Island Trail! Situated in Old Stonehouse Estates, on a large lot with seasonal river views, this STUNNING NEWBURGH RANCH features a WALK-OUT BASEMENT, 4 Bedrooms, 3.5 Baths and over 5200 square feet of living space. The moment you open the front door, the very open plan layout creates a welcoming and inviting atmosphere throughout the home. Cozy up by one of the two fireplaces on chilly evenings or gather in the UPDATED Gourmet Kitchen with gorgeous Amish-built cabinets that is sure to impress even the most discerning chef. Additional Kitchen features: walk-in pantry, big picture window, soft-close drawers, Bosch stainless appliances, ceramic backsplash and oversized island bar that seats 5! The Living Room is very spacious and has a fireplace with beautiful stone surround. The Dining Room offers ample space for those sit down meals and adds even more reasons this home is PERFECT for entertaining guests. The backyard wrap-around deck is accessible off of the Dining Room and is the perfect spot to relax and enjoy the river views. There is a large Family Room/Study, three large Bedrooms with big closets and 2.5 Bathrooms on the main level. Additionally, a spectacular oversized Laundry Room is another bonus feature of this amazing home. And we haven't even gotten to the lower level yet! The walk-out Basement is a DREAM! It features plenty of open space, a wood-burning fireplace, an additional Bedroom, full Bathroom, Theatre Room, studio, bar, and tons of storage. The side-loading garage has walk-up attic storage...ENDLESS STORAGE in this home! 6611 Red Horse Pike is the most perfect combination of comfort, relaxation, and location, and located in the Castle School District!
Closed
$610,000
6611 Red Horse Pike, Newburgh, IN 47630
4beds
5,222sqft
Single Family Residence
Built in 1978
0.42 Acres Lot
$637,000 Zestimate®
$--/sqft
$4,999 Estimated rent
Home value
$637,000
$580,000 - $701,000
$4,999/mo
Zestimate® history
Owner options
List your home for rent
$4,999/mo
Rent Zestimate®
Find your next renter with Zillow Rental Manager. Plus, with online applications, you can quickly screen prospective tenants – for free.
$4,999/mo
Rent Zestimate®
Refinance and save
$2,935/mo
Est. payment
Refinancing to a lower rate could help reduce your monthly payments and save thousands over the life of the loan.
$2,935/mo
Est. payment
Explore your selling options
Work with a Zillow partner agent
Leverage their expertise and Zillow's premium Showcase listings to get your home seen by more buyers.
Get startedList with your own agent
Get your home in front of millions of buyers by listing it on Zillow.
Learn how to do itSell it yourself
Take full control of how buyers see your home on Zillow by listing For Sale by Owner (FSBO).
List your homeWhat's special
Wood-burning fireplaceTwo fireplacesWalk-out basementSeasonal river viewsDining roomWrap-around deckBig picture window
Zillow last checked:
Listing updated:
Listed by:
Kent Brenneman Cell:812-480-4663,
eXp Realty, LLC
Bought with:
Michael W Melton, RB14041128
ERA FIRST ADVANTAGE REALTY, INC
Source: IRMLS,MLS#: 202440545
Facts & features
Interior
Bedrooms & bathrooms
- Bedrooms: 4
- Bathrooms: 5
- Full bathrooms: 3
- 1/2 bathrooms: 2
- Main level bedrooms: 3
Bedroom 1
- Level: Main
Bedroom 2
- Level: Main
Dining room
- Level: Main
- Area: 368
- Dimensions: 23 x 16
Family room
- Level: Main
- Area: 368
- Dimensions: 23 x 16
Kitchen
- Level: Main
- Area: 338
- Dimensions: 26 x 13
Living room
- Level: Main
- Area: 598
- Dimensions: 26 x 23
Heating
- Electric, Forced Air
Cooling
- Central Air
Appliances
- Included: Disposal, Range/Oven Hook Up Elec
- Laundry: Electric Dryer Hookup, Main Level, Washer Hookup
Features
- Built-in Desk, Stone Counters, Eat-in Kitchen, Pantry, Main Level Bedroom Suite, Custom Cabinetry
- Flooring: Carpet, Tile, Vinyl
- Basement: Walk-Out Access
- Attic: Storage,Walk-up
- Number of fireplaces: 2
- Fireplace features: Living Room, Wood Burning, Basement, Two, Other
Interior area
- Total structure area: 5,222
- Total interior livable area: 5,222 sqft
- Finished area above ground: 2,611
- Finished area below ground: 2,611
Property
Parking
- Total spaces: 2.5
- Parking features: Attached, Garage Door Opener
- Attached garage spaces: 2.5
Features
- Levels: One
- Stories: 1
- Patio & porch: Deck
- Fencing: Vinyl
- Has view: Yes
- View description: Water
- Has water view: Yes
- Water view: Water
Lot
- Size: 0.42 Acres
- Dimensions: 156 x 117
- Features: Level, Sloped, City/Town/Suburb
Details
- Parcel number: 871502402051.000019
Construction
Type & style
- Home type: SingleFamily
- Property subtype: Single Family Residence
Materials
- Stone, Wood Siding
- Roof: Dimensional Shingles
Condition
- New construction: No
- Year built: 1978
Details
- Warranty included: Yes
Utilities & green energy
- Sewer: Public Sewer
- Water: Public
Community & HOA
Community
- Security: Smoke Detector(s)
- Subdivision: Old Stone House Estates
Location
- Region: Newburgh
Financial & listing details
- Tax assessed value: $556,700
- Annual tax amount: $4,296
- Date on market: 10/18/2024
Price history
| Date | Event | Price |
|---|---|---|
| 11/26/2024 | Sold | $610,000-3.9% |
Source:  IRMLS #202440545 Report a problem IRMLS #202440545 Report a problem | ||
| 10/23/2024 | Pending sale | $635,000 |
Source: IRMLS #202440545 Report a problem | ||
| 10/18/2024 | Price change | $635,000+27.5% |
Source: IRMLS #202440545 Report a problem | ||
| 1/16/2021 | Pending sale | $498,000 |
Source: IRMLS #202047678 Report a problem | ||
| 12/16/2020 | Price change | $498,000-6%$95/sqft |
Source: F.C. Tucker Emge REALTORS #202047678 Report a problem | ||
| 11/21/2020 | Listed for sale | $530,000+62.1%$101/sqft |
Source: Owner Report a problem | ||
| 4/24/2018 | Listing removed | $327,000$63/sqft |
Source: RE/MAX REVOLUTION #201815193 Report a problem | ||
| 4/19/2018 | Listed for sale | $327,000$63/sqft |
Source: RE/MAX REVOLUTION #201815193 Report a problem | ||
Public tax history
| Year | Property taxes | Tax assessment |
|---|---|---|
| 2025 | $4,068 -4.1% | $556,700 +10.9% |
| 2024 | $4,243 +13.6% | $501,900 +2% |
| 2023 | $3,736 +26.4% | $491,900 +16.3% |
| 2022 | $2,956 +6.3% | $423,100 +25% |
| 2021 | $2,781 +2.4% | $338,500 +8% |
| 2020 | $2,716 +11.8% | $313,400 +1.9% |
| 2019 | $2,428 +5.5% | $307,600 +10.2% |
| 2018 | $2,302 +3.5% | $279,200 +4.1% |
| 2017 | $2,223 +1.2% | $268,300 +2.4% |
| 2016 | $2,196 +14.1% | $261,900 +7.4% |
| 2014 | $1,924 -3.9% | $243,900 -3.2% |
| 2013 | $2,003 -0.9% | $251,900 +0.8% |
| 2012 | $2,021 +1.9% | $249,900 +3.1% |
| 2011 | $1,984 +1.3% | $242,300 -0.5% |
| 2010 | $1,958 +2.2% | $243,500 |
| 2009 | $1,916 +7.8% | $243,500 +1.6% |
| 2007 | $1,778 -32.1% | $239,700 +1.6% |
| 2006 | $2,618 | $236,000 +3.2% |
| 2005 | -- | $228,600 |
Find assessor info on the county website
Neighborhood: 47630
Nearby homes
- $441,7004 bd3 ba2.7k sqft6599 Red Horse Pike, Newburgh, IN 47630Off Market
- $30,200-- bd-- ba-- sqft6633 Red Horse Pike, Newburgh, IN 47630Off Market
- $485,0004 bd4 ba4.2k sqft6600 Red Horse Pike, Newburgh, IN 47630Sold
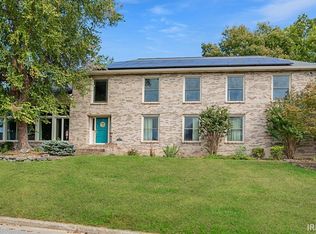
- $473,5003 bd4 ba3.4k sqft6600 Old Stonehouse Dr, Newburgh, IN 47630Off Market

- $1,200-- bd-- ba-- sqftRed Horse Pike, Newburgh, IN 47630Off Market
- $385,3004 bd3 ba2.4k sqft6588 Red Horse Pike, Newburgh, IN 47630Off Market
- $517,9004 bd4 ba3.9k sqft6655 Red Horse Pike, Newburgh, IN 47630Off Market
- $589,6005 bd3 ba4.3k sqft6622 Red Horse Pike #1, Newburgh, IN 47630Off Market
Nearby schools
GreatSchools rating
- 9/10Newburgh Elementary SchoolGrades: K-5Distance: 1.6 mi
- 8/10Castle South Middle SchoolGrades: 6-8Distance: 2.9 mi
- 9/10Castle High SchoolGrades: 9-12Distance: 3.2 mi
Schools provided by the listing agent
- Elementary: Newburgh
- Middle: Castle South
- High: Castle
- District: Warrick County School Corp.
Source: IRMLS. This data may not be complete. We recommend contacting the local school district to confirm school assignments for this home.


Get pre-qualified for a loan
At Zillow Home Loans, we can pre-qualify you in as little as 5 minutes with no impact to your credit score.An equal housing lender. NMLS #10287.
Sell for more on Zillow
Get a Zillow Showcase℠ listing at no additional cost and you could sell for .
$637,000
2% more
+$12,740
With Zillow Showcase(estimated)
$649,740
- Indiana
- Warrick County
- Newburgh
- 47630
- 6611 Red Horse Pike
Nearby cities
Nearby zip codes
Other Newburgh Topics
