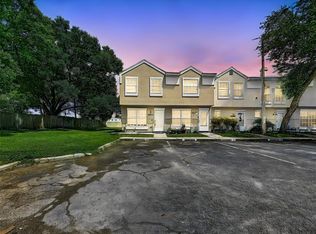
Virtually Staged. **Multiple Offers Received. HIGHEST & BEST Due Wednesday, February 25th by 5pm.** This beautifully renovated 2-PRIMARY BEDROOM, 2.5-BATH townhome in highly desirable Pinebrook Estates is everything you’ve been hoping for—and then some. From the moment you walk in, you’ll feel it: light, bright, spacious, and truly move-in ready. Let’s start with the kitchen—remodeled with gleaming quartz countertops, brand-new cabinetry, & a full suite of new Frigidaire stainless steel appliances. Whether you cook every night or just reheat with flair, this kitchen is ready to impress. The upgrades continue throughout the home: new bathrooms, stylish vinyl plank flooring upstairs, all-new lighting fixtures, and fresh neutral paint. Even the ceilings got a facelift—yes, the popcorn is gone, replaced with smooth, modern texture. Behind the scenes? A BRAND-NEW ELECTRICAL PANEL for added safety and efficiency. The layout features an open floor plan with living and dining areas, perfect for hosting friends or lounging with a good book. A highly practical perk? The half bath downstairs—a game-changer for guests. No one has to trek upstairs, and you keep your personal space… personal. Upstairs, you’ll find TWO SPACIOUS PRIMARY BEDROOMS, each with its own en-suite FULL BATHROOMS, ideal for guests, family, or roommates. It’s a smart, functional layout that makes life easier and more comfortable. What really sets this home apart is its condition—renovated, thoughtfully updated, and move-in ready. Compared to others, the difference is clear: no dated finishes, no projects, no surprises. Just unpack and enjoy the lifestyle you’ve been waiting for. Outside, the perks continue. NEW ROOF (2023), and the LOW HOA covers the big stuff: roof, exterior paint, pest control, building insurance, lawn care, and professional management. You’ll never have to worry about mowing the lawn or dealing with roofers again. It’s also a pet-friendly community with PRIVACY FENCING around your patio and plenty of grassy areas to walk your dog. Whether you’re sipping coffee outside or tossing a ball for your pup, this is the kind of outdoor space you’ll actually enjoy. The grassy area just outside your patio extends your living space—perfect for weekend barbecues or quiet evenings under the stars. Enjoy the convenience of two reserved parking spots just steps from your front door—no more circling the block or hauling groceries. Pinebrook Park is nearby and packed with amenities including a playground, dog park, basketball court, picnic pavilions, racquetball, and more. New pickleball courts and extra parking are currently being added to further enhance the park. Location-wise, this one hits the sweet spot. You’re in a prime location, walking distance to both schools, and just minutes to Largo Mall, popular dining, grocery stores, and entertainment. And when you’re ready to soak up the Florida sunshine, it’s a short drive to Indian Rocks Beach, Clearwater Beach, and several beautiful state parks. Living in the heart of Pinellas County means easy access to all major roadways. The new ramp near Bryan Dairy Rd takes you straight to Tampa. This property is also in a non-flood zone, so you can skip the costly insurance premiums. Whether you’re a first-time buyer, savvy downsizer, or seeking low-maintenance living with high-style finishes, this townhome is a rare find. Beautifully updated, thoughtfully laid out, and ideally located—you simply won’t find another like it.
Sold for $236,000
Zillow last checked:
Listing updated:
Bought with:
Andrea Gonzalez, 3568083
HOMELIFE REALTY COASTAL PROPERTIES LLC
Source: Stellar MLS,MLS#: TB8398782 Originating MLS: Suncoast Tampa
Originating MLS: Suncoast Tampa
Price history
| Date | Event | Price |
|---|---|---|
| 3/25/2026 | Sold | $236,000-1.3%$203/sqft |
Source:  Stellar MLS #TB8398782 Report a problem Stellar MLS #TB8398782 Report a problem | ||
| 3/5/2026 | Pending sale | $239,000$206/sqft |
Source: Stellar MLS #TB8398782 Report a problem | ||
| 11/26/2025 | Price change | $239,000-0.4%$206/sqft |
Source: Stellar MLS #TB8398782 Report a problem | ||
| 11/21/2025 | Pending sale | $240,000$207/sqft |
Source: Stellar MLS #TB8398782 Report a problem | ||
| 10/1/2025 | Price change | $240,000-2.8%$207/sqft |
Source: Stellar MLS #TB8398782 Report a problem | ||
| 9/5/2025 | Price change | $247,000-2.8%$213/sqft |
Source: Stellar MLS #TB8398782 Report a problem | ||
| 8/22/2025 | Listed for sale | $254,000$219/sqft |
Source: Stellar MLS #TB8398782 Report a problem | ||
| 8/20/2025 | Pending sale | $254,000$219/sqft |
Source: Stellar MLS #TB8398782 Report a problem | ||
| 7/9/2025 | Price change | $254,000-4.1%$219/sqft |
Source: Stellar MLS #TB8398782 Report a problem | ||
| 6/19/2025 | Listed for sale | $264,900+67.7%$228/sqft |
Source: Stellar MLS #TB8398782 Report a problem | ||
| 6/5/2006 | Sold | $158,000$136/sqft |
Source: Public Record Report a problem | ||

Get a cash offer in 3 minutes
Find out how much your home could sell for in as little as 3 minutes with a no-obligation cash offer.
Estimated market value
$234,700
